





18949 W 193rd TerraceSpring Hill, KS 66083
Due to the health concerns created by Coronavirus we are offering personal 1-1 online video walkthough tours where possible.
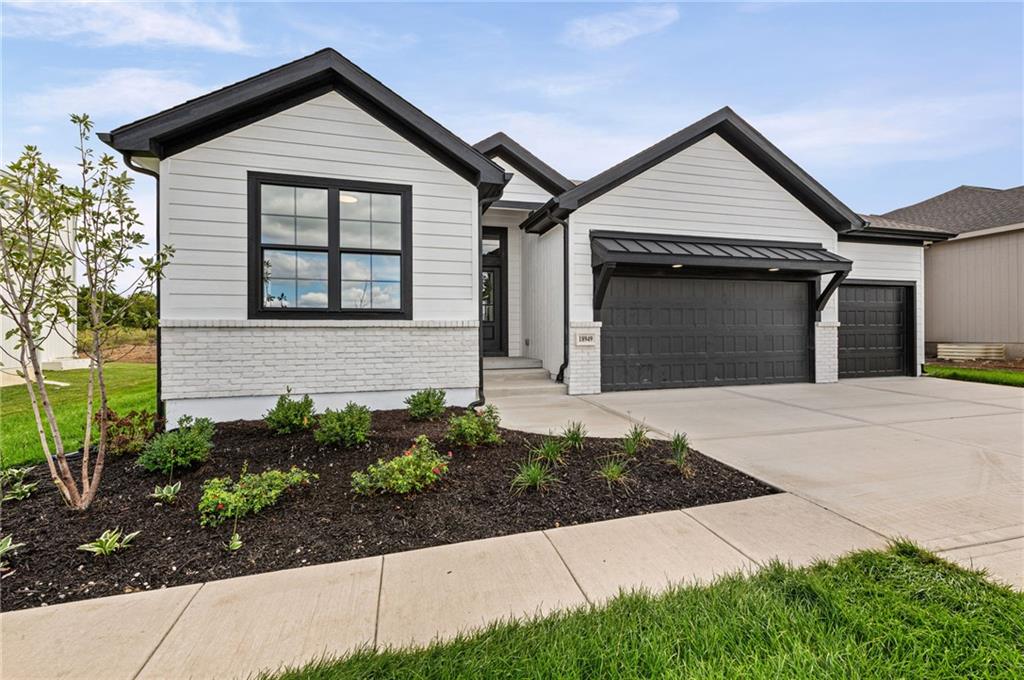
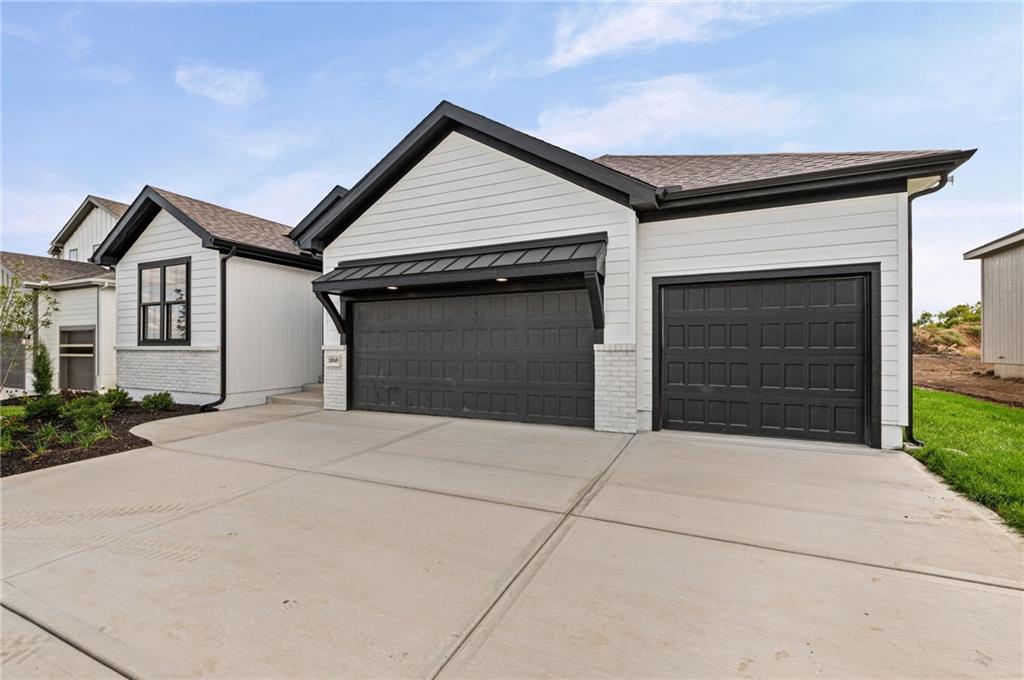
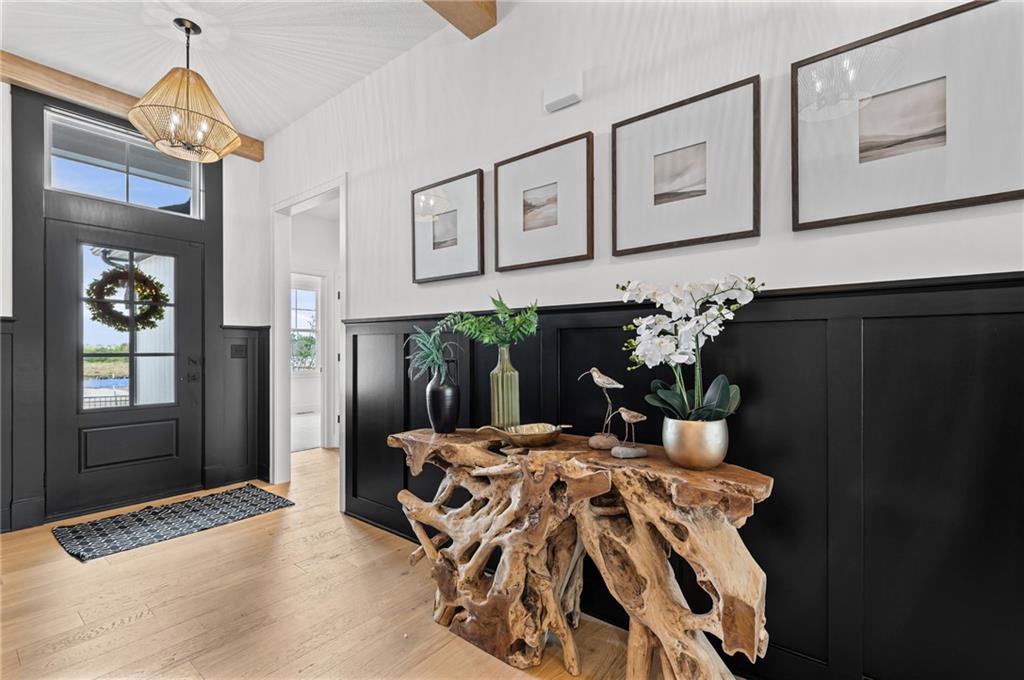
Model Home Not For Sale. Modern farmhouse style meets thoughtful design in this 3-bedroom, 2-bath Artesa ranch by Gianni Home on Lot 126.. The white exterior, black accents, gabled rooflines, and wood details make a memorable first impression. Inside, the entryway welcomes you with a beamed ceiling and wainscoting. The vaulted great room features exposed wood beams and a dramatic see thru floor-to-ceiling painted brick fireplace with a wood mantel and black herringbone tile-surround equally enjoyable from the great room or covered patio. The kitchen offers a generous black base island with a light quartz top, white cabinetry, tile backsplash, and stainless-steel appliances. The adjoining breakfast space features a built-in credenza with a quartz top and doors opening to the covered patio. The primary suite also has patio access. Wood floors carry through the main living area. The primary suite offers a wood-detailed ceiling, double vanity, tiled walk-in shower, and a walk-in closet with access to the laundry room. The laundry room includes upper and lower cabinetry, floating shelves, and tile flooring. A custom boot bench adds function to the mudroom. The garage features an extra-deep tandem third bay - perfect for workshop, adult or kid toys- plus a shed roof over the two-car garage, finished with a metal roof and cedar brackets. The basement offers potential to finish an additional 752 sq. ft. with a family room, bedroom, and bathroom. Irrigation system & Security System. Not all upgrades maybe reflected in price.
| 3 hours ago | Listing updated with changes from the MLS® | |
| yesterday | Listing first seen on site |

The information displayed on this page is confidential, proprietary, and copyrighted information of Heartland Multiple Listing Service, Inc. (“Heartland MLS”). Copyright 2026, Heartland Multiple Listing Service, Inc. Heartland MLS and Weichert, Realtors Welch & Co. do not make any warranty or representation concerning the timeliness or accuracy of the information displayed herein. In consideration of the receipt of the information on this page, the recipient agrees to use the information solely for the private noncommercial purpose of identifying a property in which the recipient has a good faith interest in acquiring.
Terms of Use
Last checked 2026-10-05 07:48 PM CDT