





12432 Perry StreetOverland Park, KS 66213
Due to the health concerns created by Coronavirus we are offering personal 1-1 online video walkthough tours where possible.
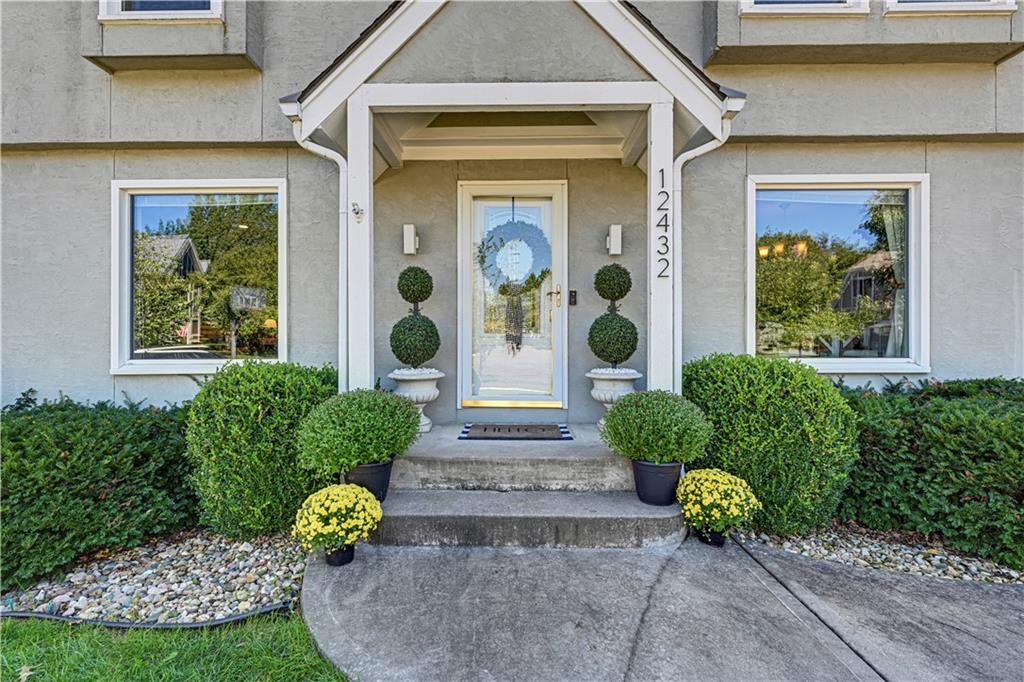
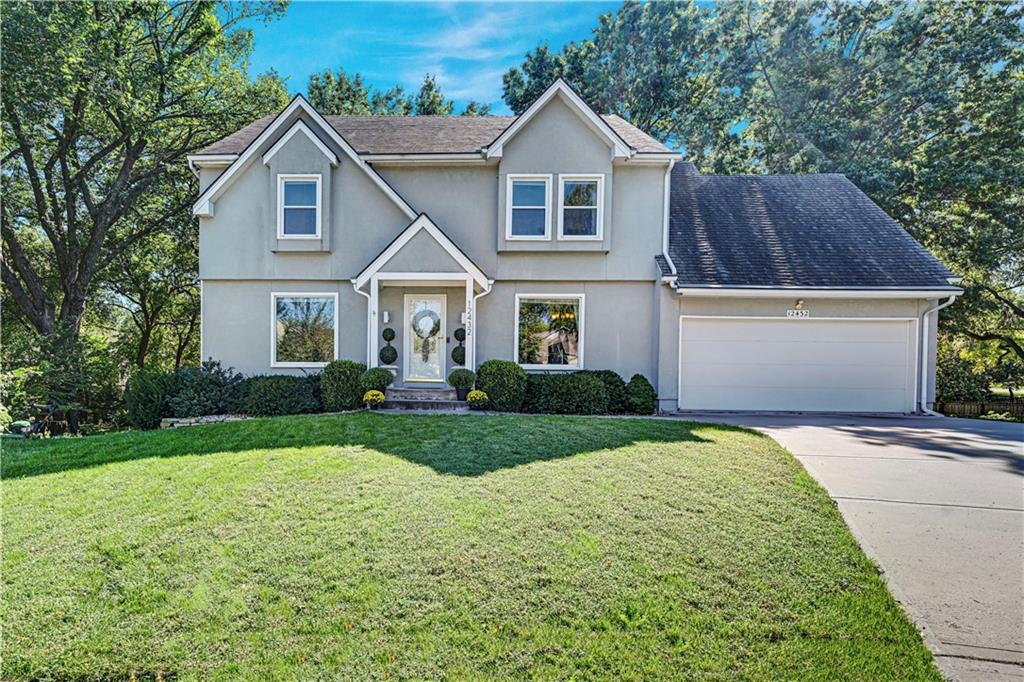
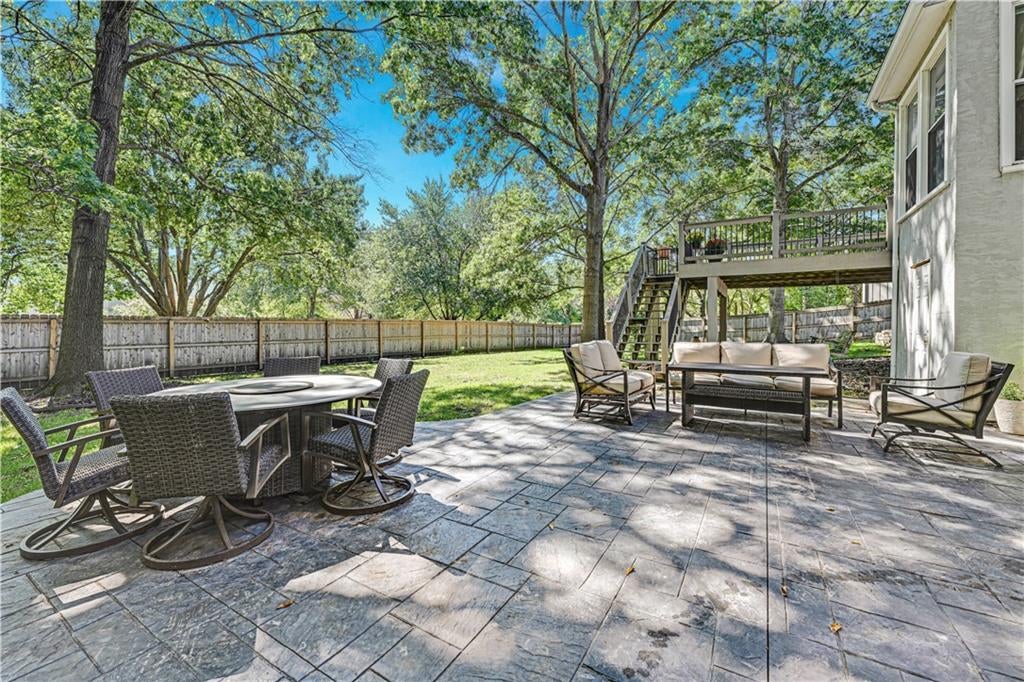
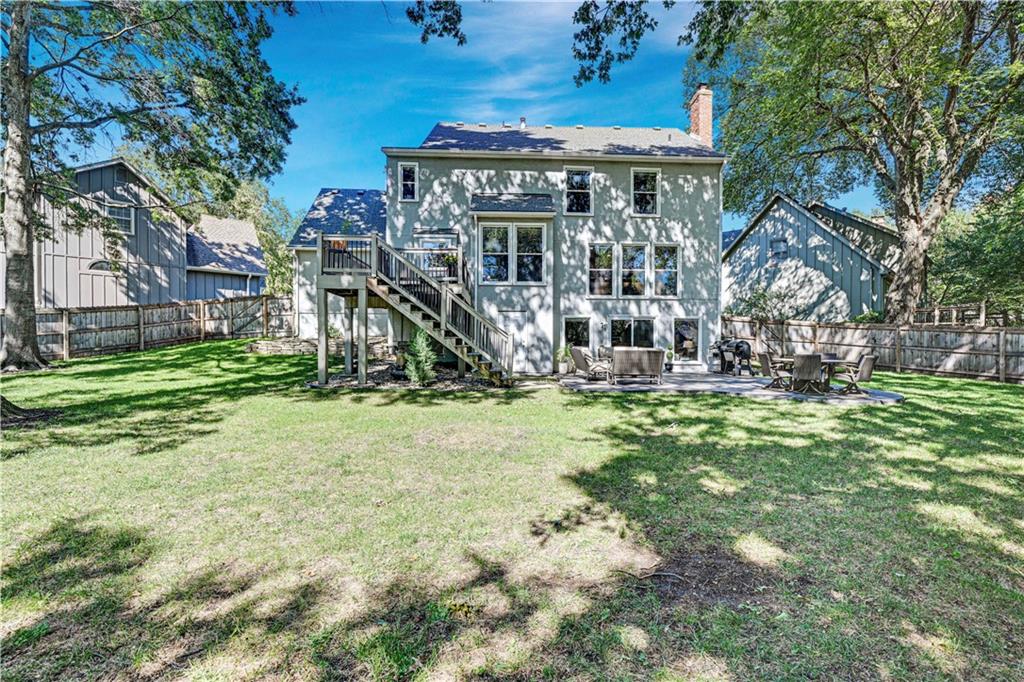
NEW ROOF COMING THE WEEK OF OCTOBER 5TH! Beautifully maintained and move-in ready, this exceptional two-owner home offers an incredible combination of space, thoughtful updates, and a backyard made for enjoying. Tucked away on a quiet cul-de-sac and just down the street from both the elementary and middle schools, the location offers everyday convenience in a peaceful neighborhood setting. From the moment you step inside, hardwood floors welcome you and continue throughout both the main and second levels. Updated ceilings, recessed lighting, and freshly painted spaces give the home a bright, modern feel while maintaining its warmth and character. The main floor offers comfortable, functional living spaces with an easy flow to the kitchen and deck—perfect for everyday living or entertaining. Step outside and you’ll find one of the home’s standout features: a gorgeous, tree-filled backyard enclosed by a newer 6-foot privacy fence. An oversized 21’ x 21’ stamped-concrete patio provides even more outdoor living space and is ideal for grilling, entertaining, or relaxing. Upstairs, the spacious primary suite offers plenty of room to unwind, along with a large private bath featuring separate vanities, a private shower, and corner soaking tub. Three additional generously sized bedrooms share a full hall bath. The finished walkout lower level adds even more flexible living space and provides direct access to the backyard and patio—giving this home multiple indoor and outdoor areas to spread out and enjoy. The home also features a professionally installed Level 2 Tesla EV charger, making overnight charging easy for an electric vehicle. And with a brand-new roof being installed the week of October 5th, this home offers an important major update already taken care of for its next owner. Well cared for, thoughtfully updated, and offering the space, privacy, and outdoor living that are increasingly hard to find—this is one you’ll want to see in person.
| yesterday | Listing updated with changes from the MLS® | |
| 2 days ago | Listing first seen on site |

The information displayed on this page is confidential, proprietary, and copyrighted information of Heartland Multiple Listing Service, Inc. (“Heartland MLS”). Copyright 2026, Heartland Multiple Listing Service, Inc. Heartland MLS and ReeceNichols- Leawood Town Center do not make any warranty or representation concerning the timeliness or accuracy of the information displayed herein. In consideration of the receipt of the information on this page, the recipient agrees to use the information solely for the private noncommercial purpose of identifying a property in which the recipient has a good faith interest in acquiring.
Terms of Use
Last checked 2026-10-05 07:48 PM CDT