Save
Ask
Tour
Hide
Share
$289,900
43 Days On Site

2914 Shrine Park Road
Leavenworth, KS 66048

For Sale|Single Family Residence|Active Under Contract
3
Beds
3
Total Baths
3
Full Baths
2,034
SqFt
$143
/SqFt
1940
Built
Subdivision:
Other
County:
Leavenworth

Due to the health concerns created by Coronavirus we are offering personal 1-1 online video walkthough tours where possible.
2914 Shrine Park Road2914 Shrine Park Road2914 Shrine Park Road2914 Shrine Park Road
Save
Ask
Tour
Hide
Share

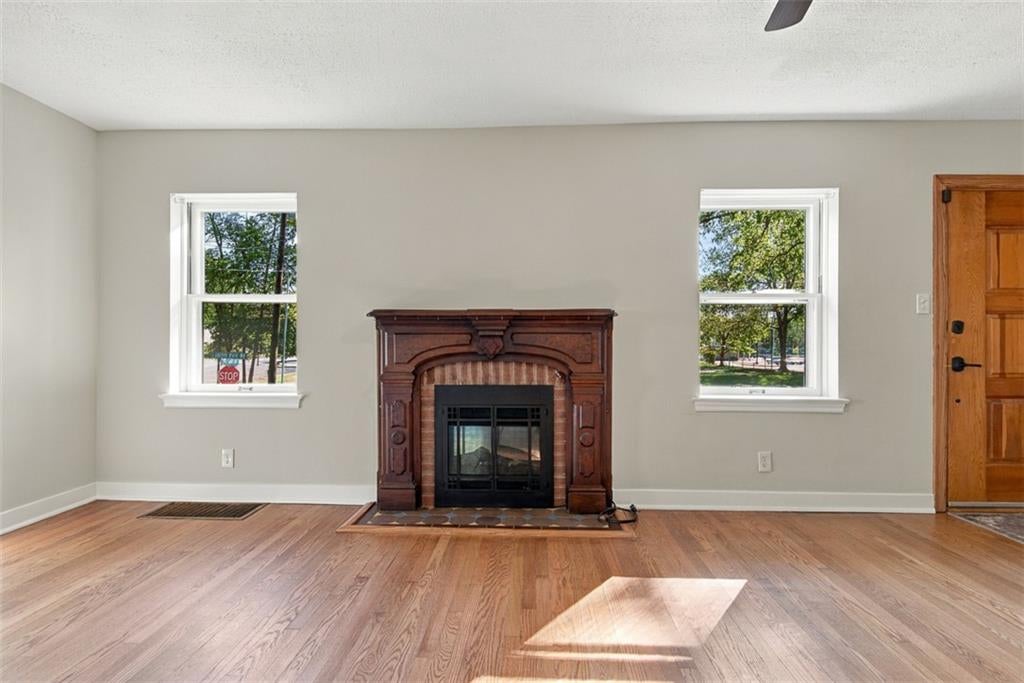
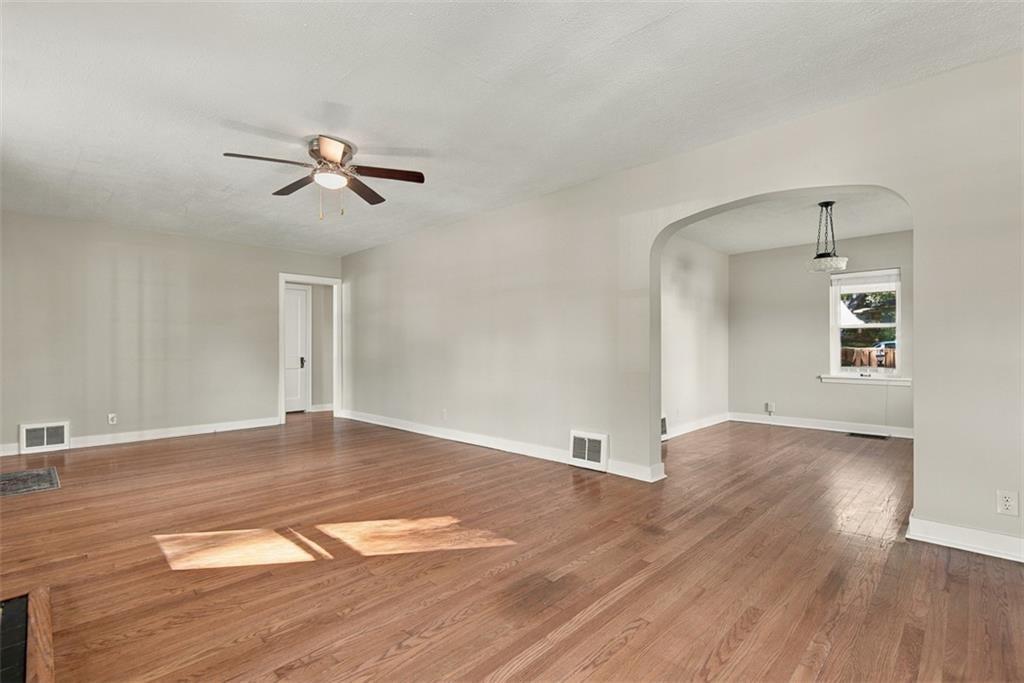
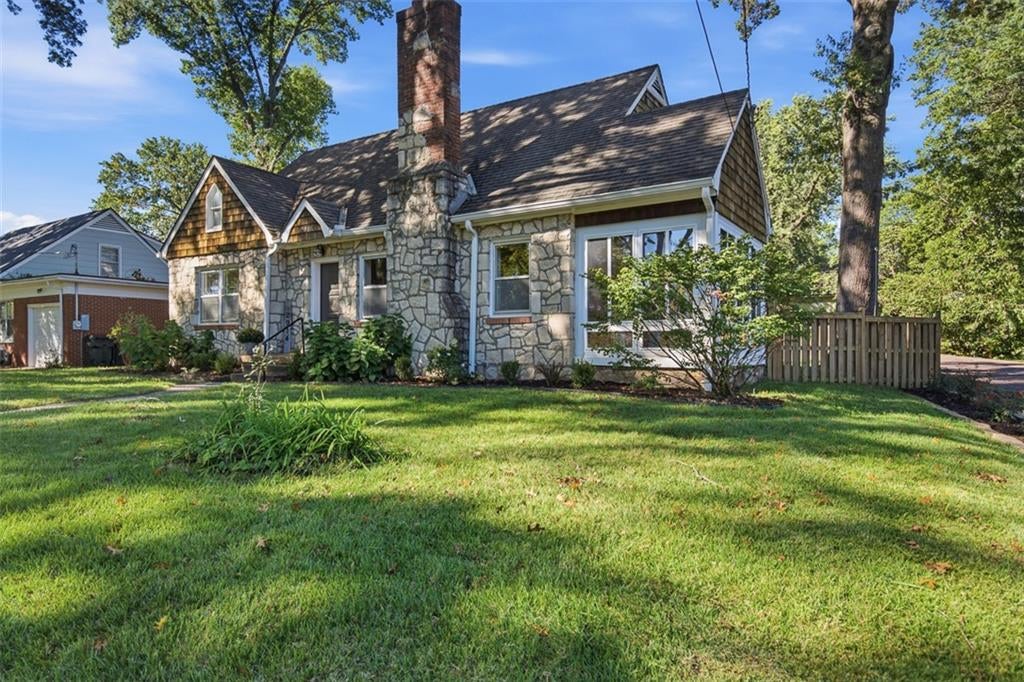
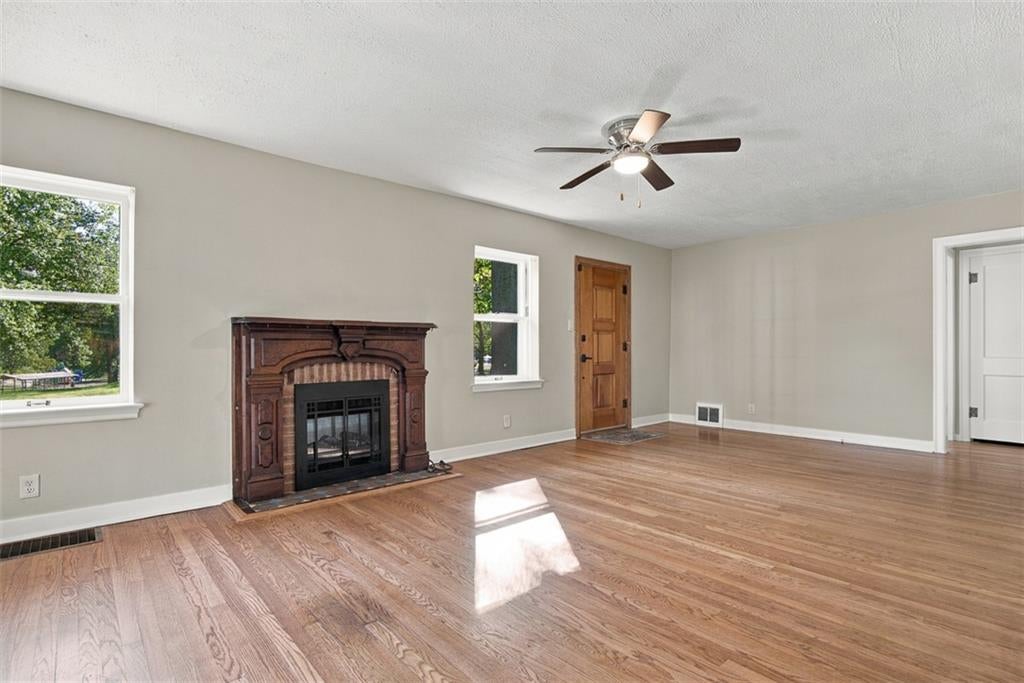
Updated Home with so much Character! Beautifully refreshed offering a combination of comfort, convenience and outdoor living. New interior paint, new landscaping, updated kitchen with new counters, all new stainless steel appliances, painted cabinets, new hardware and fixtures. Updated bathrooms. This spacious layout includes 3 bedrooms plus a versatile bonus room off the third bedroom. Use the bonus room as a home office, workout room, playroom, hobby space, or whatever fits your lifestyle. Step outside and discover your own backyard oasis, complete with a wooden privacy fence perfect for relaxing, entertaining, or enjoying your beautifully landscaped outdoor space and patio. A park across the street adds even more room to play and enjoy the outdoors. This property also offers a large two-car garage, plus convenient off-street parking accessible from the side street, making parking and access a breeze. A storage shed behind the garage provides additional space for all the extras. Located close to shopping, dining, schools, parks, and everyday amenities.

Save
Ask
Tour
Hide
Share
Listing Snapshot
Price 
$289,900
Days On Site 
43 Days
Bedrooms 
3
Inside Area (SqFt) 
2,034 sqft
Total Baths 
3
Full Baths 
3
Partial Baths 
N/A
Lot Size 
0.25 Acres
Year Built 
1940
MLS Number 
2645370
Status 
Active Under Contract
Property Tax 
$3,843
HOA/Condo/Coop Fees 
N/A
Sq Ft Source 
N/A
Friends & Family
Recent Activity
2 weeks agoListing updated with changes from the MLS
2 weeks agoStatus changed to Active Under Contract
a month agoPrice changed to $289,900
a month agoListing first seen on site
General Features
Acres 
0.25
Direction Faces 
East
Garage 
Yes
Garage Spaces 
2
Levels 
One and One Half
Number Of Stories 
1
Parking 
DetachedGarage Door OpenerGarage Faces SideOff Street
Property Sub Type 
Single Family Residence
Security 
Smoke Detector(s)
Sewer 
Public Sewer
SqFt Above 
2034
Style 
TraditionalTudor
Water Source 
Public
Interior Features
Appliances 
DishwasherDisposalHumidifierMicrowaveRefrigeratorElectric RangeWater PurifierWater Softener
Basement 
FullSump PumpInterior Entry
Cooling 
ElectricCeiling Fan(s)
Fireplace 
Yes
Fireplace Features 
ElectricLiving Room
Fireplaces 
1
Flooring 
CarpetLaminateWood
Heating 
Natural Gas
Interior 
Ceiling Fan(s)Cedar Closet(s)
Laundry Features 
In Basement
Bathroom 1 
Level - Main
Bathroom 2 
Level - Upper
Bathroom 3 
Level - Basement
Bedroom 1 
Level - MainFeatures - Cedar Closet(s), Ceiling Fan(s)
Bedroom 2 
Level - MainFeatures - Cedar Closet(s)
Bedroom 3 
Level - UpperFeatures - Built-in Features, Walk-In Closet(s)
Dining Room 
Level - Main
Kitchen 
Level - Main
Living Room 
Level - MainFeatures - Ceiling Fan(s)
Sun Room 
Level - Main
Save
Ask
Tour
Hide
Share
Exterior Features
Construction Details 
Brick
Fencing 
Wood
Lot Features 
City LotCorner LotMany Trees
Other Structures 
Garage(s)Shed(s)
Patio And Porch 
Patio
Roof 
Composition
Windows/Doors 
Storm Door(s)
Community Features
MLS Area 
427 - N=Lv Co Ln;S=Co Rd 8;E=Mo Rvr;W=Lv Co Ln
School District 
Leavenworth
Financing Terms Available 
CashConventionalFHAUSDA LoanVA Loan
Roads 
Paved
Schools
School District
Leavenworth
Elementary School
Unknown
Middle School
Unknown
High School
Leavenworth
Listing courtesy of Lori Hobbs Real Estate, LLC [email protected]


The information displayed on this page is confidential, proprietary, and copyrighted information of Heartland Multiple Listing Service, Inc. (“Heartland MLS”). Copyright 2026, Heartland Multiple Listing Service, Inc. Heartland MLS and Lori Hobbs Real Estate, LLC do not make any warranty or representation concerning the timeliness or accuracy of the information displayed herein. In consideration of the receipt of the information on this page, the recipient agrees to use the information solely for the private noncommercial purpose of identifying a property in which the recipient has a good faith interest in acquiring.
Terms of Use
Last checked 2026-11-15 06:38 PM CST

Neighborhood & Commute
Source: Walkscore
Save
Ask
Tour
Hide
Share