Save
Ask
Tour
Hide
Share
$572,000
4 Days On Site

13723 W 75th Place
Lenexa, KS 66216

For Sale|Single Family Residence|Active
5
Beds
5
Total Baths
4
Full Baths
1
Partial Bath
3,743
SqFt
$153
/SqFt
1987
Built
Subdivision:
Ashley Park
County:
Johnson

Due to the health concerns created by Coronavirus we are offering personal 1-1 online video walkthough tours where possible.
13723 W 75th Place13723 W 75th Place13723 W 75th Place13723 W 75th Place
Save
Ask
Tour
Hide
Share

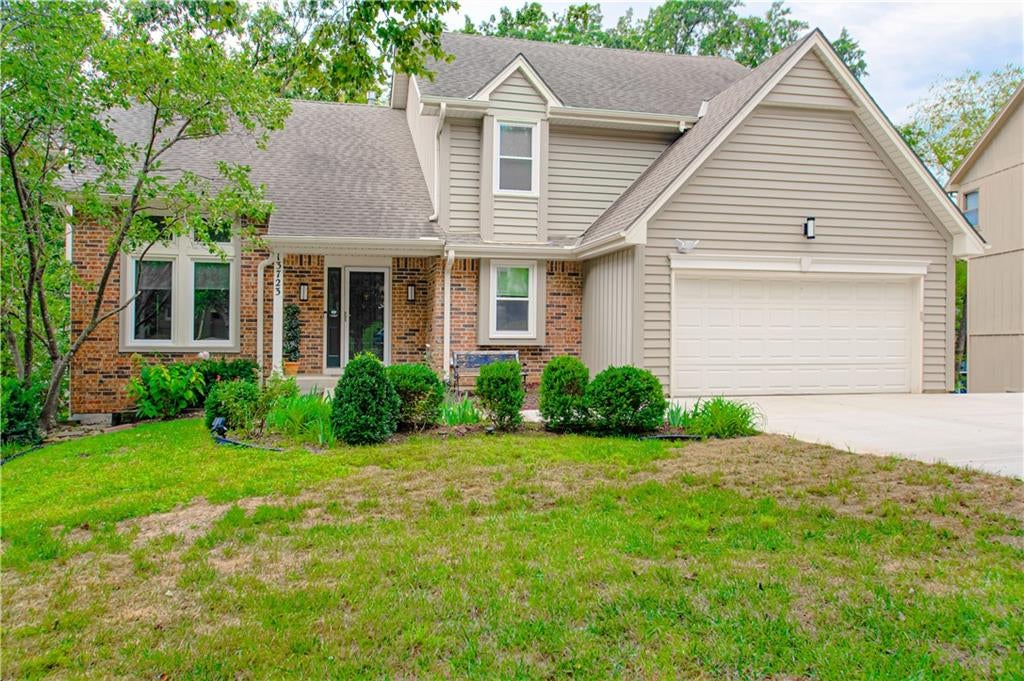
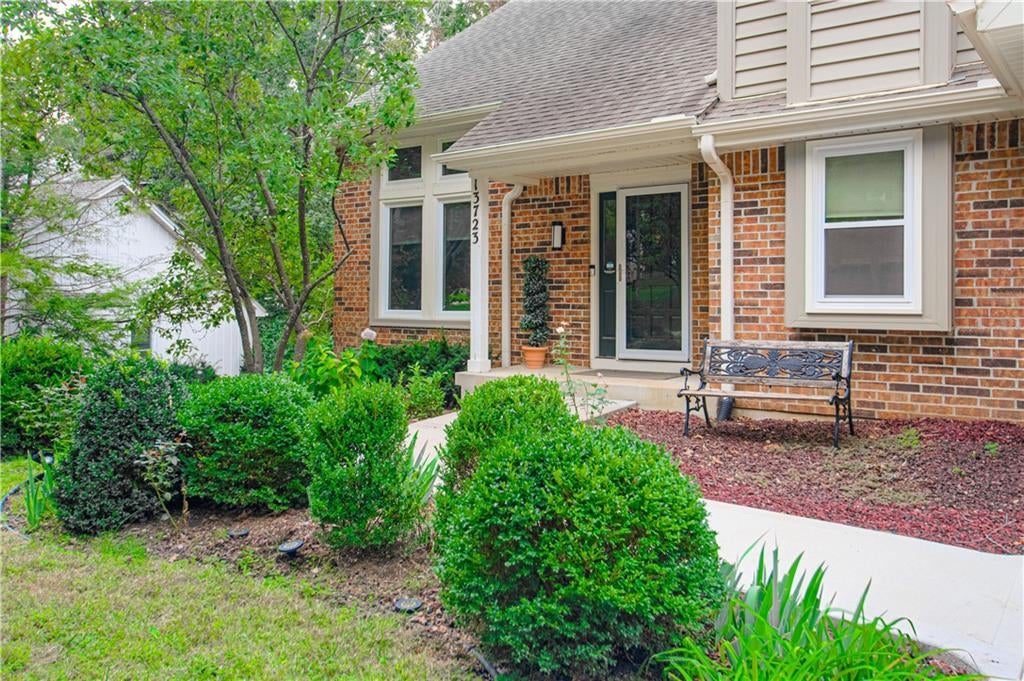
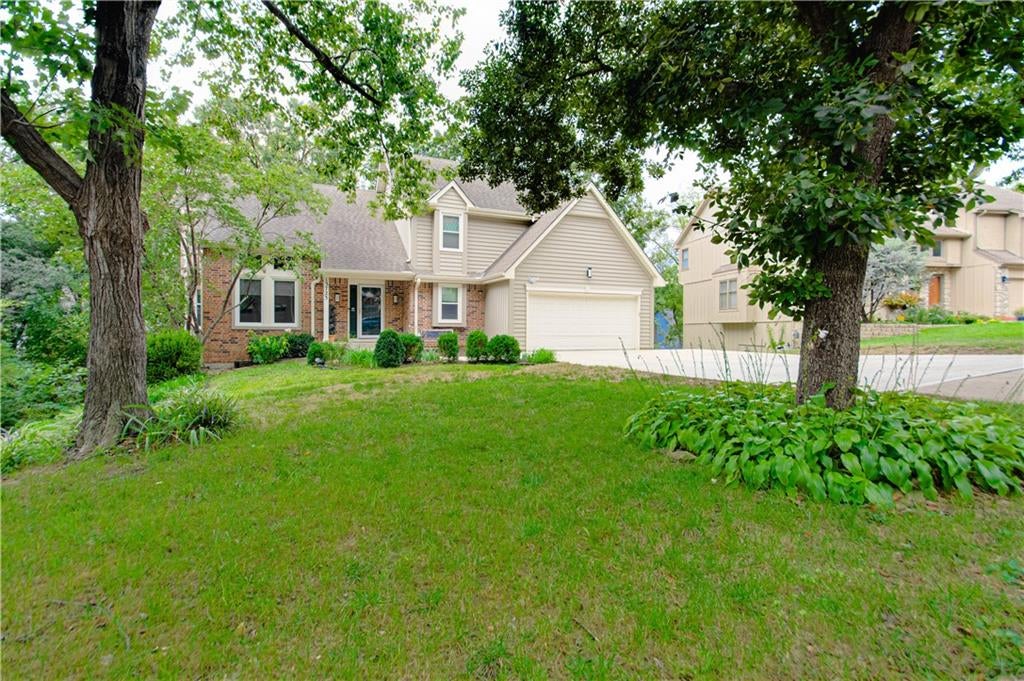
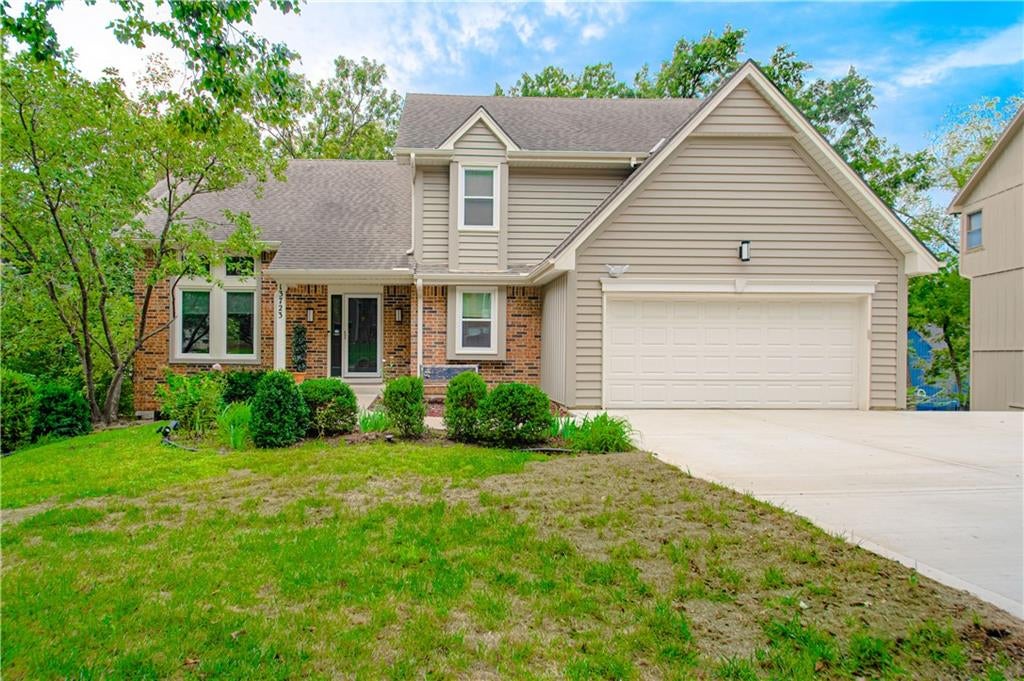
Home to wonderful, mature trees that provide peaceful serenity within a bustling city. This unique and special forever home has it all. Sellers are relocating due to work right after putting new triple pane windows throughout the house and designing the ultimate entertainer's paradise in the secluded backyard with over 1800 sq ft of outdoor living ready for you to host the next watch party for the big game. A large deck overlooks 36' wide stadium steps and a stamped concrete patio. The underdeck ceiling keeps the party going in all types of weather, complete with mounted TV and airport sized fan. Inside you'll find a grand entryway with formal dining, office space, updated kitchen, and a showstopper of a living room. Let the light shine in! 4 beds and 3 baths upstairs including oversized primary with en-suite bathroom and two walk in closets. The downstairs basement has soaring ceilings even an NBA player would have trouble touching. A bedroom with walk-in closet, full bath, wet bar, and living room would be perfect for just about anyone. A walk out basement with separate entrance and concrete steps expand endless possibilities. Come stop by and park on the freshly poured three car wide driveway to check it out for yourself today. Ashley Park is held in high regard. Located on one of the most convenient places in the city and 20 minutes or less to almost everywhere. This fantastic established neighborhood has access to a community pool and a direct line to Shawnee Mission Park straight down 79th st. Convenient highway access, proximity to great schools and shopping make this neighborhood an easy choice to say yes.

Save
Ask
Tour
Hide
Share
Listing Snapshot
Price 
$572,000
Days On Site 
4 Days
Bedrooms 
5
Inside Area (SqFt) 
3,743 sqft
Total Baths 
5
Full Baths 
4
Partial Baths 
1
Lot Size 
0.26 Acres
Year Built 
1987
MLS® Number 
2645265
Status 
Active
Property Tax 
$6,229
HOA/Condo/Coop Fees 
$54.17 monthly
Sq Ft Source 
N/A
Friends & Family
Recent Activity
yesterdayListing updated with changes from the MLS®
4 days agoListing first seen on site
General Features
Acres 
0.26
Attached Garage 
Yes
Garage 
Yes
Garage Spaces 
2
Levels 
Two
Number Of Stories 
2
Parking 
AttachedGarage Faces Front
Property Sub Type 
Single Family Residence
Sewer 
Public Sewer
SqFt Above 
2791
SqFt Below 
952
Style 
Traditional
Water Source 
Public
Interior Features
Appliances 
DishwasherDisposalMicrowave
Basement 
FinishedWalk-Out Access
Cooling 
Electric
Fireplace 
Yes
Fireplace Features 
GasLiving RoomMasonry
Fireplaces 
2
Heating 
Forced Air
Interior 
Eat-in Kitchen
Laundry Features 
Laundry RoomMain Level
Window Features 
Insulated Windows
Bathroom 2 
Level - Second
Bathroom 3 
Level - Second
Bathroom 5 
Level - Lower
Bedroom 2 
Dimensions - 13x13Level - Second
Bedroom 3 
Dimensions - 14x13Level - Second
Bedroom 4 
Dimensions - 14x12Level - SecondFeatures - Built-in Features
Bedroom 5 
Dimensions - 16x12Level - LowerFeatures - Walk-In Closet(s)
Dining Room 
Dimensions - 15x12Level - Main
Family Room 
Dimensions - 22x19Level - LowerFeatures - Wet Bar
Kitchen 
Dimensions - 15x12Level - MainFeatures - Granite Counters, Pantry
Living Room 
Dimensions - 22x16Level - MainFeatures - Built-in Features, Ceiling Fan(s)
Primary Bathroom 
Level - SecondFeatures - Double Vanity
Primary Bedroom 
Dimensions - 22x14Level - SecondFeatures - Ceiling Fan(s), Walk-In Closet(s)
Save
Ask
Tour
Hide
Share
Exterior Features
Construction Details 
Brick
Fencing 
Other
Lot Features 
City LotMany Trees
Patio And Porch 
DeckPatio
Roof 
Composition
Windows/Doors 
Insulated Windows
Community Features
Association Amenities 
PoolTrail(s)
Association Fee 
$650.0
Association Fee Frequency 
Annually
MLS Area 
325 - N=75th;S=1-435;E=1-35;W=Moonlight Rd
School District 
Shawnee Mission
Financing Terms Available 
CashConventional
Schools
School District
Shawnee Mission
Elementary School
Mill Creek
Middle School
Trailridge
High School
SM Northwest
Listing courtesy of Platinum Realty LLC [email protected]


The information displayed on this page is confidential, proprietary, and copyrighted information of Heartland Multiple Listing Service, Inc. (“Heartland MLS”). Copyright 2026, Heartland Multiple Listing Service, Inc. Heartland MLS and Platinum Realty LLC do not make any warranty or representation concerning the timeliness or accuracy of the information displayed herein. In consideration of the receipt of the information on this page, the recipient agrees to use the information solely for the private noncommercial purpose of identifying a property in which the recipient has a good faith interest in acquiring.
Terms of Use
Last checked 2026-10-06 08:43 PM CDT

Neighborhood & Commute
Source: Walkscore
Save
Ask
Tour
Hide
Share