





27625 89th Street WLenexa, KS 66053
Due to the health concerns created by Coronavirus we are offering personal 1-1 online video walkthough tours where possible.

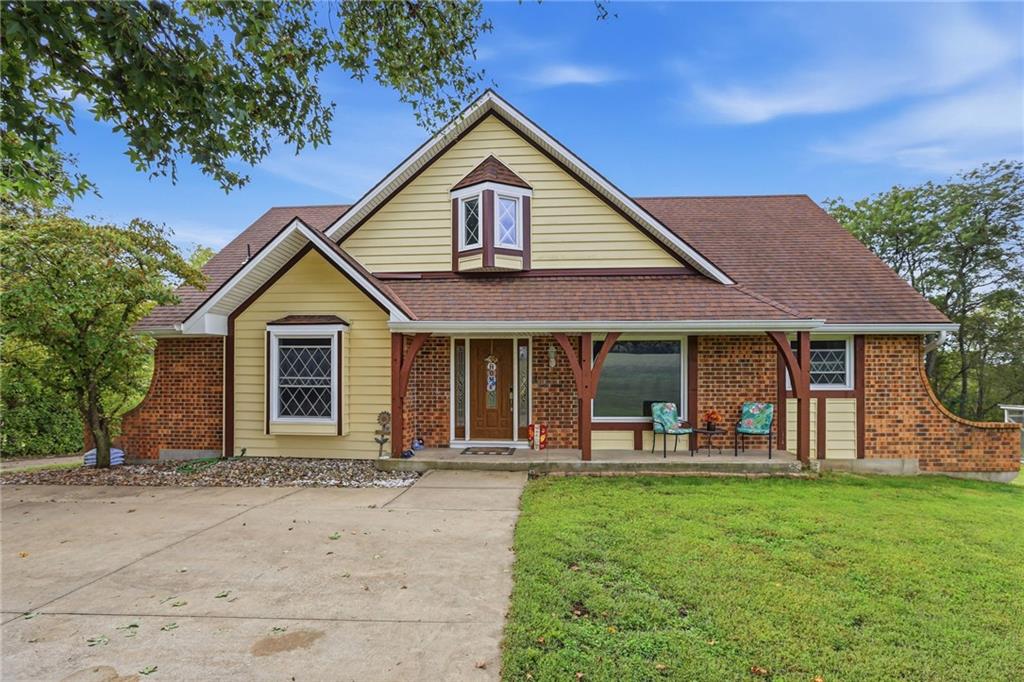
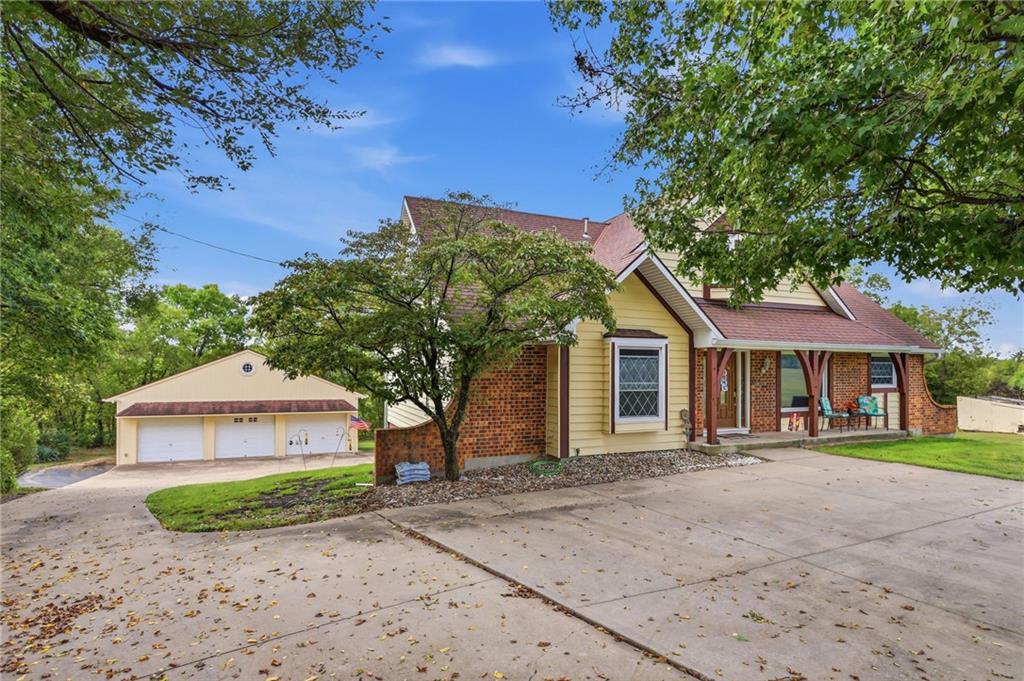
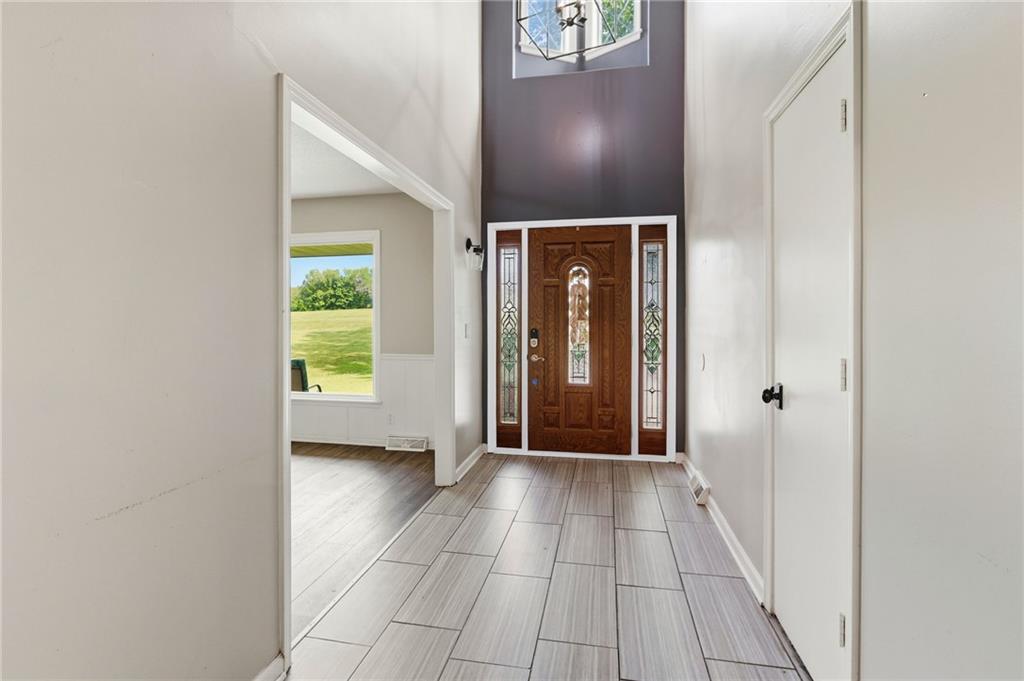
When it comes to finding a western Johnson County estate with a separate second living space in the basement, privacy, flexibility and an exceptional location, this property checks all the boxes. Tucked well back from the road on 3.5 acres, this 3,880-square-foot home offers 5 bedrooms, 4 baths and a versatile floor plan with two living areas and two kitchens—ideal for extended family, guests, older children or two generations living under one roof. The walkout lower level opens to a patio, while the main level opens to a deck. Two fireplaces add warmth and character, and the oversized three-car garage offers exceptional depth plus a 10-foot-wide door for larger trucks, SUVs or recreational vehicles. An established chicken coop adds a touch of country living without giving up the convenience of being near the city. The setting is equally appealing. Enjoy watching deer move through the property, hummingbirds visit the flowers and goldfinches add a splash of color. There's room for children, dogs, gardeners, backyard chickens—or simply enjoying the peace and quiet. Located in the highly regarded De Soto School District, this property combines the privacy and breathing room of an acreage estate with the convenience of western Johnson County. Perhaps best of all, it is priced well below the county's appraised value. The seller has also had the property pre-inspected, providing buyers with valuable peace of mind.
| 2 days ago | Listing updated with changes from the MLS® | |
| 3 days ago | Listing first seen on site |

The information displayed on this page is confidential, proprietary, and copyrighted information of Heartland Multiple Listing Service, Inc. (“Heartland MLS”). Copyright 2026, Heartland Multiple Listing Service, Inc. Heartland MLS and Keller Williams Realty Partners Inc. do not make any warranty or representation concerning the timeliness or accuracy of the information displayed herein. In consideration of the receipt of the information on this page, the recipient agrees to use the information solely for the private noncommercial purpose of identifying a property in which the recipient has a good faith interest in acquiring.
Terms of Use
Last checked 2026-10-05 07:03 PM CDT