Save
Ask
Tour
Hide
Share
$1,200,000
29 Days On Site

21898 Sunflower Road
Edgerton, KS 66021

For Sale|Single Family Residence|Active
4
Beds
6
Total Baths
4
Full Baths
2
Partial Baths
6,425
SqFt
$187
/SqFt
1985
Built
Subdivision:
Other
County:
Miami

Due to the health concerns created by Coronavirus we are offering personal 1-1 online video walkthough tours where possible.
21898 Sunflower Road21898 Sunflower Road21898 Sunflower Road21898 Sunflower Road
Save
Ask
Tour
Hide
Share

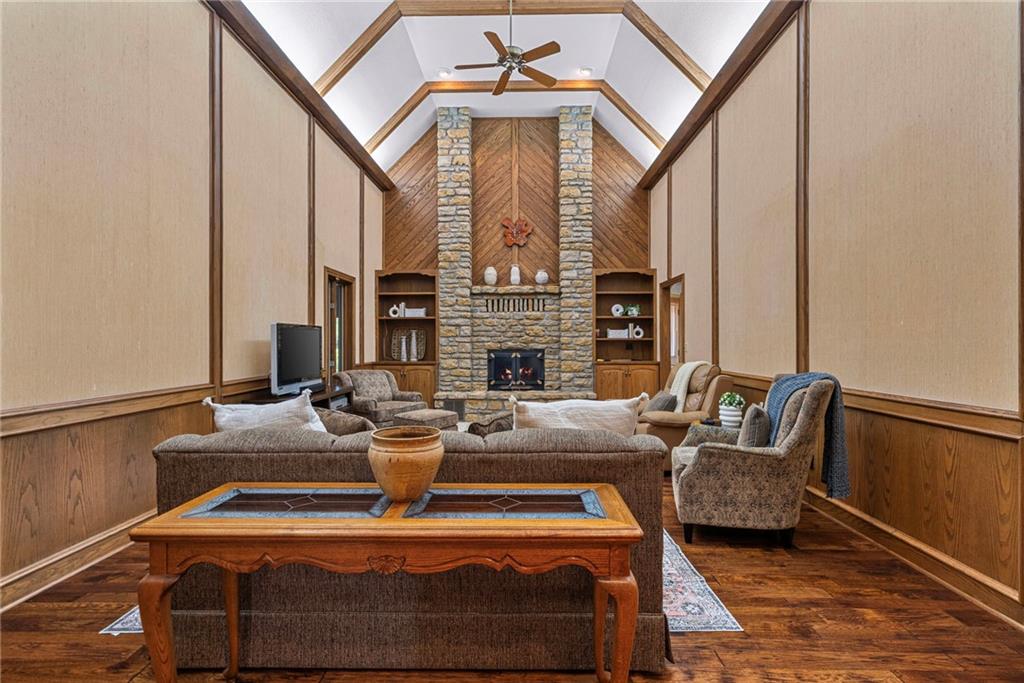
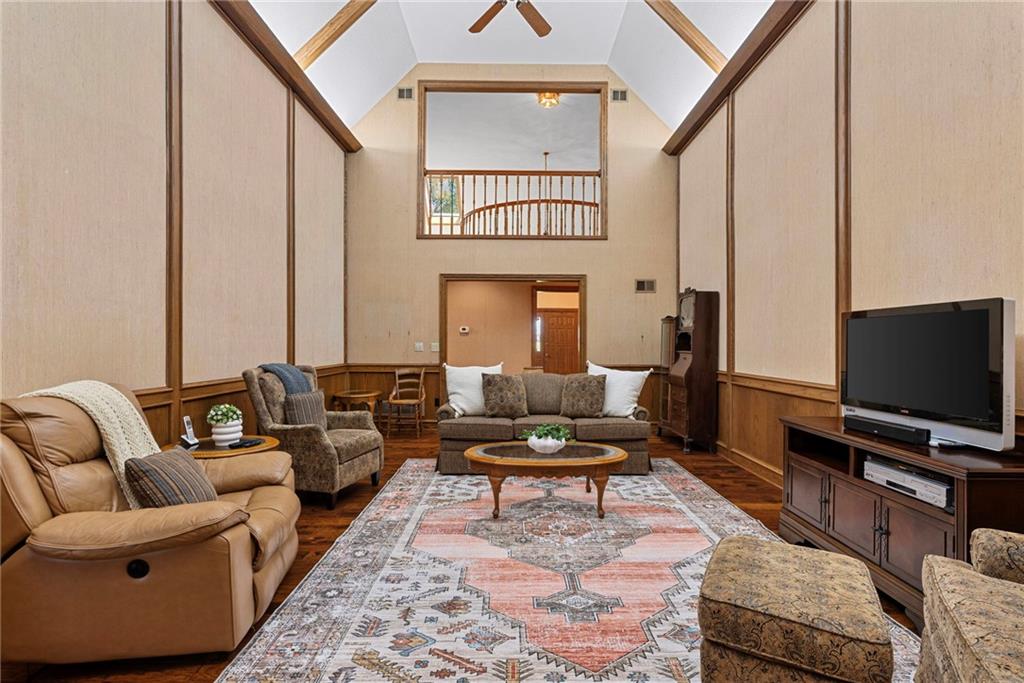
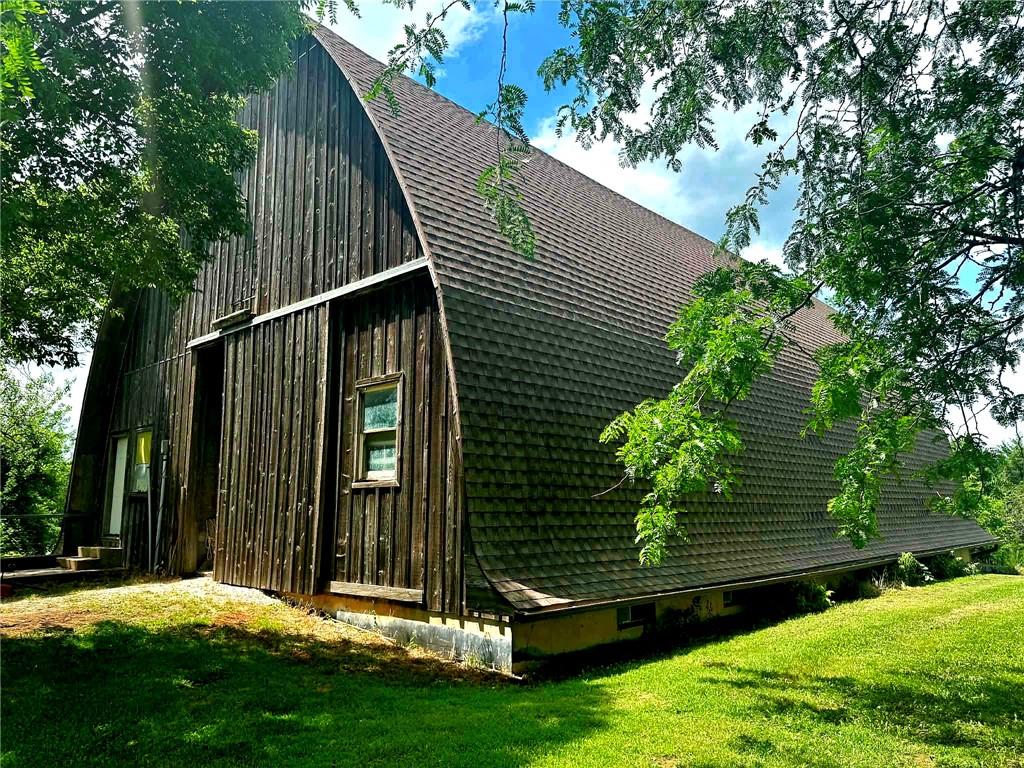
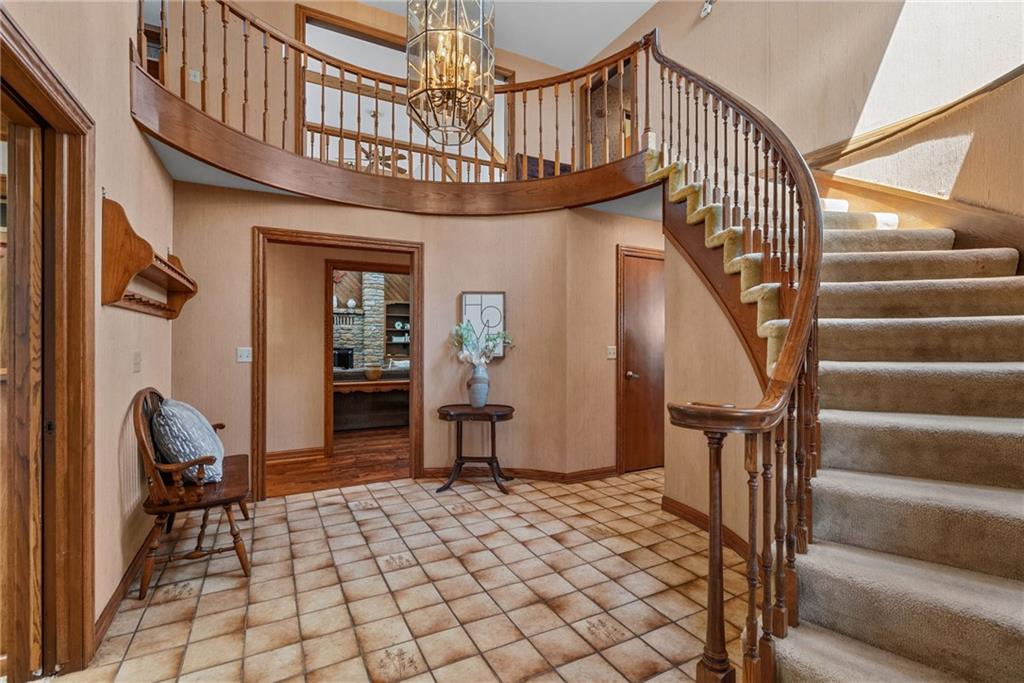
ONE-OF-A-KIND COUNTRY ESTATE ON 19 ACRES! This custom English Tudor combines timeless character, exceptional Mennonite craftsmanship and peaceful country living—all on blacktop with easy access to I-35. Inside, beautiful hardwood floors, solid oak trim and abundant natural light create a warm, inviting home made for gathering. Built with quality rarely found today, featuring steel floor joists, 1¼" T&G subfloor glued & screwed, fire-rated drywall and extensive foam insulation. New roof in 2023 and skylights with built-in shades in 2026. Outside is where this property truly shines! Enjoy open pasture, a peaceful pond and an incredible 3-story Mennonite-built barn. The lower level offers stalls with direct pasture access for horses or cattle; the spacious main level is ideal for equipment, workshop or storage; and the upper loft provides additional hay/storage space with endless possibilities. Whether you dream of horses, a hobby farm or simply room to breathe, this special property is ready for its next chapter! Additional adjoining 19 acres also available for purchase for $425,000, MLS #2644282

Save
Ask
Tour
Hide
Share
Listing Snapshot
Price 
$1,200,000
Days On Site 
29 Days
Bedrooms 
4
Inside Area (SqFt) 
6,425 sqft
Total Baths 
6
Full Baths 
4
Partial Baths 
2
Lot Size 
19 Acres
Year Built 
1985
MLS Number 
2644297
Status 
Active
Property Tax 
$11,505
HOA/Condo/Coop Fees 
N/A
Sq Ft Source 
N/A
Friends & Family
Recent Activity
2 weeks agoListing updated with changes from the MLS
4 weeks agoListing first seen on site
General Features
Acres 
19
Attached Garage 
Yes
Garage 
Yes
Garage Spaces 
3
Levels 
One and One Half
Number Of Stories 
1
Parking 
AttachedGarage Door OpenerGarage Faces SideBasement
Property Sub Type 
Single Family Residence
Security 
Smoke Detector(s)
Sewer 
Septic Tank
SqFt Above 
4269
SqFt Below 
2156
Style 
Tudor
Interior Features
Appliances 
CooktopDishwasherDryerExhaust FanMicrowaveRefrigeratorElectric RangeWasher
Basement 
FinishedInterior Entry
Cooling 
Electric
Fireplace 
Yes
Fireplace Features 
BasementFamily RoomWood Burning
Fireplaces 
3
Flooring 
CarpetTileWood
Heating 
Exhaust Fan
Interior 
Eat-in KitchenKitchen IslandBreakfast Bar
Laundry Features 
Lower Level
Window Features 
Insulated Windows
Bathroom 2 
Dimensions - 6x5Level - Main
Bathroom 3 
Dimensions - 10x5Level - Second
Bathroom 4 
Dimensions - 11x6Level - Basement
Bedroom 2 
Dimensions - 14x24Level - Second
Bedroom 3 
Dimensions - 17x12Level - Second
Bedroom 4 
Dimensions - 15x19Level - Second
Den 
Dimensions - 10x19Level - Main
Dining Room 
Dimensions - 12x15Level - Main
Family Room 
Dimensions - 37x31Level - Basement
Half Bath 
Dimensions - 5x5Level - Main
Half Bath 2 
Dimensions - 5x5Level - Second
Hearth Room 
Dimensions - 15x25Level - Main
Kitchen 
Dimensions - 14x21Level - Main
Office 
Dimensions - 9x16Level - Basement
Primary Bathroom 
Dimensions - 16x8Level - Main
Primary Bedroom 
Dimensions - 20x22Level - Main
Save
Ask
Tour
Hide
Share
Exterior Features
Construction Details 
StuccoFrame
Lot Features 
Many Trees
Other Structures 
Barn(s)
Patio And Porch 
Deck
Roof 
Composition
Spa Features 
Bath
Waterfront Features 
Pond
Windows/Doors 
Insulated Windows
Community Features
Accessibility Features 
Therapeutic Whirlpool
MLS Area 
380 - Miami County, KS
School District 
Gardner Edgerton
Financing Terms Available 
CashConventional
Roads 
Paved
Schools
School District
Gardner Edgerton
Elementary School
Unknown
Middle School
Unknown
High School
Unknown
Listing courtesy of Real Broker, LLC [email protected]


The information displayed on this page is confidential, proprietary, and copyrighted information of Heartland Multiple Listing Service, Inc. (“Heartland MLS”). Copyright 2026, Heartland Multiple Listing Service, Inc. Heartland MLS and Real Broker, LLC do not make any warranty or representation concerning the timeliness or accuracy of the information displayed herein. In consideration of the receipt of the information on this page, the recipient agrees to use the information solely for the private noncommercial purpose of identifying a property in which the recipient has a good faith interest in acquiring.
Terms of Use
Last checked 2026-10-26 03:09 AM CDT

Neighborhood & Commute
Source: Walkscore
Save
Ask
Tour
Hide
Share