Save
Ask
Tour
Hide
Share
$699,000
53 Days On Site

13810 Grove Avenue
Bonner Springs, KS 66012

Single Family Residence|Pending
5
Beds
5
Total Baths
4
Full Baths
1
Partial Bath
5,706
SqFt
$123
/SqFt
2002
Built
Subdivision:
Whispering Woods Phase I
County:
Wyandotte

Due to the health concerns created by Coronavirus we are offering personal 1-1 online video walkthough tours where possible.
13810 Grove Avenue13810 Grove Avenue13810 Grove Avenue13810 Grove Avenue
Save
Ask
Tour
Hide
Share

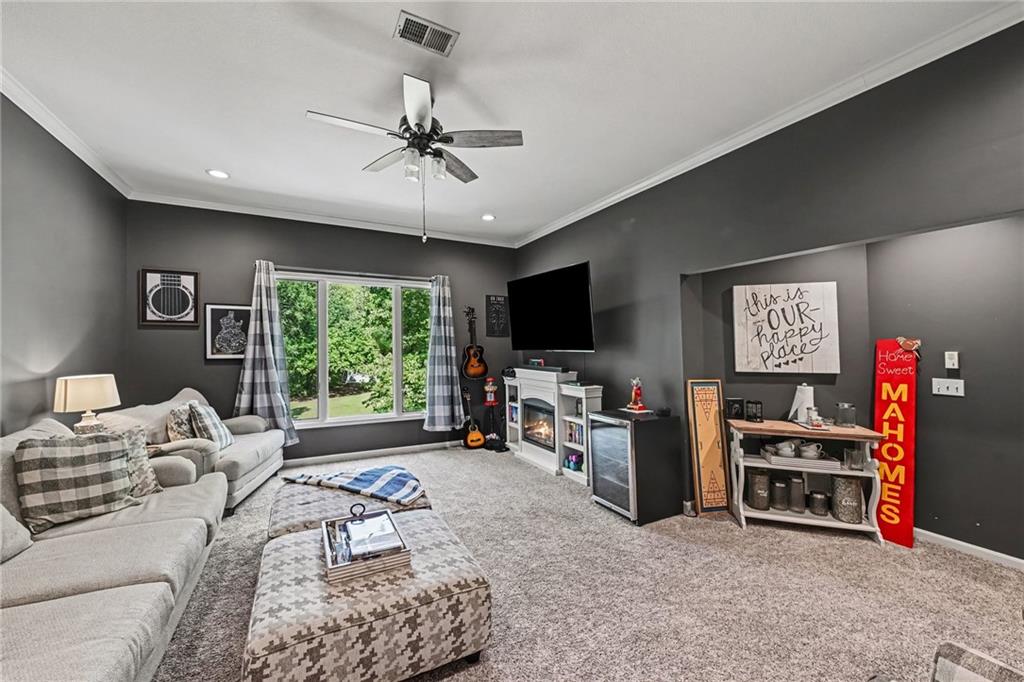
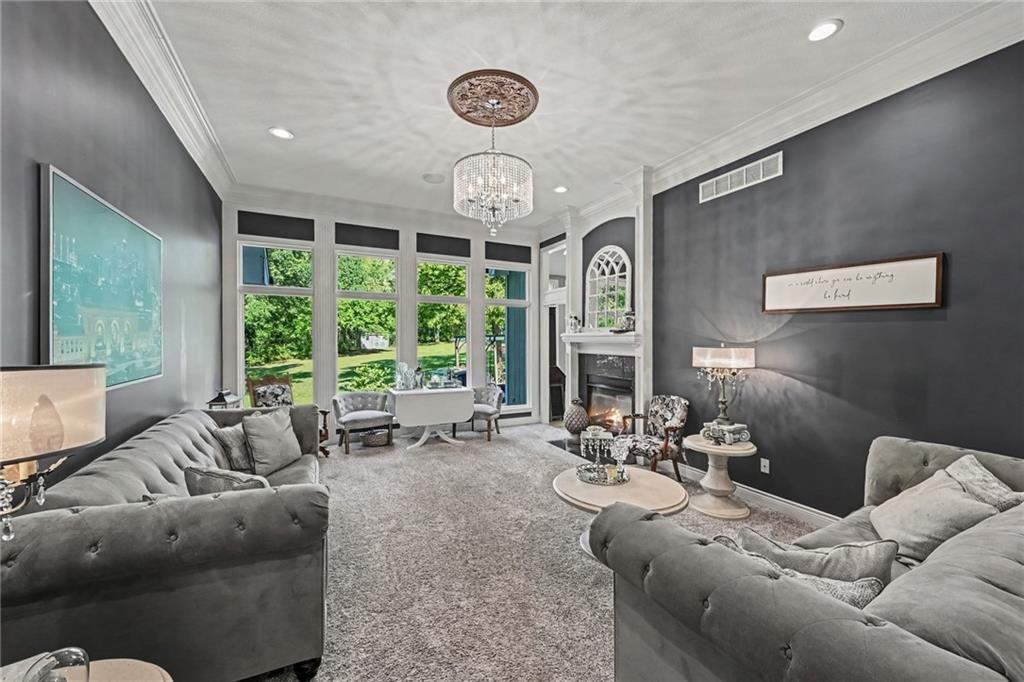
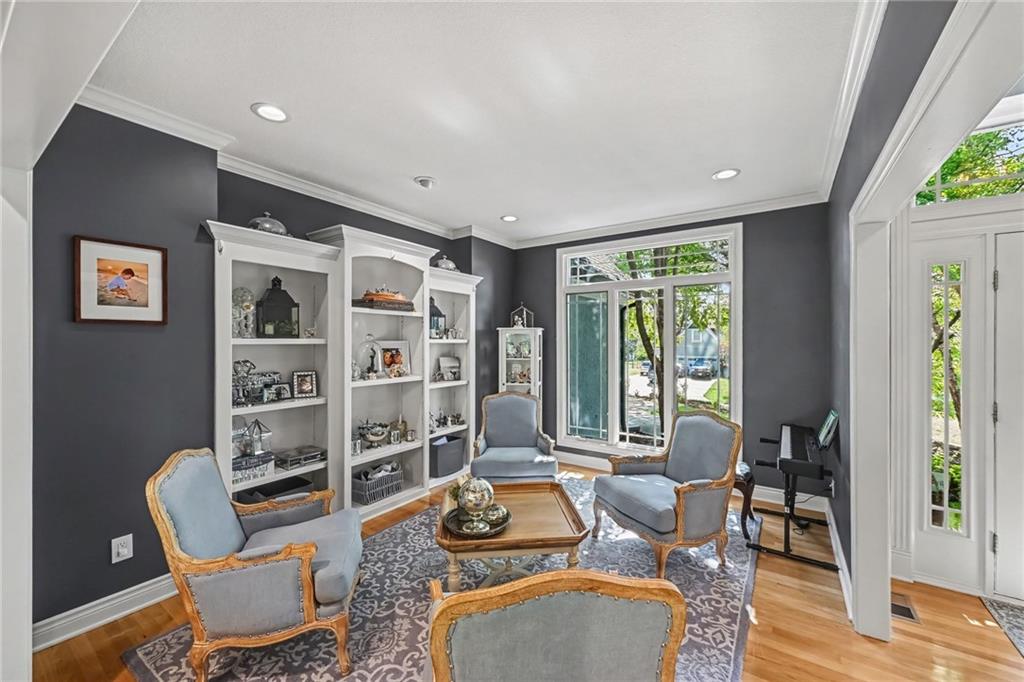
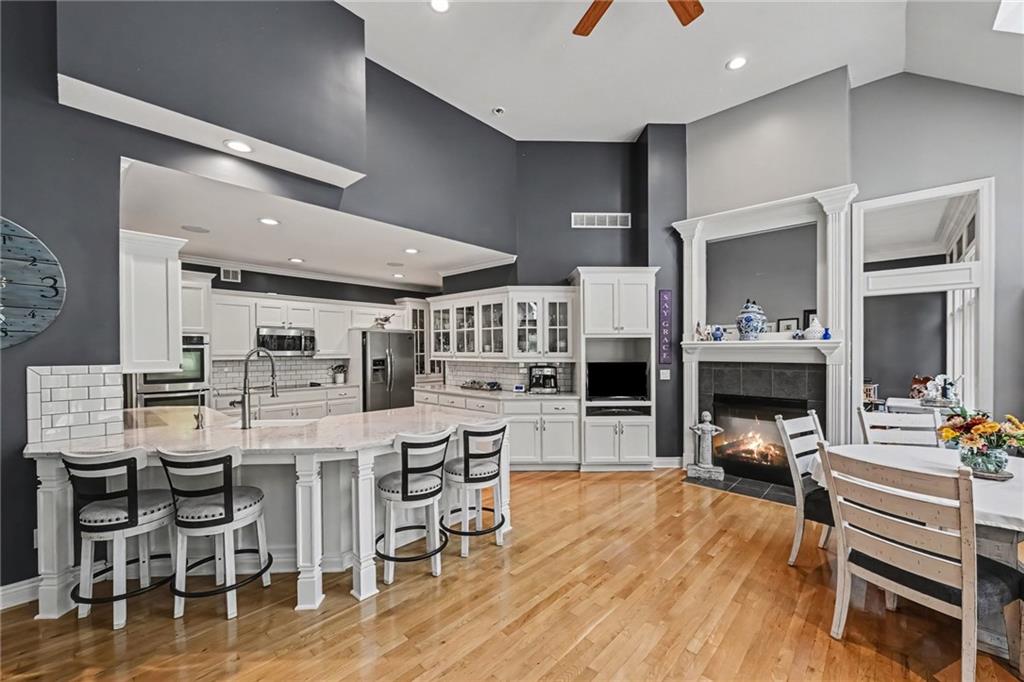
ONE HOME, TWO DISTINCT LIVING SPACES! This true 1.5-story home offers 5 bedrooms, a dedicated office, a sixth non-conforming room and a remarkably flexible floor plan. The main level features a private primary suite with a spacious bathroom and massive walk-in closet. Floor-to-ceiling windows and skylights fill the great room, formal dining area and updated kitchen with natural light. The kitchen includes quartz countertops, stainless steel appliances and abundant storage. A main-level laundry area, private office and screened porch complete this thoughtfully designed level. Upstairs, you’ll find three full-size bedrooms with incredible closet space, including one with a private en suite. A loft with fireplace provides an additional living or recreation area, while a bonus room currently used as a bunk room could become a playroom, gaming space or private hangout. The finished walkout lower level is arranged as separate living quarters, making it an exceptional option for multigenerational living or extended-stay guests. This level includes a full kitchen, dining area, living room with fireplace, spacious bedroom, walk-in closet, full bathroom with zero-entry shower and a second laundry area. A sixth non-conforming room provides space for a home gym, media room or additional office. Interior, garage and exterior entrances offer privacy and flexibility, while a private walkout patio creates its own outdoor retreat. There is also plenty of unfinished storage space. Enjoy a private backyard, screened porch, pergola-covered patio, tiered landscaping and peaceful wooded views—with NO HOA! Additional updates include a newer lifetime-warranty roof and gutters with LeafGuard, two newer zoned HVAC systems, tankless water heater and Sonos surround sound. This home offers the space to live together comfortably without sacrificing privacy.

Save
Ask
Tour
Hide
Share
Listing Snapshot
Price 
$699,000
Days On Site 
53 Days
Bedrooms 
5
Inside Area (SqFt) 
5,706 sqft
Total Baths 
5
Full Baths 
4
Partial Baths 
1
Lot Size 
0.85 Acres
Year Built 
2002
MLS Number 
2643909
Status 
Pending
Property Tax 
$11,490
HOA/Condo/Coop Fees 
N/A
Sq Ft Source 
N/A
Friends & Family
Recent Activity
a week agoListing updated with changes from the MLS
a week agoStatus changed to Pending
a month agoPrice changed to $699,000
2 months agoListing first seen on site
General Features
Acres 
0.85
Attached Garage 
Yes
Direction Faces 
South
Garage 
Yes
Garage Spaces 
3
Green Energy Efficient 
HVACInsulationThermostat
Levels 
One and One Half
Number Of Stories 
1
Parking 
AttachedGarage Door OpenerGarage Faces Front
Property Sub Type 
Single Family Residence
Security 
Security SystemSmoke Detector(s)
Sewer 
Public Sewer
SqFt Above 
3956
SqFt Below 
1750
Style 
Traditional
Water Source 
Public
Interior Features
Appliances 
CooktopDishwasherDisposalDouble OvenDryerExhaust FanHumidifierMicrowaveRefrigeratorElectric RangeGas RangeStainless Steel Appliance(s)WasherWater PurifierWater SoftenerTankless Water Heater
Basement 
FinishedFullWalk-Out AccessInterior Entry
Cooling 
ElectricZoned
Fireplace 
Yes
Fireplace Features 
BasementFamily RoomGasKitchenSee Through
Fireplaces 
3
Flooring 
CarpetWood
Heating 
ZonedExhaust Fan
Interior 
Vaulted Ceiling(s)Walk-In Closet(s)PantryIn-Law FloorplanSmart ThermostatBreakfast Bar
Laundry Features 
Main LevelMultiple Locations
Window Features 
Insulated WindowsSkylight(s)Storm Window(s)
Bathroom 4 
Level - Basement
Bedroom 2 
Dimensions - 15x13Level - SecondArea - 195Area Units - Square FeetFeatures - Walk-In Closet(s)
Bedroom 3 
Dimensions - 14x12Level - SecondArea - 168Area Units - Square FeetFeatures - Walk-In Closet(s)
Bedroom 4 
Dimensions - 24x17Level - SecondArea - 408Area Units - Square FeetFeatures - Built-in Features, Ceiling Fan(s)
Bedroom 6 
Level - Basement
Dining Room 
Dimensions - 14x11Level - FirstArea - 154Area Units - Square FeetFeatures - Built-in Features
Family Rm- 2nd 
Dimensions - 22x15Level - FirstArea - 330Area Units - Square FeetFeatures - Ceiling Fan(s)
Family Room 
Dimensions - 20x15Level - FirstArea - 300Area Units - Square Feet
Kitchen 
Dimensions - 20x14Level - FirstArea - 280Area Units - Square FeetFeatures - Pantry
Kitchen- 2nd 
Level - Basement
Laundry 
Dimensions - 11x7Level - FirstArea - 77Area Units - Square Feet
Loft 
Dimensions - 20x14Level - SecondArea - 280Area Units - Square FeetFeatures - Ceiling Fan(s)
Media Room 
Dimensions - 14x11Level - SecondArea - 154Area Units - Square Feet
Office 
Dimensions - 13x10Level - FirstArea - 130Area Units - Square Feet
Primary Bathroom 
Dimensions - 15x13Level - FirstArea - 195Area Units - Square FeetFeatures - Double Vanity
Primary Bedroom 
Dimensions - 19x16Level - FirstArea - 304Area Units - Square FeetFeatures - Built-in Features
Save
Ask
Tour
Hide
Share
Exterior Features
Construction Details 
ConcreteFrame
Lot Features 
Many TreesWooded
Other Structures 
Shed(s)
Patio And Porch 
CoveredPatioPorchScreened
Roof 
Composition
Spa Features 
Bath
Windows/Doors 
Insulated WindowsSkylight(s)Storm Window(s)
Community Features
Accessibility Features 
Accessible BedroomAccessible Central Living AreaAccessible Common AreaAccessible DoorsAccessible EntranceAccessible Hallway(s)Accessible KitchenAccessible Washer/DryerAccessible Full BathTherapeutic Whirlpool
MLS Area 
423 - N=State;S=Ks Rvr;E=I-435;W=Lv Co Ln
School District 
Bonner Springs
Roads 
Paved
Schools
School District
Bonner Springs
Elementary School
Bonner Springs
Middle School
Clark
High School
Bonner Springs
Listing courtesy of ReeceNichols - Country Club Plaza [email protected]


The information displayed on this page is confidential, proprietary, and copyrighted information of Heartland Multiple Listing Service, Inc. (“Heartland MLS”). Copyright 2026, Heartland Multiple Listing Service, Inc. Heartland MLS and ReeceNichols - Country Club Plaza do not make any warranty or representation concerning the timeliness or accuracy of the information displayed herein. In consideration of the receipt of the information on this page, the recipient agrees to use the information solely for the private noncommercial purpose of identifying a property in which the recipient has a good faith interest in acquiring.
Terms of Use
Last checked 2026-11-16 07:06 PM CST

Neighborhood & Commute
Source: Walkscore
Save
Ask
Tour
Hide
Share