





Save
Ask
Tour
Hide
$299,000
50 Days On Site
16623 Fort Riley RoadLeavenworth, KS 66048
Single Family Residence|Pending
2
Beds
2
Total Baths
2
Full Baths
1,994
SqFt
$150
/SqFt
1967
Built
Subdivision:
None
County:
Leavenworth
Due to the health concerns created by Coronavirus we are offering personal 1-1 online video walkthough tours where possible.
Save
Ask
Tour
Hide
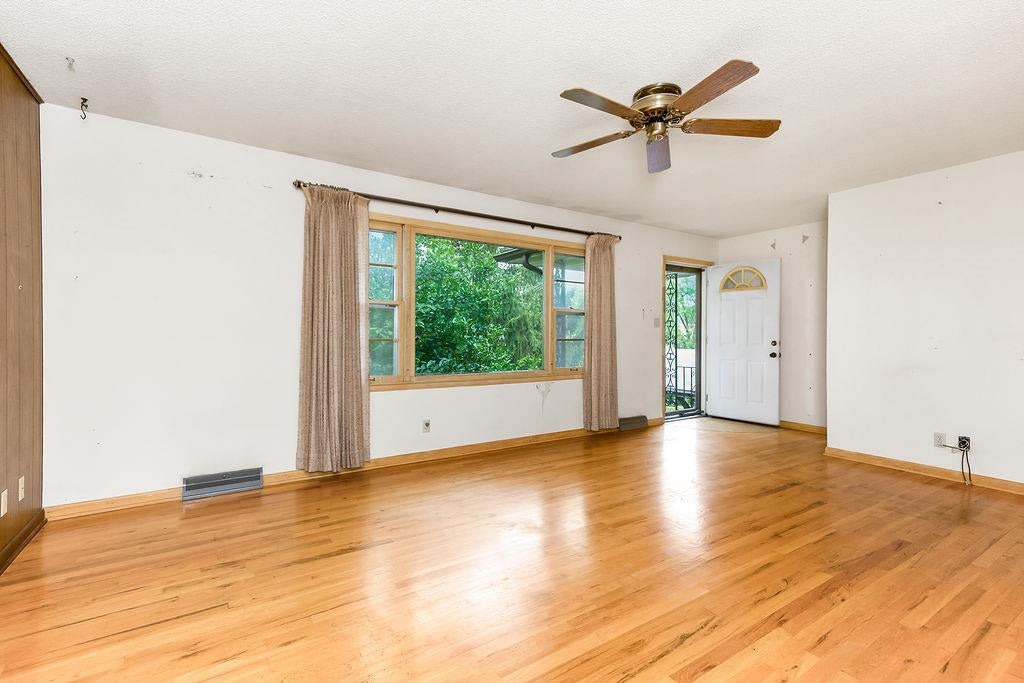
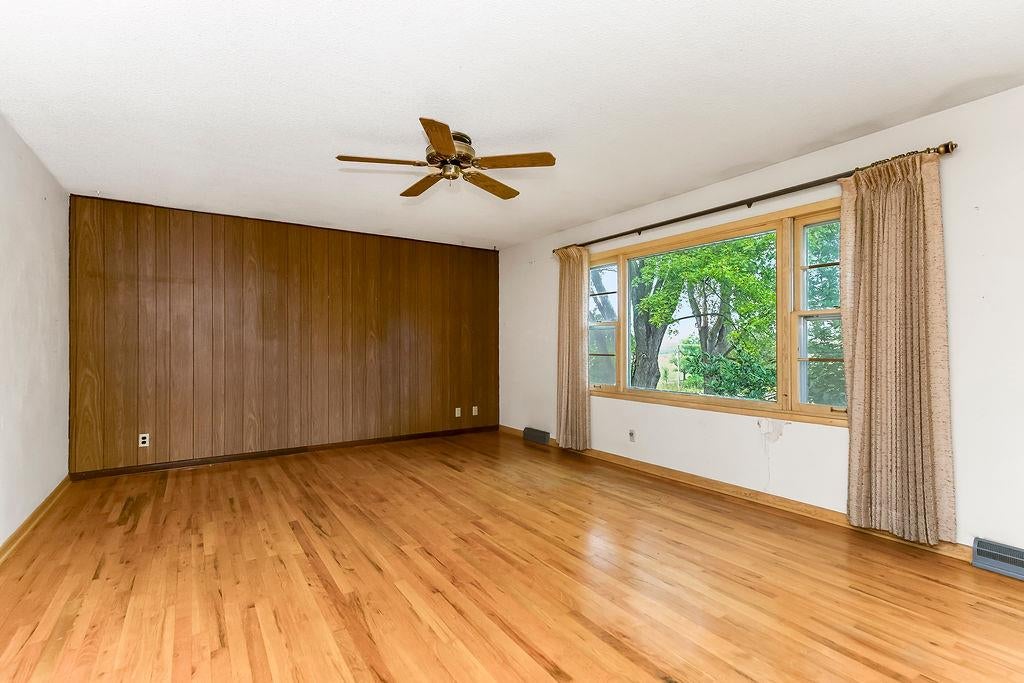
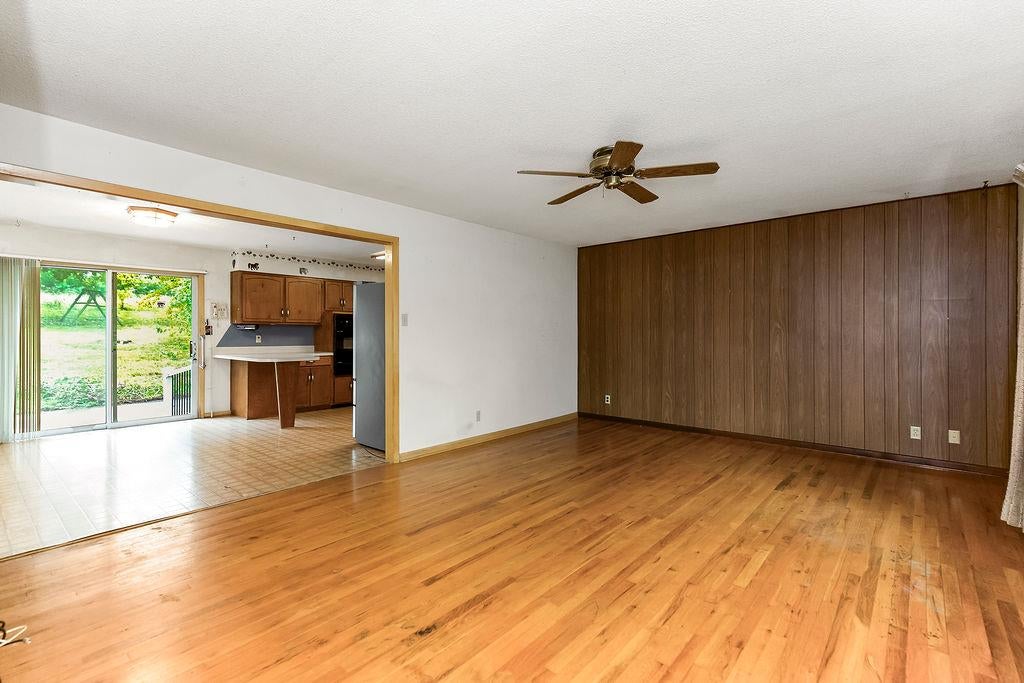
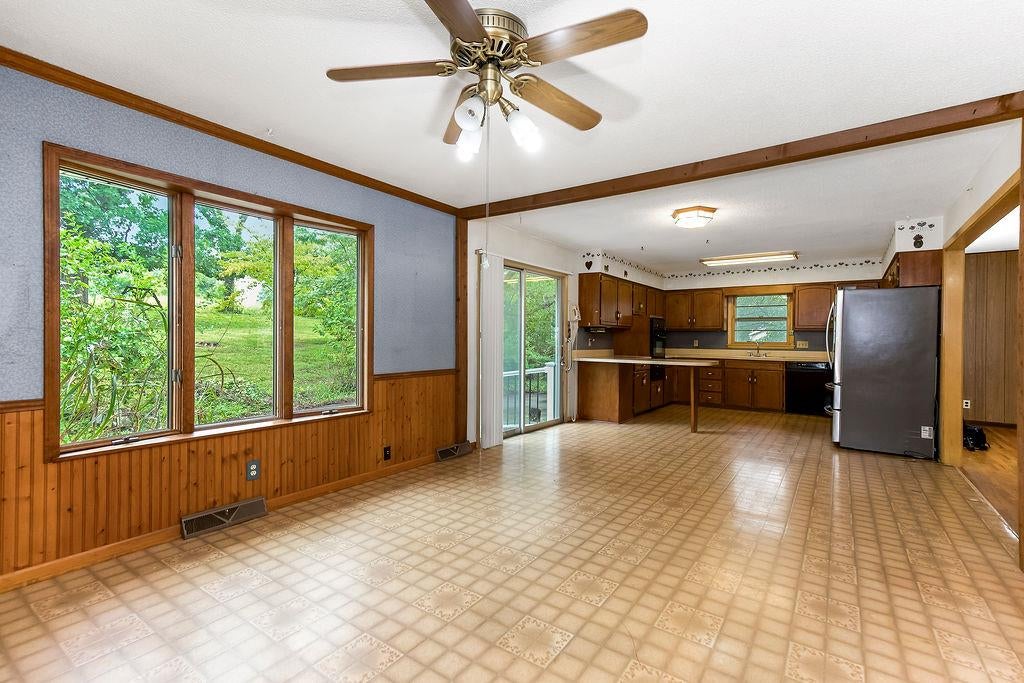
The classic design of a one-story ranch home welcomes you to this Leavenworth property. Spanning nearly 2000 square feet of living space, the residence offers a tranquil atmosphere designed for comfortable daily living. This home features two bedrooms and two full bathrooms, providing a functional and accommodating floor plan. Every room offers a blank canvas to suit your lifestyle needs. Set on over 2 acres, the outdoor area provides a serene setting with plenty of open space. Experience the quiet appeal of country living while maintaining a convenient location. The property is on 2 separate parcels.
Save
Ask
Tour
Hide
Listing Snapshot
Price
$299,000
Days On Site
50 Days
Bedrooms
2
Inside Area (SqFt)
1,994 sqft
Total Baths
2
Full Baths
2
Partial Baths
N/A
Lot Size
2.28 Acres
Year Built
1967
MLS Number
2643243
Status
Pending
Property Tax
$3,000
HOA/Condo/Coop Fees
N/A
Sq Ft Source
N/A
Friends & Family
Recent Activity
| 2 weeks ago | Listing updated with changes from the MLS | |
| 2 weeks ago | Status changed to Pending | |
| 2 months ago | Listing first seen on site |
General Features
Acres
2.28
Attached Garage
Yes
Garage
Yes
Garage Spaces
1
Levels
One
Number Of Stories
1
Parking
AttachedCarportGarage Faces FrontBasement
Property Condition
Fixer
Property Sub Type
Single Family Residence
Sewer
Septic Tank
SqFt Above
1344
SqFt Below
650
Style
Traditional
Interior Features
Appliances
CooktopDishwasherMicrowaveRefrigeratorElectric Range
Basement
DaylightFull
Cooling
Electric
Flooring
VinylWood
Heating
Natural Gas
Bedroom 1
Level - Main
Bedroom 2
Level - Main
Save
Ask
Tour
Hide
Exterior Features
Construction Details
Frame
Other Structures
Outbuilding
Roof
Composition
Community Features
MLS Area
427 - N=Lv Co Ln;S=Co Rd 8;E=Mo Rvr;W=Lv Co Ln
School District
Easton
Financing Terms Available
CashConventional
Schools
School District
Easton
Elementary School
Unknown
Middle School
Unknown
High School
Pleasant Ridge
Listing courtesy of Realty Executives [email protected]

The information displayed on this page is confidential, proprietary, and copyrighted information of Heartland Multiple Listing Service, Inc. (“Heartland MLS”). Copyright 2026, Heartland Multiple Listing Service, Inc. Heartland MLS and Realty Executives do not make any warranty or representation concerning the timeliness or accuracy of the information displayed herein. In consideration of the receipt of the information on this page, the recipient agrees to use the information solely for the private noncommercial purpose of identifying a property in which the recipient has a good faith interest in acquiring.
Terms of Use
Last checked 2026-11-15 06:16 PM CST
The information displayed on this page is confidential, proprietary, and copyrighted information of Heartland Multiple Listing Service, Inc. (“Heartland MLS”). Copyright 2026, Heartland Multiple Listing Service, Inc. Heartland MLS and Realty Executives do not make any warranty or representation concerning the timeliness or accuracy of the information displayed herein. In consideration of the receipt of the information on this page, the recipient agrees to use the information solely for the private noncommercial purpose of identifying a property in which the recipient has a good faith interest in acquiring.
Terms of Use
Last checked 2026-11-15 06:16 PM CST
Neighborhood & Commute
Source: Walkscore
Save
Ask
Tour
Hide