





Save
Ask
Tour
Hide
$260,000
57 Days On Site
1727 Dakota StreetLeavenworth, KS 66048
For Sale|Single Family Residence|Active
4
Beds
3
Total Baths
2
Full Baths
1
Partial Bath
2,882
SqFt
$90
/SqFt
1972
Built
Subdivision:
Other
County:
Leavenworth
Due to the health concerns created by Coronavirus we are offering personal 1-1 online video walkthough tours where possible.
Save
Ask
Tour
Hide
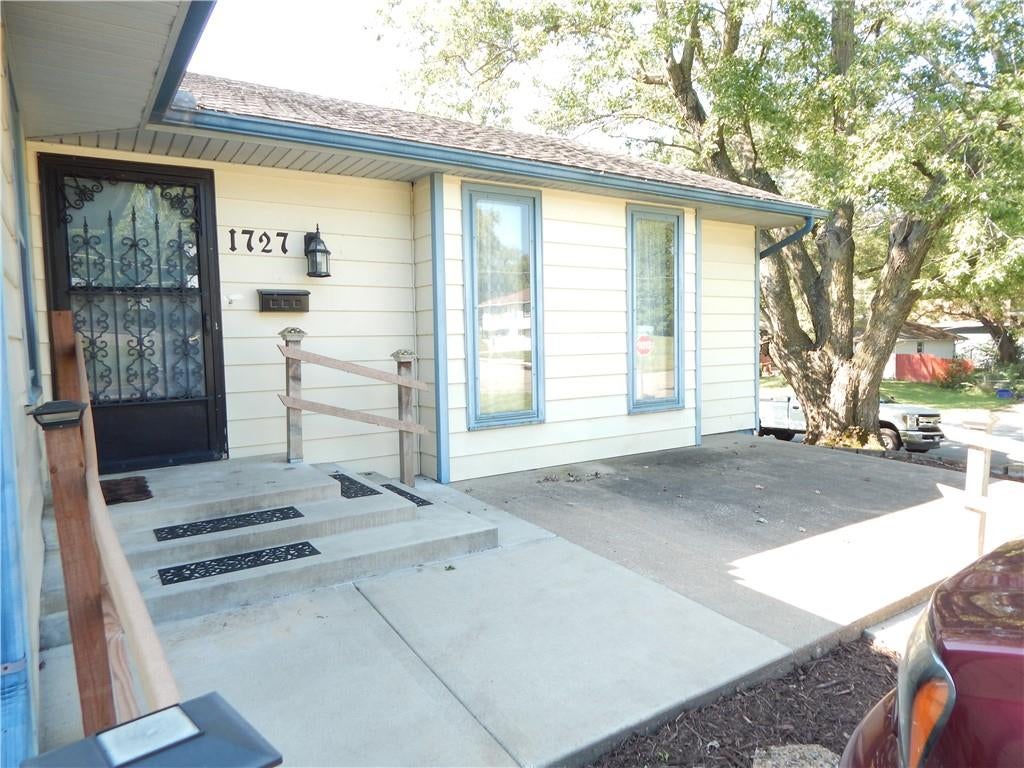
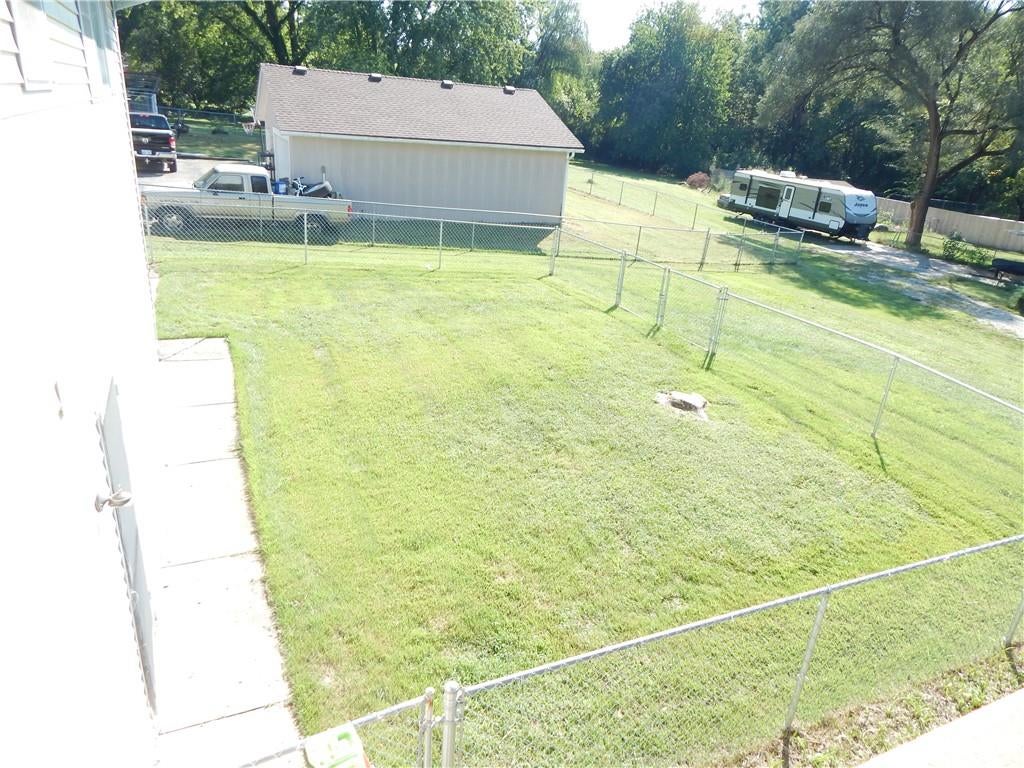
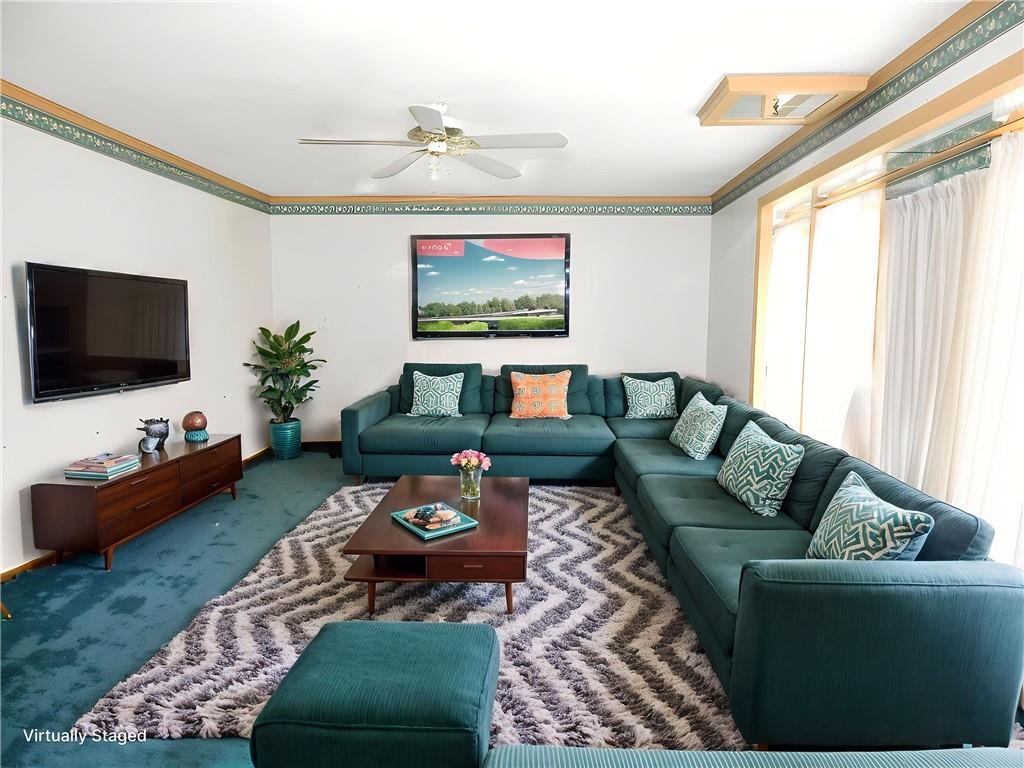
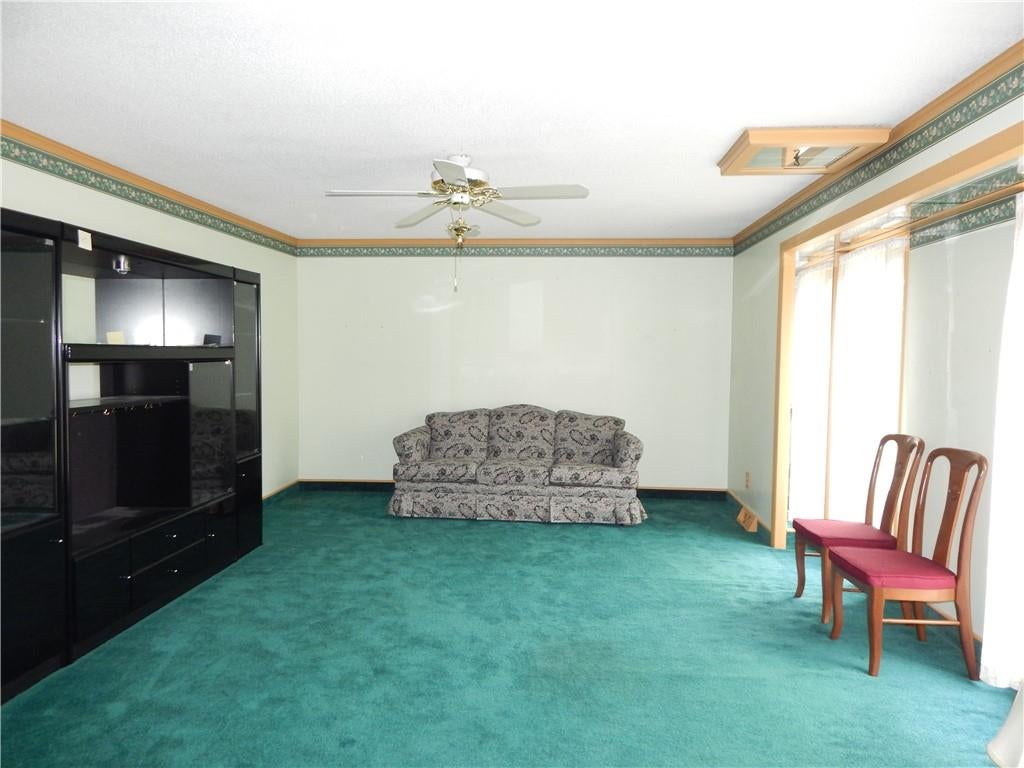
Everything you need all on one level. This spacious ranch offers so many possibilities for expansion. With over 2000 sq ft on the main level and more room to expand in the walk out basement. Corner lot with parking available in front of the house and a 2 car garage below. This home has a huge kitchen with tons of cabinets and 2 pantries. The master bedroom has been expanded for a sitting room inside the bedroom and a large master bathroom that has the laundry room as well. This property has been extremely well maintained and in the same family for over 30+ years. Must see to appreciate.
Save
Ask
Tour
Hide
Listing Snapshot
Price
$260,000
Days On Site
57 Days
Bedrooms
4
Inside Area (SqFt)
2,882 sqft
Total Baths
3
Full Baths
2
Partial Baths
1
Lot Size
0.36 Acres
Year Built
1972
MLS Number
2643086
Status
Active
Property Tax
$3,177
HOA/Condo/Coop Fees
N/A
Sq Ft Source
N/A
Friends & Family
Recent Activity
| 2 weeks ago | Listing updated with changes from the MLS | |
| 4 weeks ago | Price changed to $260,000 | |
| 2 months ago | Status changed to Active | |
| 2 months ago | Listing first seen on site |
General Features
Acres
0.36
Attached Garage
Yes
Direction Faces
North
Garage
Yes
Garage Spaces
2
Levels
One
Number Of Stories
1
Parking
AttachedBasementGarage Faces Rear
Property Sub Type
Single Family Residence
Sewer
Public Sewer
SqFt Above
2182
SqFt Below
700
Style
Traditional
Water Source
Public
Interior Features
Appliances
DishwasherDisposalMicrowaveRefrigeratorElectric Range
Basement
ConcreteFullWalk-Out Access
Cooling
Electric
Flooring
CarpetLaminate
Heating
Forced Air
Interior
Eat-in Kitchen
Bathroom 1
Level - First
Bathroom 2
Level - First
Bedroom 1
Level - First
Bedroom 2
Level - First
Bedroom 3
Level - First
Bedroom 4
Level - First
Breakfast Room
Level - First
Dining Room
Level - First
Family Room
Level - First
Kitchen
Level - First
Save
Ask
Tour
Hide
Exterior Features
Construction Details
Frame
Lot Features
Corner Lot
Patio And Porch
DeckPatio
Roof
Composition
Community Features
MLS Area
427 - N=Lv Co Ln;S=Co Rd 8;E=Mo Rvr;W=Lv Co Ln
School District
Leavenworth
Financing Terms Available
CashConventionalFHAVA Loan
Schools
School District
Leavenworth
Elementary School
Unknown
Middle School
Unknown
High School
Unknown
Listing courtesy of Realty Executives [email protected]

The information displayed on this page is confidential, proprietary, and copyrighted information of Heartland Multiple Listing Service, Inc. (“Heartland MLS”). Copyright 2026, Heartland Multiple Listing Service, Inc. Heartland MLS and Realty Executives do not make any warranty or representation concerning the timeliness or accuracy of the information displayed herein. In consideration of the receipt of the information on this page, the recipient agrees to use the information solely for the private noncommercial purpose of identifying a property in which the recipient has a good faith interest in acquiring.
Terms of Use
Last checked 2026-11-15 06:38 PM CST
The information displayed on this page is confidential, proprietary, and copyrighted information of Heartland Multiple Listing Service, Inc. (“Heartland MLS”). Copyright 2026, Heartland Multiple Listing Service, Inc. Heartland MLS and Realty Executives do not make any warranty or representation concerning the timeliness or accuracy of the information displayed herein. In consideration of the receipt of the information on this page, the recipient agrees to use the information solely for the private noncommercial purpose of identifying a property in which the recipient has a good faith interest in acquiring.
Terms of Use
Last checked 2026-11-15 06:38 PM CST
Neighborhood & Commute
Source: Walkscore
Save
Ask
Tour
Hide