





24842 W 144th StreetOlathe, KS 66061
Due to the health concerns created by Coronavirus we are offering personal 1-1 online video walkthough tours where possible.
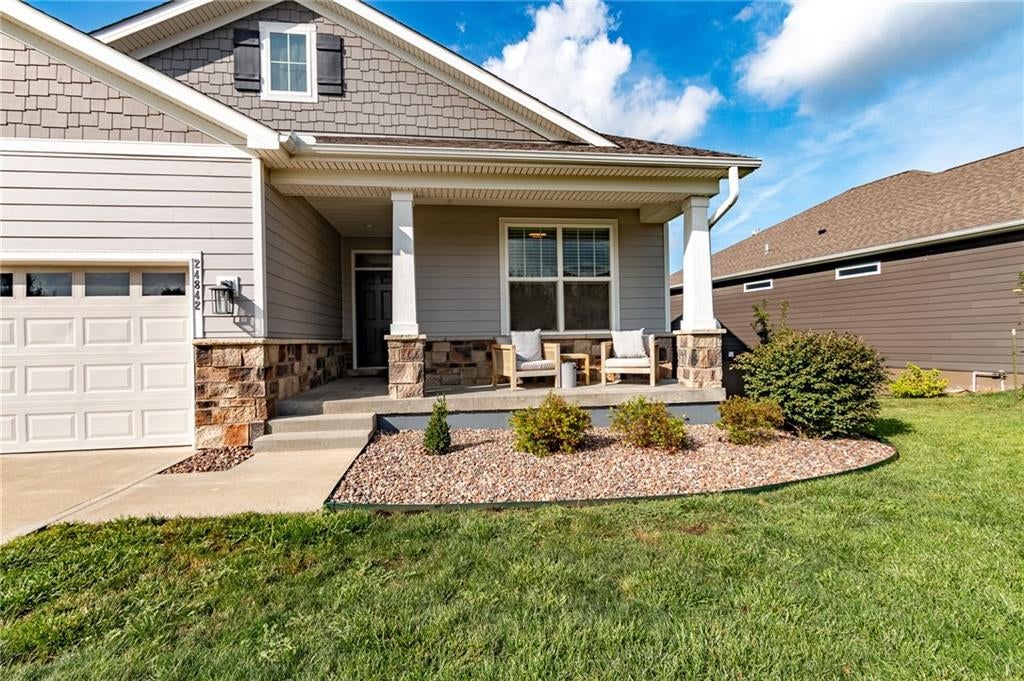
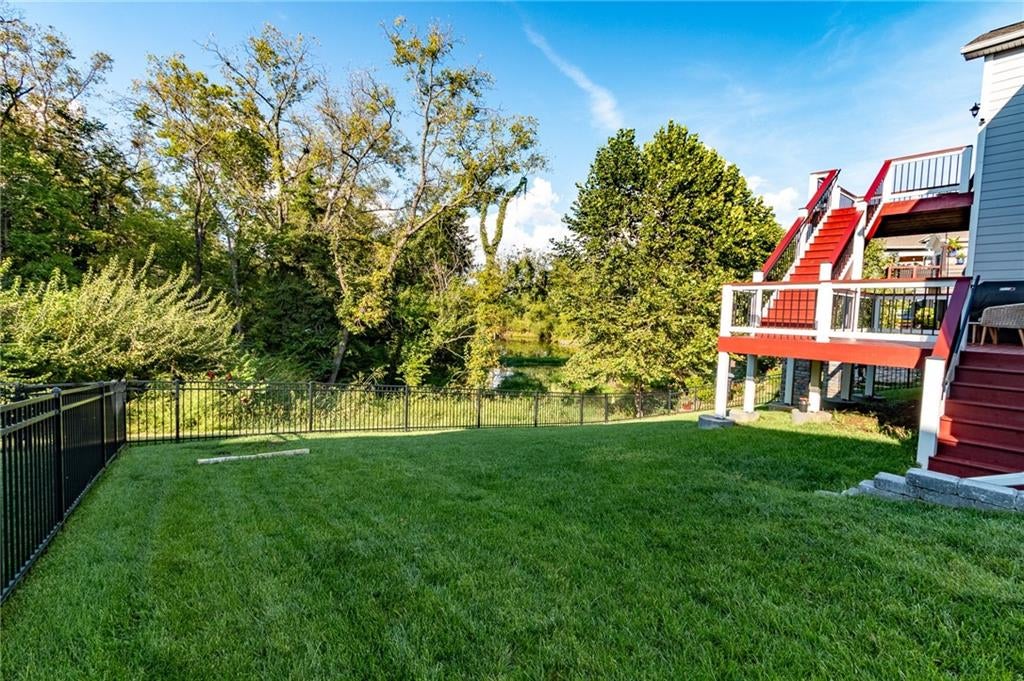
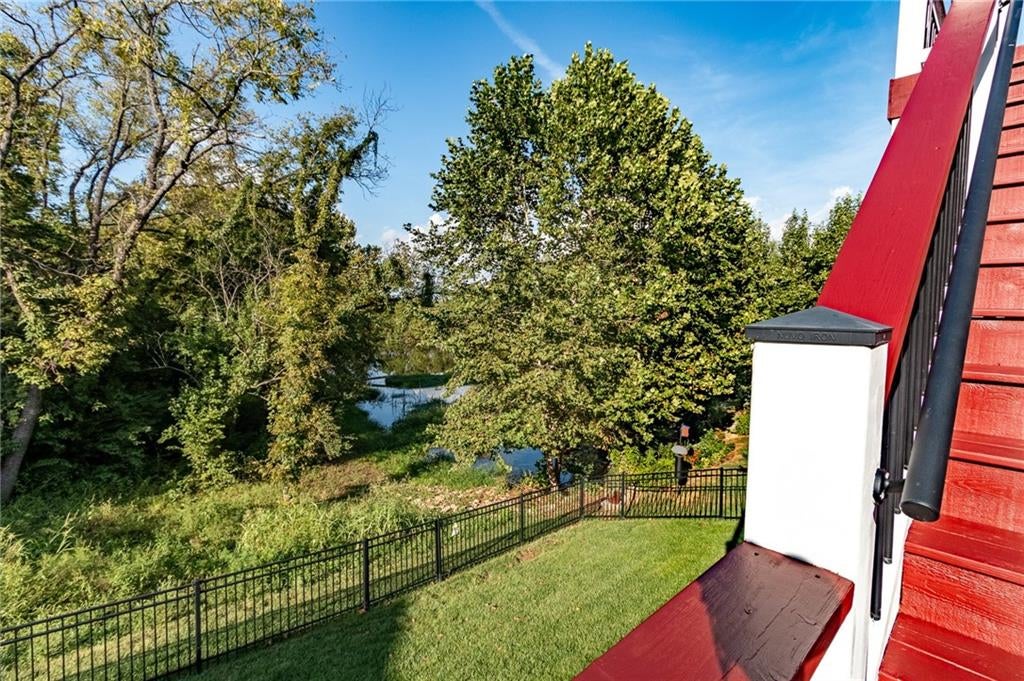
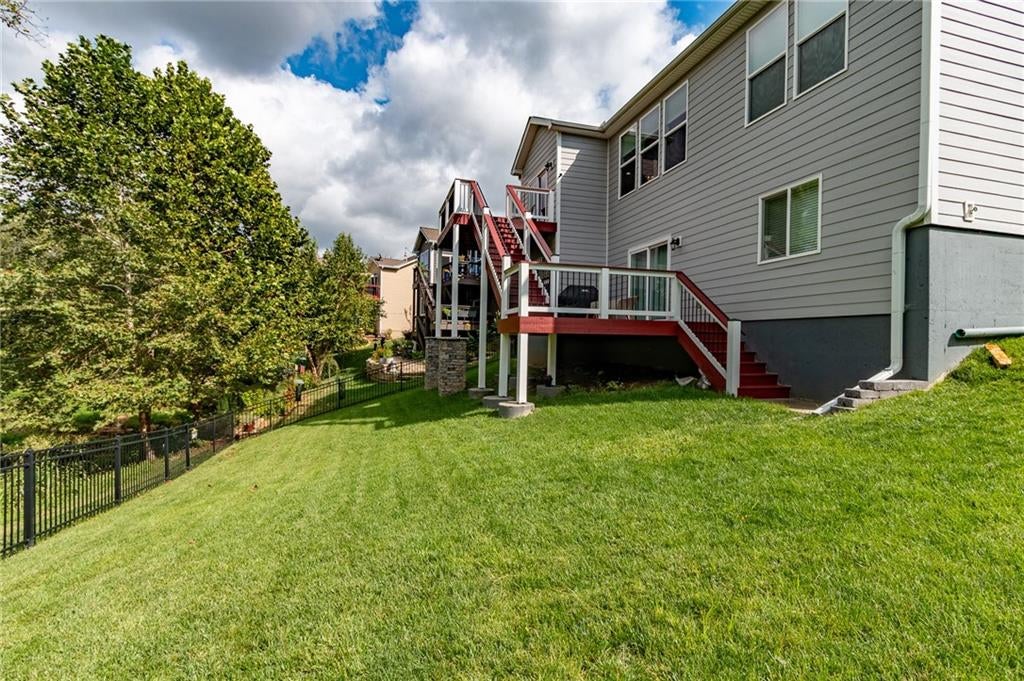
Tucked away on a quiet cul-de-sac in Huntford of Olathe, this well-maintained 4-bedroom, 3-bath home offers a spacious, flexible floor plan in a peaceful setting. Start your morning on the welcoming covered front patio or relax on the back deck overlooking the pond, where mature trees and no rear neighbors create a private backdrop. The main level is bright and open, with vaulted ceilings creating an airy feel throughout the living space. The primary suite is conveniently located on the main floor and includes direct access to the laundry area. A spacious dining room provides plenty of room for gatherings, while the kitchen features granite countertops, a large walk-in pantry, and dedicated coffee nook. The finished walkout lower level expands the living space with plenty of room to create a family room, media space, home office, workout area, or guest accommodations. An exceptionally large unfinished storage area means there’s no shortage of space for everything you’d rather keep tucked away. The home has also benefited from several substantial recent improvements, including a new roof 6/26, newly installed sprinkler system, water softener, and sump pump equipped with battery backup and Wi-Fi capabilities 7/25. Outdoor recreation is just minutes away at the 258-acre Lake Olathe Park, offering a swim beach, marina, spray ground, playgrounds, disc golf, and more, with multiple community trails also nearby. From the pond views and private backyard setting to the main-level living, generous storage, and recent improvements, this home has been thoughtfully cared for and is ready for its next owner.
| 3 hours ago | Listing updated with changes from the MLS® | |
| 5 hours ago | Listing first seen on site |

The information displayed on this page is confidential, proprietary, and copyrighted information of Heartland Multiple Listing Service, Inc. (“Heartland MLS”). Copyright 2026, Heartland Multiple Listing Service, Inc. Heartland MLS and McGrew Real Estate Inc do not make any warranty or representation concerning the timeliness or accuracy of the information displayed herein. In consideration of the receipt of the information on this page, the recipient agrees to use the information solely for the private noncommercial purpose of identifying a property in which the recipient has a good faith interest in acquiring.
Terms of Use
Last checked 2026-09-12 10:56 PM CDT