Save
Ask
Tour
Hide
Share
$579,900
New Listing

10992 S Parish Street
Olathe, KS 66061

For Sale|Residential|Active
3
Beds
3
Total Baths
3
Full Baths
2,955
SqFt
$196
/SqFt
2008
Built
Subdivision:
Prairie Brook Villas
County:
Johnson

Due to the health concerns created by Coronavirus we are offering personal 1-1 online video walkthough tours where possible.
Upcoming Open Houses
Due to COVID-19, we recommend you verify Open Houses before attending.
Sun, Sep 13, 1:00 PM - 4:00 PM
10992 S Parish Street10992 S Parish Street10992 S Parish Street10992 S Parish Street
Save
Ask
Tour
Hide
Share

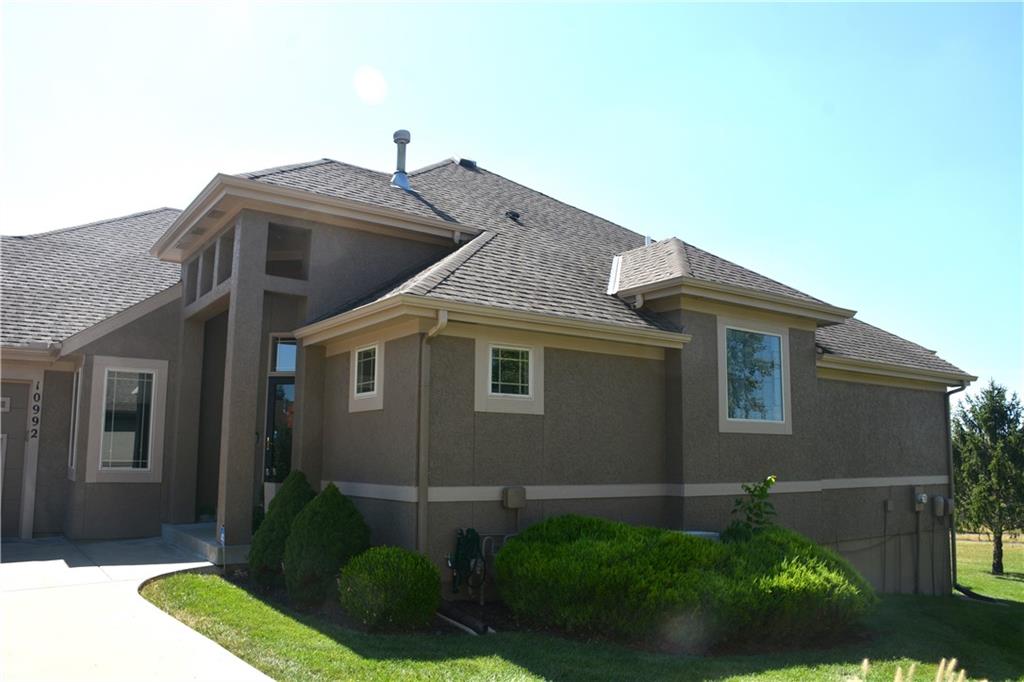
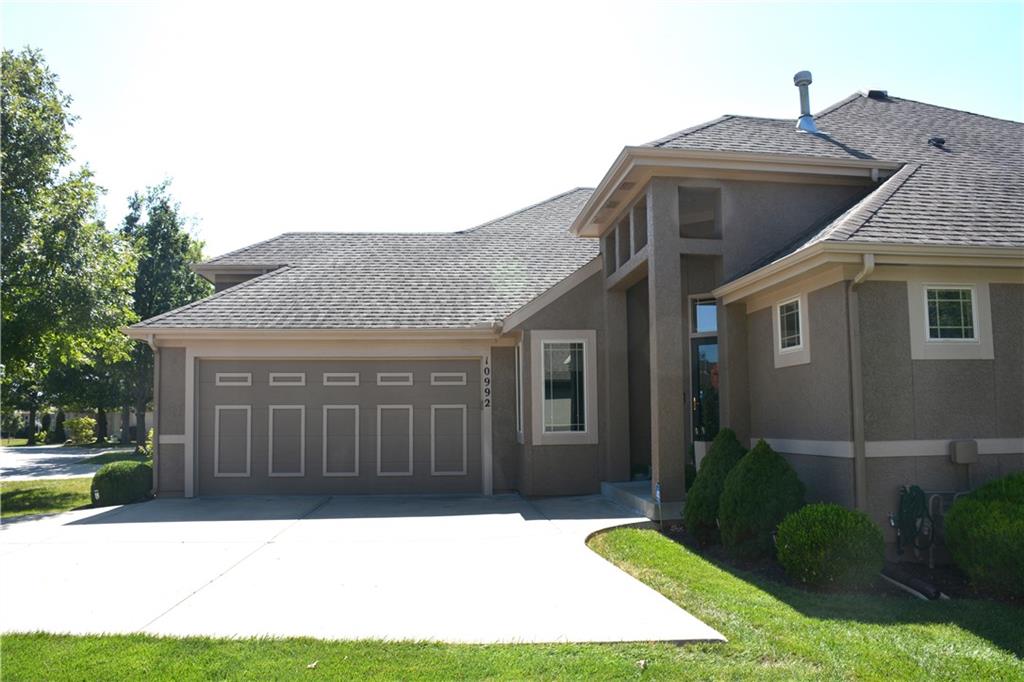
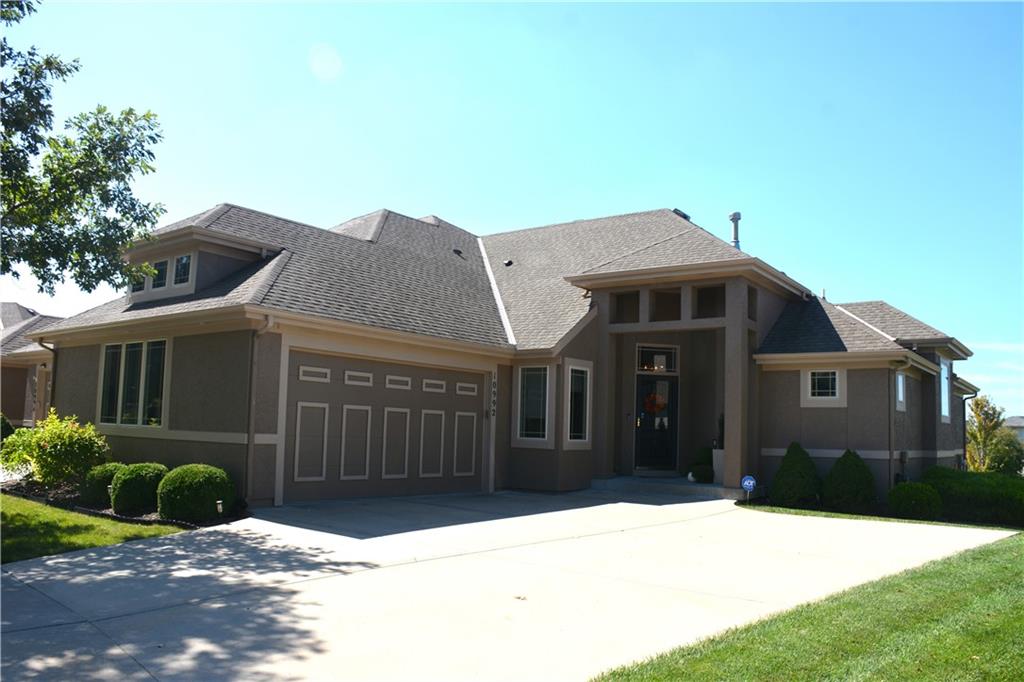
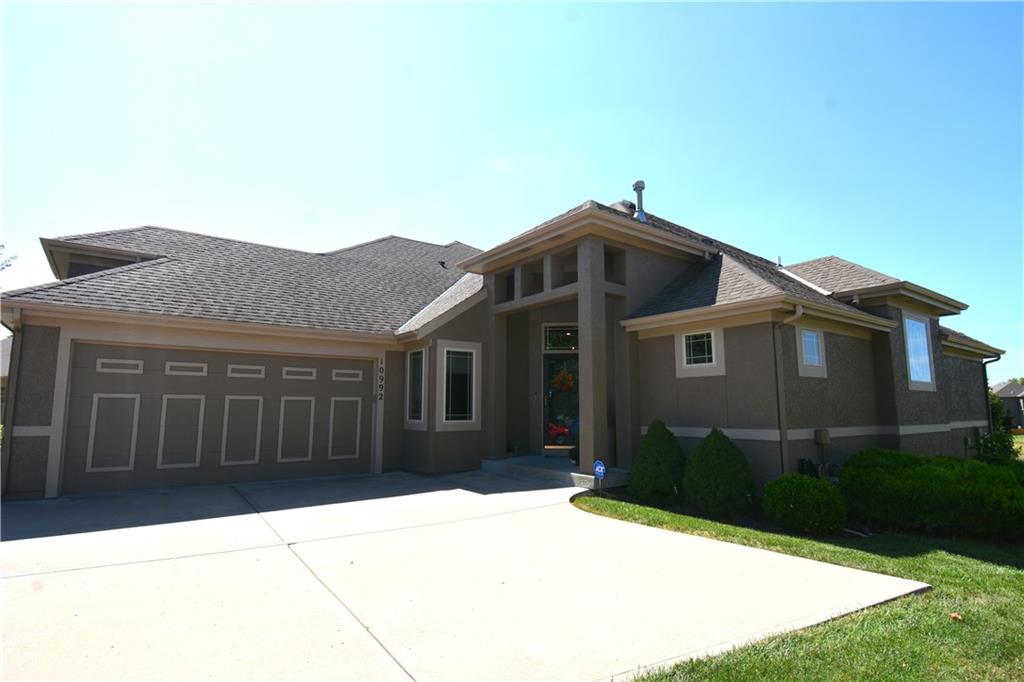
SIMPLY OUTSTANDING VILLA in one of Olathe's finest developments*Prairie Brook Villas*The owners have invested over $57,000 in remodeling & updates!!You will not find another Patio/Villa property anywhere in Olathe with these kinds of upgrades and quality at this price*This is a must-see home that will dazzle you*Check out the remarkable lighting accents*The appliances are to die for!You'll be impressed by the high-end flooring that has been added*This villa is an entertainer's dream*The home backs to wide-open greenspace with a park-like view on one of the best lots in Prairie Brook! Enjoy your morning coffee on a wonderful deck overlooking your own park*Great walking trails throughout this community*Walk to the swimming pool*Immaculate care by the neighborhood HOA and a tranquil/peaceful atmosphere make this home a special one* An extensive update list of all the upgrades and their cost is available from your realtor or the listing agent. OPEN HOUSE SUNDAY SEPTEMBER 13 FROM 1-4 Professional photos will be posted no later than Tuesday, September 15!

Save
Ask
Tour
Hide
Share
Listing Snapshot
Price 
$579,900
Days On Site 
0 Days
Bedrooms 
3
Inside Area (SqFt) 
2,955 sqft
Total Baths 
3
Full Baths 
3
Partial Baths 
N/A
Lot Size 
0.16 Acres
Year Built 
2008
MLS® Number 
2641942
Status 
Active
Property Tax 
$6,463
HOA/Condo/Coop Fees 
$220.83 monthly
Sq Ft Source 
N/A
Friends & Family
Recent Activity
2 hours agoListing updated with changes from the MLS®
8 hours agoListing first seen on site
General Features
Acres 
0.16
Attached Garage 
Yes
Direction Faces 
Northeast
Garage 
Yes
Garage Spaces 
2
Levels 
One and One HalfOne
Number Of Stories 
1
Parking 
AttachedGarage Door OpenerGarage Faces Side
Security 
Security SystemSmoke Detector(s)
Sewer 
Public Sewer
SqFt Above 
1689
SqFt Below 
1266
Style 
Traditional
Water Source 
Public
Interior Features
Appliances 
DishwasherDisposalMicrowave
Basement 
DaylightFinishedSump PumpInterior Entry
Cooling 
Heat PumpCeiling Fan(s)
Fireplace 
Yes
Fireplace Features 
Gas StarterGreat Room
Fireplaces 
1
Flooring 
CarpetConcreteTileWood
Heating 
Heat PumpNatural Gas
Interior 
Vaulted Ceiling(s)Walk-In Closet(s)Ceiling Fan(s)PantryWet BarBreakfast Bar
Laundry Features 
Laundry RoomMain Level
Window Features 
Insulated Windows
Save
Ask
Tour
Hide
Share
Exterior Features
Construction Details 
Board & Batten SidingStucco
Lot Features 
City LotMany TreesGreenbelt
Roof 
Composition
Spa Features 
Bath
Windows/Doors 
Insulated Windows
Community Features
Accessibility Features 
Therapeutic Whirlpool
Association Amenities 
PoolTrail(s)
Association Fee 
$2650.0
Association Fee Frequency 
Annually
MLS Area 
330 - N=I-435;S=135th;E=Pflumm;W=Moonlight Rd
School District 
Olathe
Financing Terms Available 
CashConventionalFHAVA Loan
Roads 
Paved
Schools
School District
Olathe
Elementary School
Cedar Creek
Middle School
Mission Trail
High School
Olathe West
Listing courtesy of Platinum Realty LLC [email protected]


The information displayed on this page is confidential, proprietary, and copyrighted information of Heartland Multiple Listing Service, Inc. (“Heartland MLS”). Copyright 2026, Heartland Multiple Listing Service, Inc. Heartland MLS and Platinum Realty LLC do not make any warranty or representation concerning the timeliness or accuracy of the information displayed herein. In consideration of the receipt of the information on this page, the recipient agrees to use the information solely for the private noncommercial purpose of identifying a property in which the recipient has a good faith interest in acquiring.
Terms of Use
Last checked 2026-09-12 10:51 PM CDT

Neighborhood & Commute
Source: Walkscore
Save
Ask
Tour
Hide
Share