Save
Ask
Tour
Hide
Share
$667,500
44 Days On Site

20051 W 226th Terrace
Spring Hill, KS 66083

For Sale|Single Family Residence|Active
4
Beds
3
Total Baths
3
Full Baths
2,875
SqFt
$232
/SqFt
2026
Built
Subdivision:
Sweetwater Creek
County:
Miami

Due to the health concerns created by Coronavirus we are offering personal 1-1 online video walkthough tours where possible.
20051 W 226th Terrace20051 W 226th Terrace20051 W 226th Terrace20051 W 226th Terrace
Save
Ask
Tour
Hide
Share

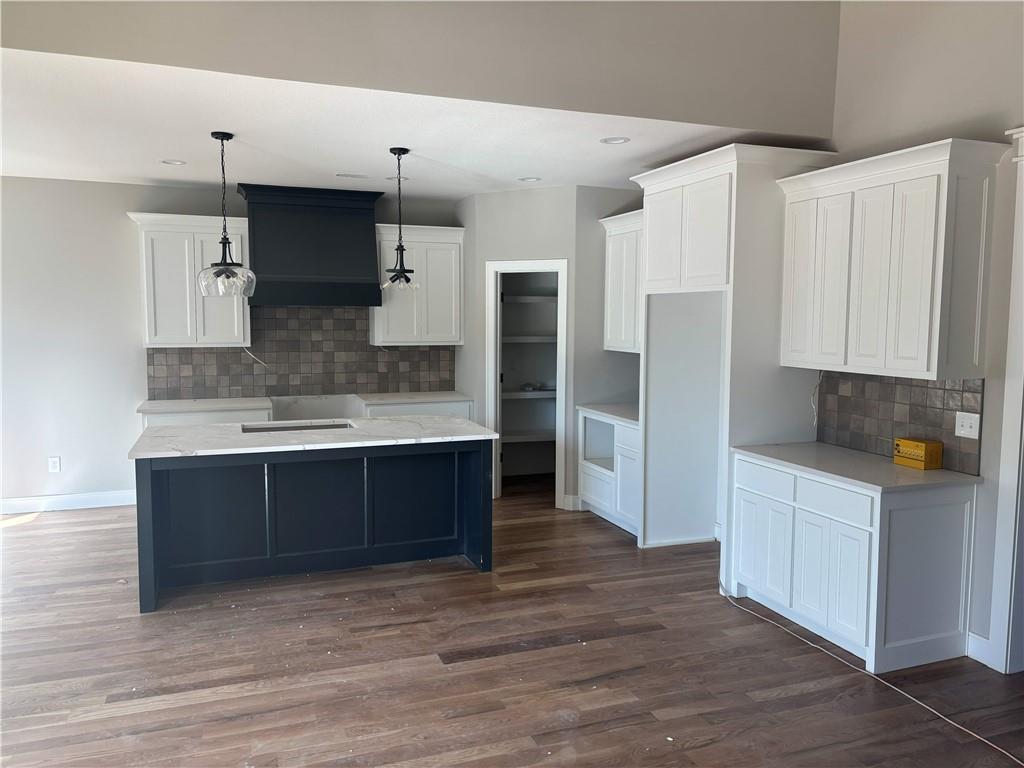
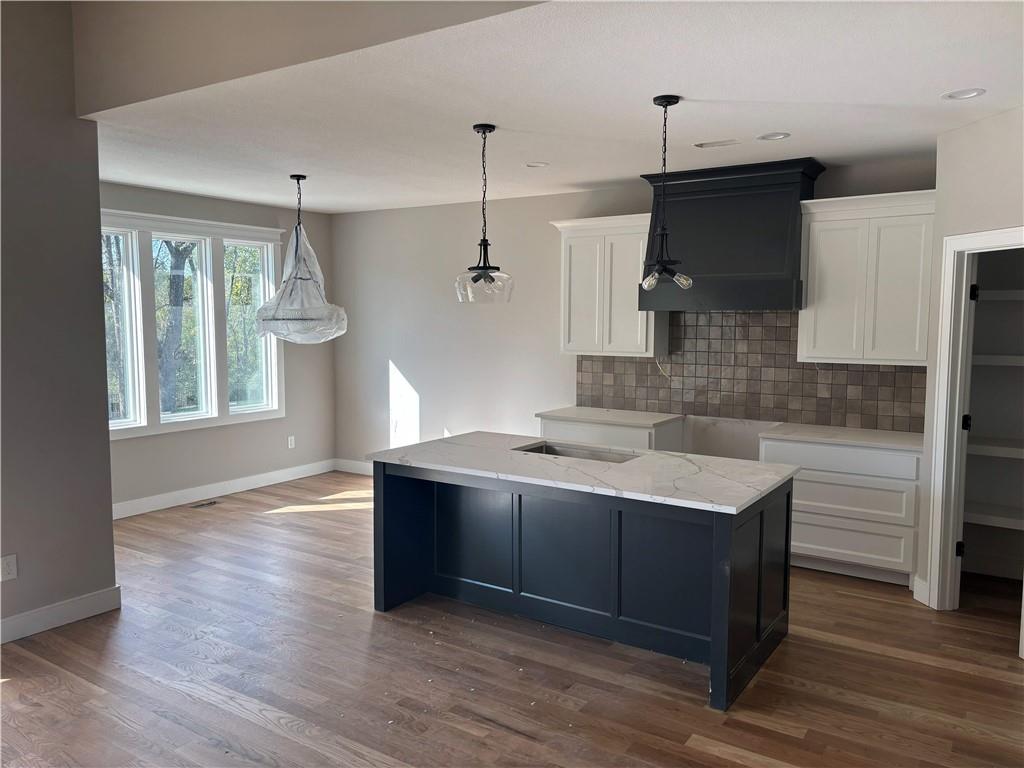
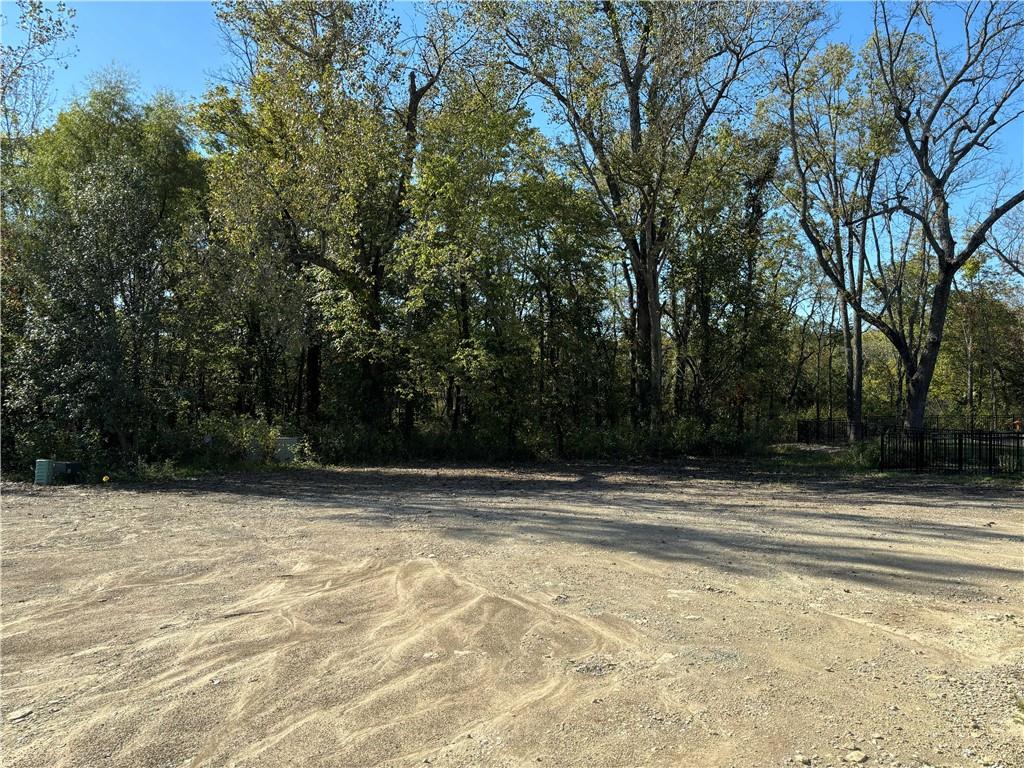
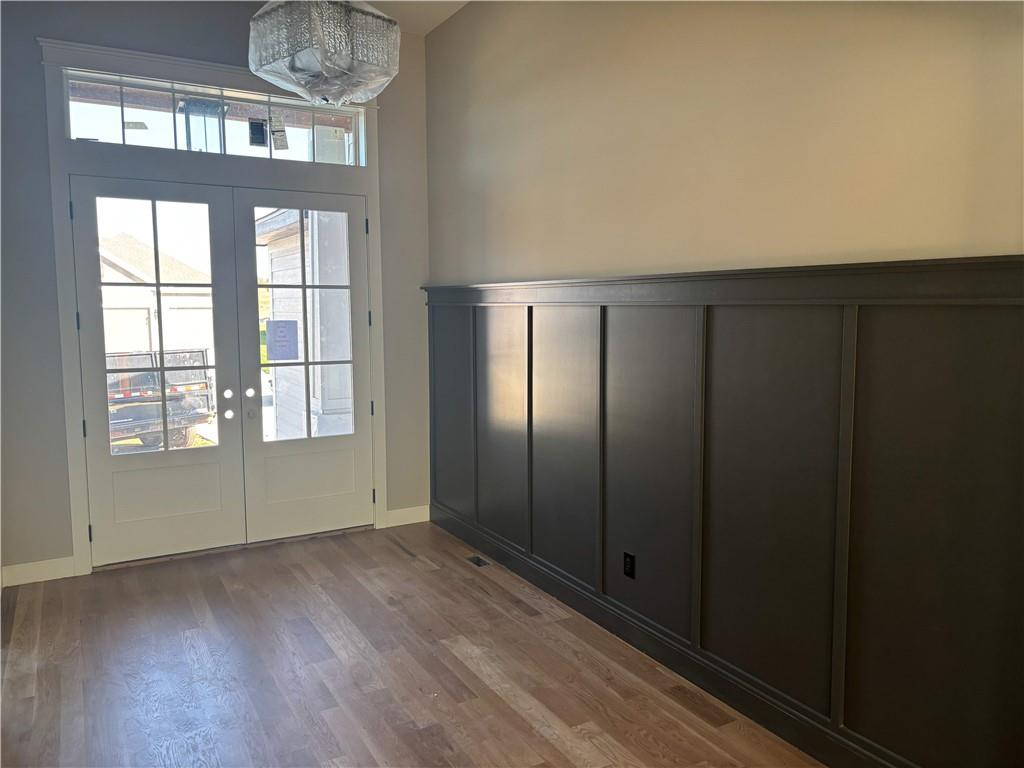
$10K BUILDER INCENTIVE currently available to help with closing costs, rate buy down, or buyer upgrades. Wonderful EverLea plan by Spectrim homes. 30 day close available. This stylish reverse 1.5 story features 4 bedrooms, 3 full baths and a 3 car garage. Home sits on a large WALKOUT homesite (14,079 sq ft.) that backs to TREES and is one of the best in the community. With 2,875 finished square feet, this home is one of the more spacious new homes in the Spring Hill market. Step inside and you will find warm colors, lots of custom trim work as well as an abundance of windows to bring in the natural light. Wonderful kitchen design flows seamlessly into the living room making it a great place to entertain friends and family. Floating shelves accent the living room's stone fireplace and the custom ceiling detail. A dual sliding door overlooks the covered deck and is the perfect place to end a long day. The primary suite boasts his and her vanities, a huge walk in closet, and a unique master shower design that has an integrated freestanding tub. The finished lower level features 2 bedrooms, a full bathroom, and a custom wet bar. Home has a concrete safe room and lots of storage space in the unfinished area. Home is currently under construction at the finish stage. Completed pictures are of a similar model. Finishes and selections will vary.

Save
Ask
Tour
Hide
Share
Listing Snapshot
Price 
$667,500
Days On Site 
44 Days
Bedrooms 
4
Inside Area (SqFt) 
2,875 sqft
Total Baths 
3
Full Baths 
3
Partial Baths 
N/A
Lot Size 
0.32 Acres
Year Built 
2026
MLS Number 
2641715
Status 
Active
Property Tax 
$11,200
HOA/Condo/Coop Fees 
$15.92 monthly
Sq Ft Source 
N/A
Friends & Family
Recent Activity
yesterdayListing updated with changes from the MLS
a month agoListing first seen on site
General Features
Acres 
0.32
Attached Garage 
Yes
Garage 
Yes
Garage Spaces 
3
Home Warranty 
Yes
Levels 
One and One Half
Number Of Stories 
1
Parking 
AttachedGarage Door Opener
Property Condition 
Under Construction
Property Sub Type 
Single Family Residence
Sewer 
Public Sewer
SqFt Above 
1815
SqFt Below 
1060
Style 
Craftsman
Water Source 
Public
Interior Features
Appliances 
DishwasherExhaust FanMicrowaveElectric Range
Basement 
FinishedWalk-Out Access
Cooling 
ElectricHeat Pump
Fireplace 
Yes
Fireplace Features 
ElectricFamily Room
Fireplaces 
1
Flooring 
CarpetTileWood
Heating 
Heat PumpExhaust Fan
Interior 
Breakfast Bar
Laundry Features 
Laundry RoomMain Level
Bathroom 2 
Level - Main
Bathroom 3 
Level - Lower
Bedroom 2 
Level - Main
Bedroom 3 
Level - LowerFeatures - Walk-In Closet(s)
Bedroom 4 
Level - LowerFeatures - Walk-In Closet(s)
Family Rm- 2nd 
Level - LowerFeatures - Wet Bar
Family Room 
Level - Main
Kitchen 
Level - MainFeatures - Kitchen Island
Laundry 
Level - Main
Primary Bathroom 
Level - MainFeatures - Double Vanity
Primary Bedroom 
Level - MainFeatures - Ceiling Fan(s)
Save
Ask
Tour
Hide
Share
Exterior Features
Construction Details 
Shingle SidingStone VeneerWood Siding
Lot Features 
City LotMany Trees
Roof 
Composition
Community Features
Association Amenities 
Trail(s)
Association Fee 
$191.0
Association Fee Frequency 
Annually
MLS Area 
380 - Miami County, KS
School District 
Spring Hill
Financing Terms Available 
CashConventionalVA Loan
Roads 
Paved
Schools
School District
Spring Hill
Elementary School
Wolf Creek
Middle School
Spring Hill
High School
Spring Hill
Listing courtesy of Platinum Realty LLC [email protected]


The information displayed on this page is confidential, proprietary, and copyrighted information of Heartland Multiple Listing Service, Inc. (“Heartland MLS”). Copyright 2026, Heartland Multiple Listing Service, Inc. Heartland MLS and Platinum Realty LLC do not make any warranty or representation concerning the timeliness or accuracy of the information displayed herein. In consideration of the receipt of the information on this page, the recipient agrees to use the information solely for the private noncommercial purpose of identifying a property in which the recipient has a good faith interest in acquiring.
Terms of Use
Last checked 2026-10-26 03:09 AM CDT

Neighborhood & Commute
Source: Walkscore
Save
Ask
Tour
Hide
Share