Save
Ask
Tour
Hide
Share
$525,000
New Listing

7601 Chadwick Street
Prairie Village, KS 66208

Single Family Residence|Coming Soon
4
Beds
3
Total Baths
2
Full Baths
1
Partial Bath
1,910
SqFt
$275
/SqFt
1958
Built
Subdivision:
Somerset Hills
County:
Johnson

Due to the health concerns created by Coronavirus we are offering personal 1-1 online video walkthough tours where possible.
7601 Chadwick Street7601 Chadwick Street7601 Chadwick Street7601 Chadwick Street
Save
Ask
Tour
Hide
Share

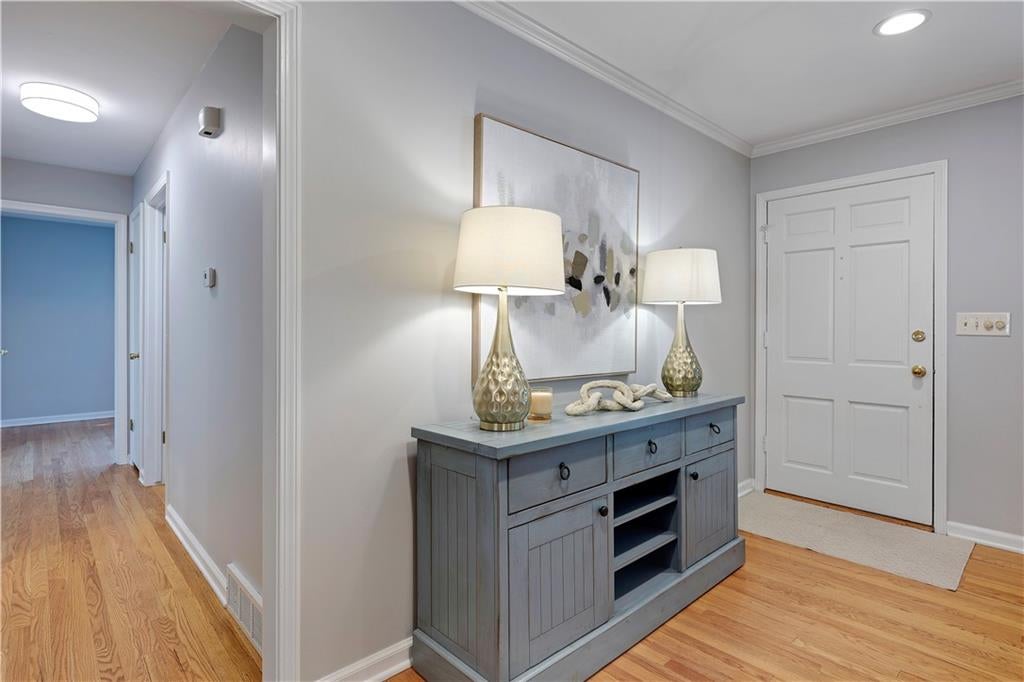
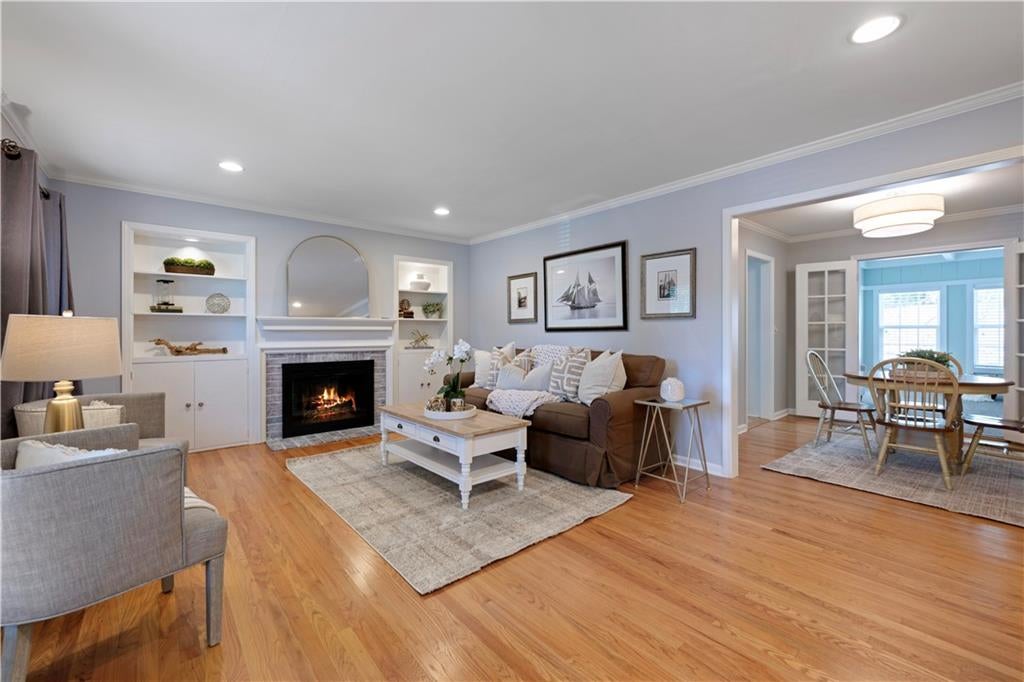
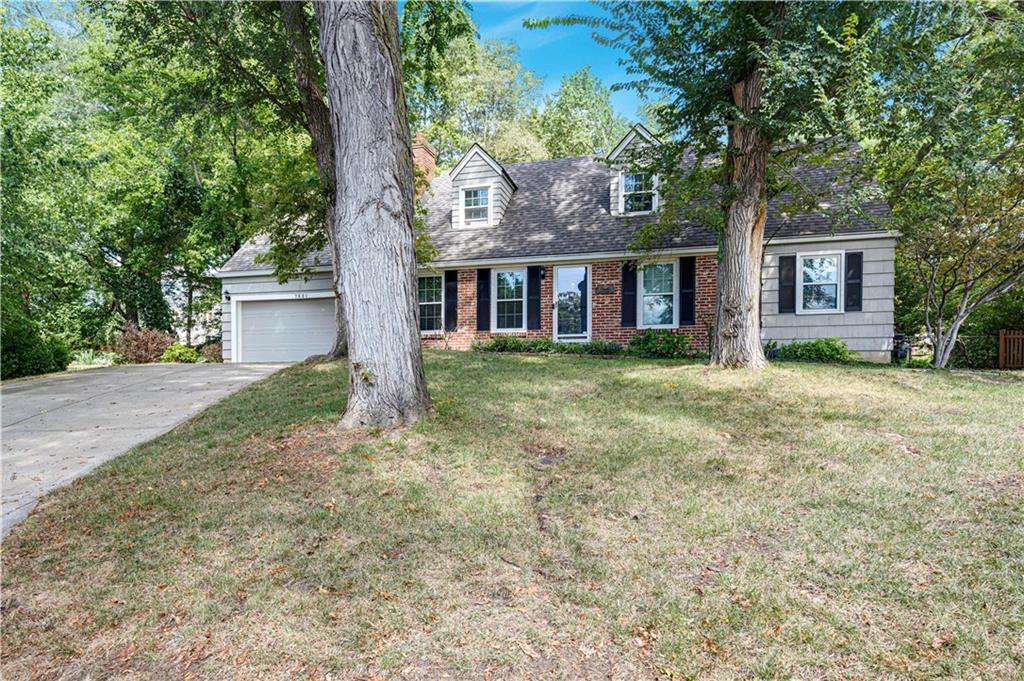
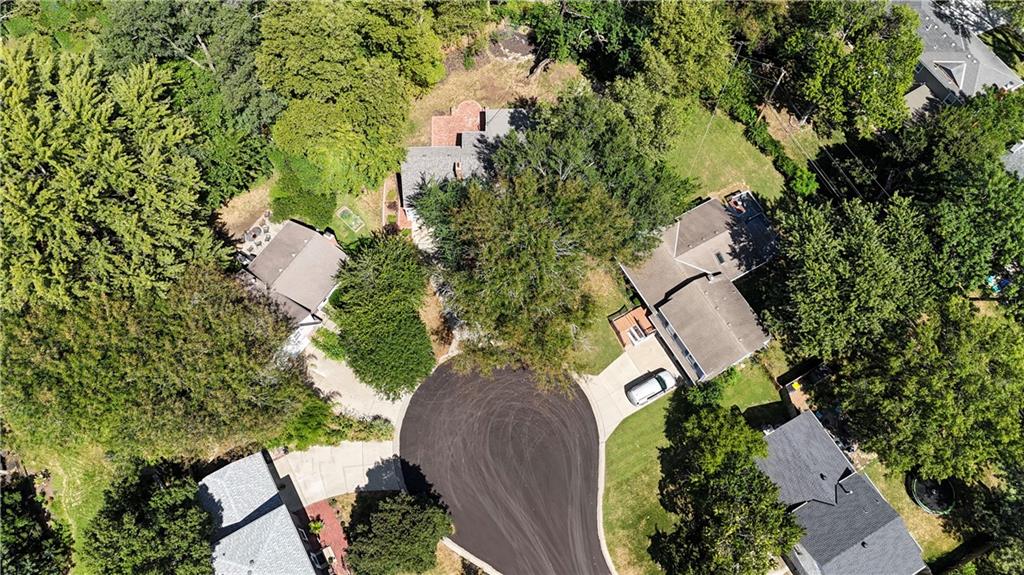
Picture-perfect Cape Cod charm in Prairie Village! Tucked away at the end of a quiet cul-de-sac on a treed lot, this beautifully maintained home offers fantastic curb appeal and a two-car garage! With a new roof, new electrical panel and brand new HVAC and numerous other updates throughout. The main level features a rare three bedrooms tucked together down a private hallway, along with a renovated full bath and an additional half bath. Upstairs, a spacious private primary suite offers its own full bath. With bedrooms on both levels, the layout provides great flexibility for a main-level primary, home office or guest space.The living room features a gas fireplace framed by built-in shelving, while the spacious family room with accent walls and ceiling is surrounded by windows, filling the space with natural light and a sliding glass door with access to the patio The updated kitchen features granite countertops, newer backsplash, stainless steel appliances and a gas range. Renovated main-level bathroom and newer interior paint in most areas. The large, clean basement provides excellent storage with great potential for additional living space, including the possibility of creating interior access from the main level. Completely move-in ready and exceptionally well cared for, yet with a floor plan that offers plenty of flexibility for future customization. A rare cul-de-sac setting, gorgeous backyard and an unbeatable location close to Prairie Village shops, dining and amenities!

Save
Ask
Tour
Hide
Share
Listing Snapshot
Price 
$525,000
Days On Site 
0 Days
Bedrooms 
4
Inside Area (SqFt) 
1,910 sqft
Total Baths 
3
Full Baths 
2
Partial Baths 
1
Lot Size 
0.23 Acres
Year Built 
1958
MLS® Number 
2641014
Status 
Coming Soon
Property Tax 
$5,562
HOA/Condo/Coop Fees 
N/A
Sq Ft Source 
N/A
Friends & Family
Recent Activity
16 hours agoListing updated with changes from the MLS®
16 hours agoListing first seen on site
General Features
Acres 
0.23
Attached Garage 
Yes
Garage 
Yes
Garage Spaces 
2
Levels 
One and One HalfTwo
Number Of Stories 
2
Parking 
AttachedGarage Door OpenerBasement
Property Sub Type 
Single Family Residence
Sewer 
Public Sewer
SqFt Above 
1910
Style 
Cape CodTraditional
Water Source 
Public
Interior Features
Appliances 
DishwasherDisposalExhaust FanRefrigeratorGas RangeStainless Steel Appliance(s)Water Softener
Basement 
Concrete
Cooling 
ElectricCeiling Fan(s)
Fireplace 
Yes
Fireplace Features 
Living RoomWood Burning
Fireplaces 
1
Flooring 
CarpetWood
Heating 
Natural GasExhaust Fan
Interior 
Walk-In Closet(s)Ceiling Fan(s)Breakfast BarCedar Closet(s)
Laundry Features 
In Garage
Window Features 
Window CoveringsStorm Window(s)Wood Frames
Bathroom 1 
Level - First
Bathroom 2 
Level - Second
Bedroom 2 
Dimensions - 10x10Level - FirstArea - 100Area Units - Square Feet
Bedroom 3 
Dimensions - 10x13Level - First
Bedroom 4 
Dimensions - 9x12Level - FirstArea - 108Area Units - Square Feet
Dining Room 
Dimensions - 10x9Level - FirstArea - 90Area Units - Square Feet
Family Room 
Dimensions - 20x15Level - FirstArea - 238Area Units - Square Feet
Half Bath 
Level - First
Kitchen 
Dimensions - 13x9Level - FirstArea - 117Area Units - Square FeetFeatures - Granite Counters
Living Room 
Dimensions - 18x13Level - FirstArea - 234Area Units - Square FeetFeatures - Built-in Features
Primary Bedroom 
Dimensions - 19x12Level - SecondArea - 228Area Units - Square FeetFeatures - Ceiling Fan(s)
Save
Ask
Tour
Hide
Share
Exterior Features
Construction Details 
Brick
Lot Features 
Cul-De-SacMany Trees
Patio And Porch 
Patio
Roof 
Composition
Windows/Doors 
Window CoveringsStorm Window(s)Wood Frames
Community Features
MLS Area 
320 - N=75th;S=I-435;E=State Ln;W=I-35 & K-12
School District 
Shawnee Mission
Financing Terms Available 
CashConventional
Roads 
Paved
Schools
School District
Shawnee Mission
Elementary School
Belinder
Middle School
Indian Hills
High School
SM East
Listing courtesy of ReeceNichols - Leawood [email protected]


The information displayed on this page is confidential, proprietary, and copyrighted information of Heartland Multiple Listing Service, Inc. (“Heartland MLS”). Copyright 2026, Heartland Multiple Listing Service, Inc. Heartland MLS and ReeceNichols - Leawood do not make any warranty or representation concerning the timeliness or accuracy of the information displayed herein. In consideration of the receipt of the information on this page, the recipient agrees to use the information solely for the private noncommercial purpose of identifying a property in which the recipient has a good faith interest in acquiring.
Terms of Use
Last checked 2026-09-15 03:18 AM CDT

Neighborhood & Commute
Source: Walkscore
Save
Ask
Tour
Hide
Share