





24540 Mission Belleview RoadLouisburg, KS 66053
Due to the health concerns created by Coronavirus we are offering personal 1-1 online video walkthough tours where possible.
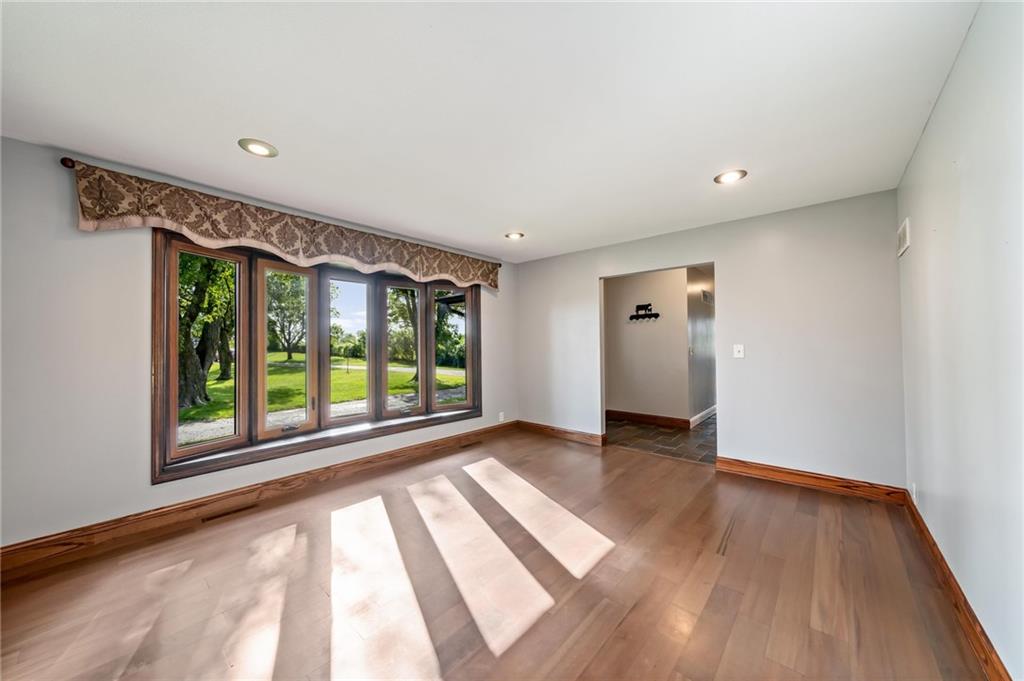
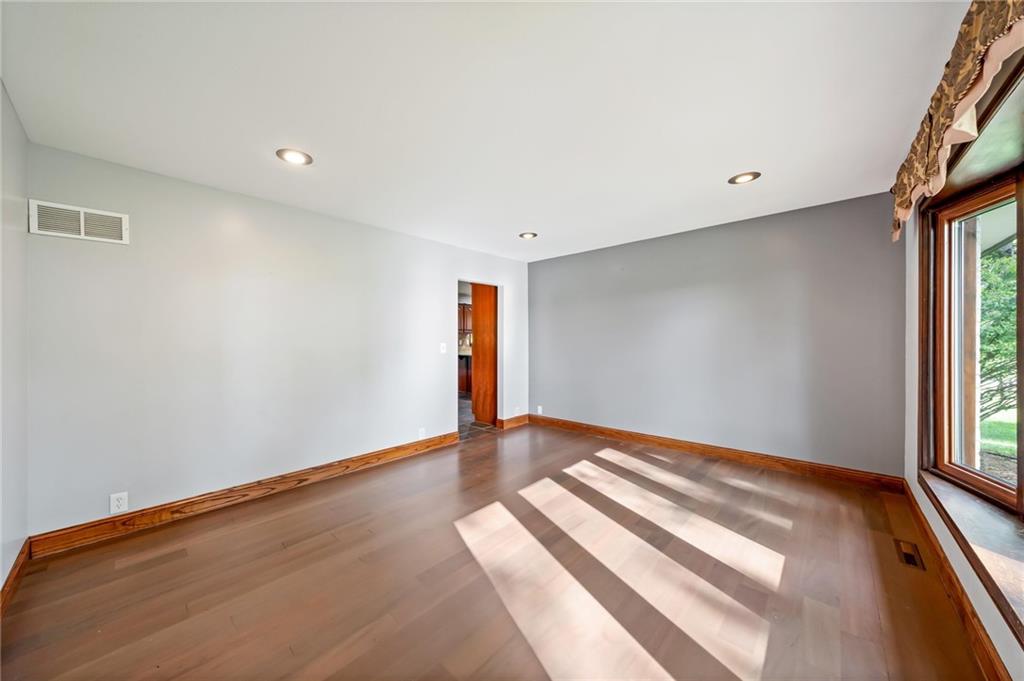
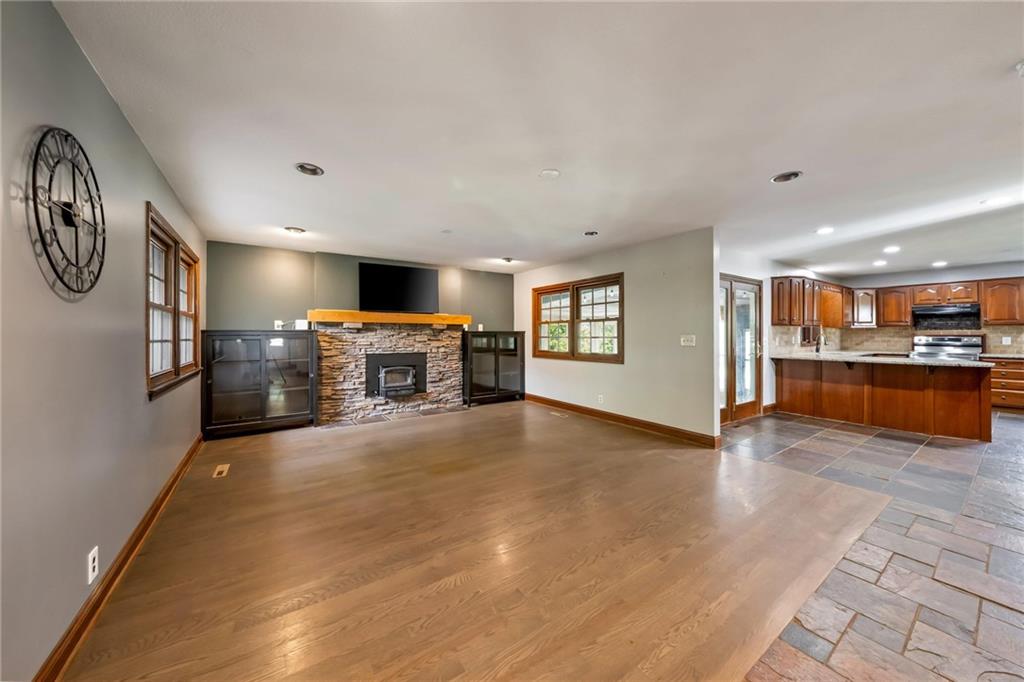
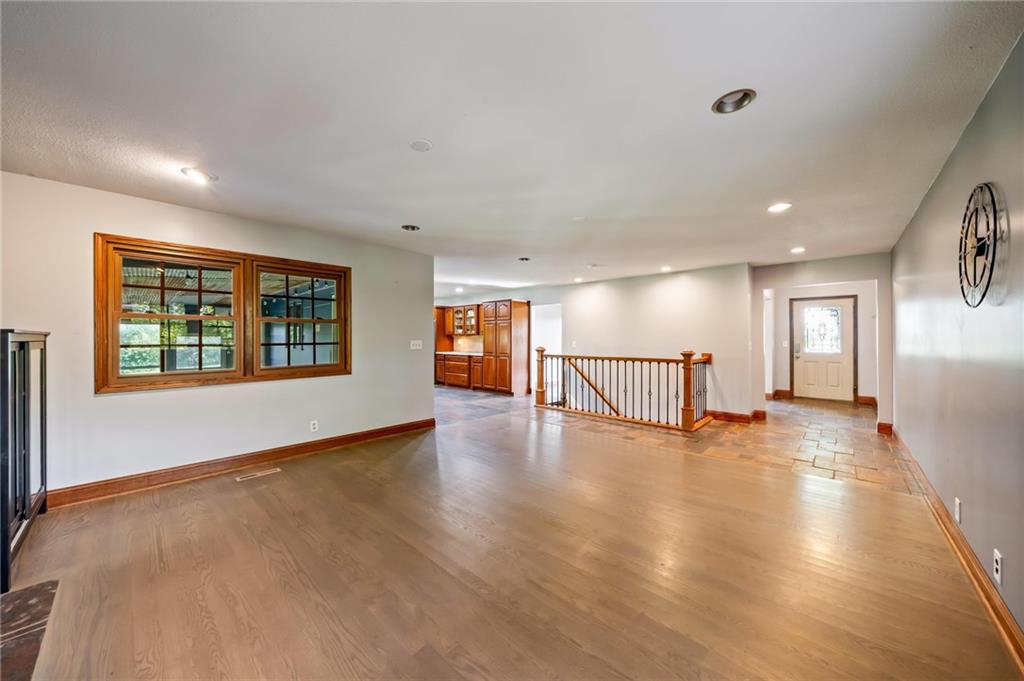
Stunning acreage, a 30x60 outbuilding and a darling true ranch... this Louisburg property is truly the full package! A blacktop circle drive leads to the white-painted brick home with wood-trimmed windows and a bay window out front, which is just begging for a Christmas tree! The living room is spacious with hardwood floors and a floor-to-ceiling stone fireplace, and it opens to the kitchen: quality cherry-stained cabinets, granite counters, tile backsplash, slate floors, stainless appliances and a peninsula with seating. The 4th bedroom off the kitchen is perfect for an office or to provide added privacy for guests. The primary suite has its own sliding door to the deck, a walk-in closet and an updated bath with a walk-in shower and a sliding barn door. There is a ton of value here with the 3 year old roof and 2 year old Lennox heat pump! But the screened porch might be the actual star of the show... blue shiplap walls, a corrugated tin ceiling and nearly 20 feet of screened windows looking out over the yard. The finished lower level has a huge rec room and a ton of storage with a full wall of cabinets, and an extra deep drive-under garage. Out back, a composite deck with cable railing spans the length of the house. The 30x60 metal outbuilding has two overhead doors and room for the RV, the boat, the tractor and the side-by-sides, with space to spare. All only about 20 minutes to Overland Park! Hurry out and make it your own just in time for bonfire season!
| 5 days ago | Listing updated with changes from the MLS | |
| 5 days ago | Status changed to Pending | |
| 2 weeks ago | Price changed to $629,000 | |
| a month ago | Listing first seen on site |

The information displayed on this page is confidential, proprietary, and copyrighted information of Heartland Multiple Listing Service, Inc. (“Heartland MLS”). Copyright 2026, Heartland Multiple Listing Service, Inc. Heartland MLS and ReeceNichols - Lees Summit do not make any warranty or representation concerning the timeliness or accuracy of the information displayed herein. In consideration of the receipt of the information on this page, the recipient agrees to use the information solely for the private noncommercial purpose of identifying a property in which the recipient has a good faith interest in acquiring.
Terms of Use
Last checked 2026-10-26 03:09 AM CDT