





1620 Spruce StreetLeavenworth, KS 66048
Due to the health concerns created by Coronavirus we are offering personal 1-1 online video walkthough tours where possible.
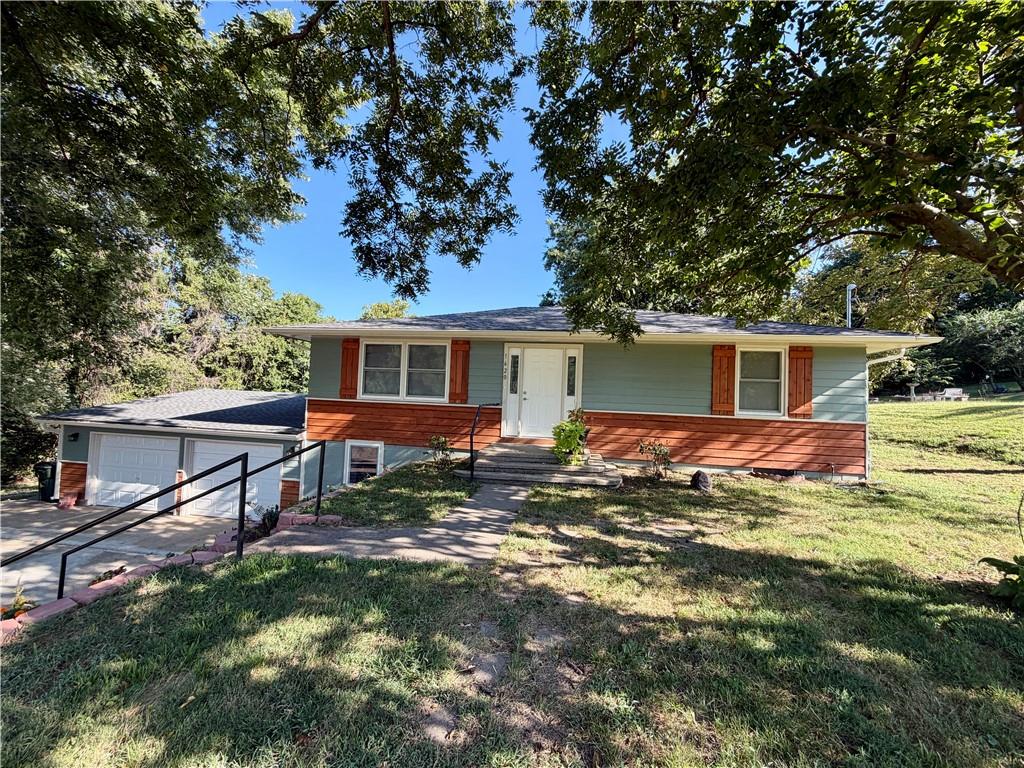
**Looking for NEW without the new-home price?** How about peace and quiet, a larger yard, and a home that has been completely renovated from top to bottom? This HOME is it! This beautifully renovated home offers **3 bedrooms, 3 full bathrooms, and plenty of flexible living space.** The main level features two bedrooms, including a spacious primary suite with its own private bathroom, double vanity, and gorgeous walk-in shower. The second main-level bedroom has a full bathroom conveniently located just off the hall, complete with a beautiful tiled tub/shower. Luxury plank vinyl flooring flows throughout the main level/basement and into the updated kitchen, where you’ll find **upgraded appliances, beautiful white cabinetry, and not one, but TWO pantries!** Downstairs is like having a whole additional living space! You’ll find a **second kitchen suite** complete with an oven and dishwasher, a full bathroom with a tiled walk-in shower and glass door, a nice-sized bedroom with a daylight window, a large family room, laundry room, and plenty of storage. The oversized garage (29x23)even has an **additional electrical panel**, giving you the flexibility to create a hobby workshop, charge your electric vehicle, or set up whatever your needs may be. And the updates? **So many!** New windows, new roof, new gutters, updated electrical, updated plumbing, fresh interior and exterior paint, and so much more. Outside, enjoy the peace and privacy of a **larger yard** 1 acre, with plenty of room to relax on your spacious deck, entertain, garden, play, or simply enjoy the quiet. All of this is located **just 10 minutes from Fort Leavenworth, approximately 20 minutes from KCI, and close to all the shopping, dining, entertainment, and amenities Leavenworth and Kansas City have to offer.** **Completely renovated, incredibly versatile, and ready for you to simply move in and enjoy—this is NEW without the new-home price!**
| a week ago | Listing updated with changes from the MLS® | |
| a week ago | Listing first seen on site |

The information displayed on this page is confidential, proprietary, and copyrighted information of Heartland Multiple Listing Service, Inc. (“Heartland MLS”). Copyright 2026, Heartland Multiple Listing Service, Inc. Heartland MLS and Reilly Real Estate LLC do not make any warranty or representation concerning the timeliness or accuracy of the information displayed herein. In consideration of the receipt of the information on this page, the recipient agrees to use the information solely for the private noncommercial purpose of identifying a property in which the recipient has a good faith interest in acquiring.
Terms of Use
Last checked 2026-09-14 01:53 AM CDT