Save
Ask
Tour
Hide
Share
$600,000
73 Days On Site

9556 Parallel Parkway
Kansas City, KS 66109

For Sale|Single Family Residence|Active
4
Beds
4
Total Baths
4
Full Baths
2,854
SqFt
$210
/SqFt
1980
Built
Subdivision:
None
County:
Wyandotte

Due to the health concerns created by Coronavirus we are offering personal 1-1 online video walkthough tours where possible.
9556 Parallel Parkway9556 Parallel Parkway9556 Parallel Parkway9556 Parallel Parkway
Save
Ask
Tour
Hide
Share

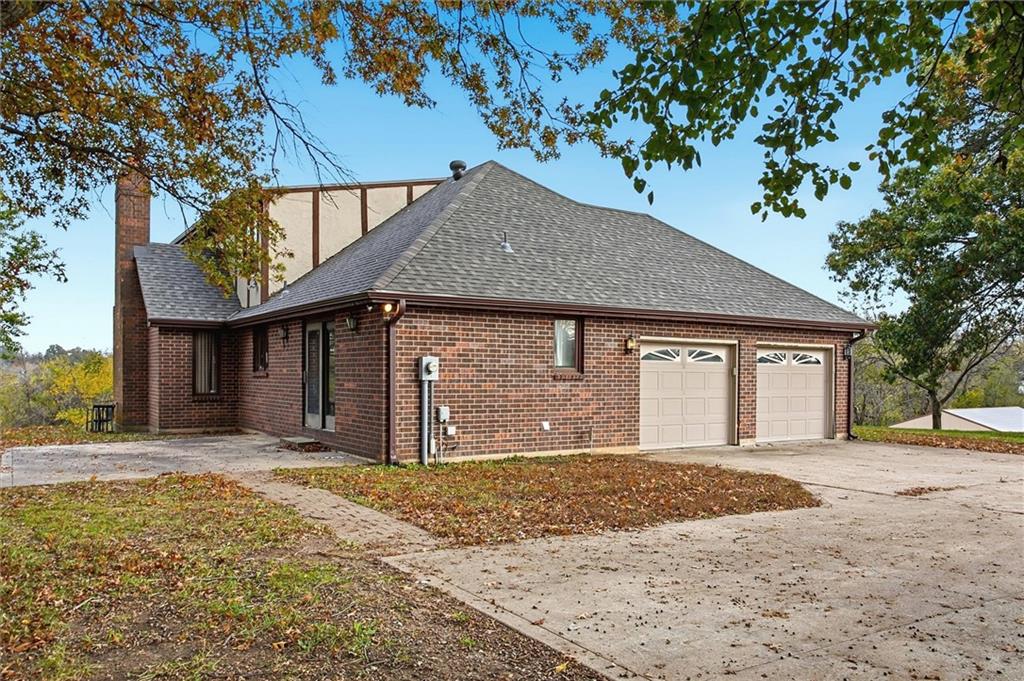
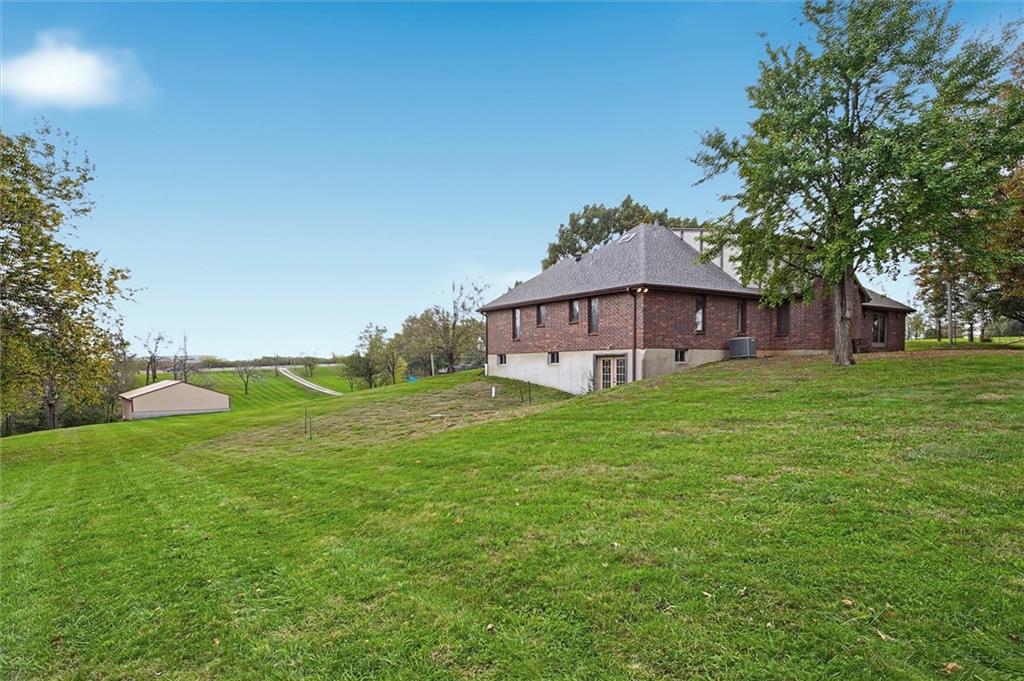
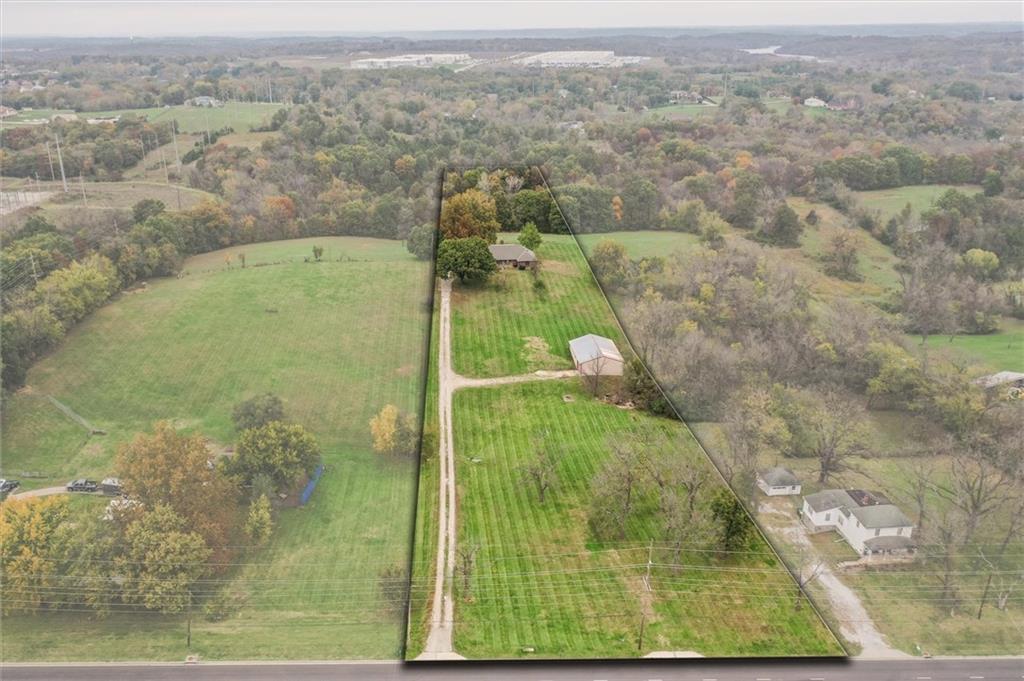
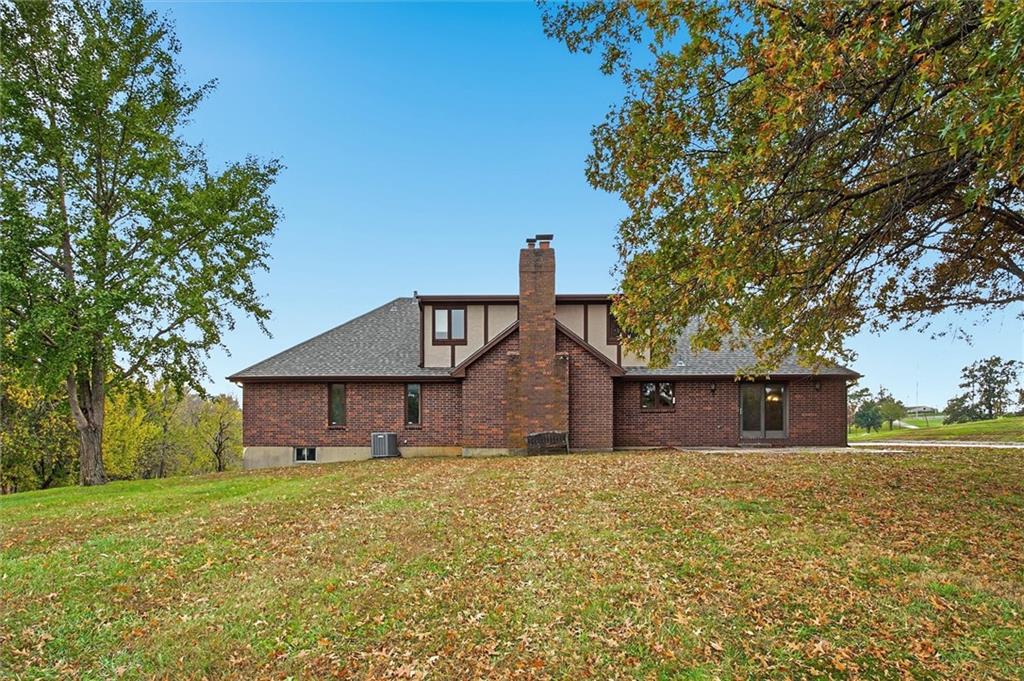
Welcome to this stately all-brick traditional home offering the perfect blend of privacy, generous living space, and potential on a sprawling 5.84-acre wooded lot. The well cared for home includes a main-floor primary bedroom and an additional main-floor bedroom for easy one-level living, a dedicated office space, two fireplaces, generous closet space is found in every bedroom and throughout. An attached 2-car garage and patio provide convenient outdoor enjoyment, while the massive 60x40 outbuilding is ideal for workshops, storage, hobbies, vehicles, or equipment plus the huge unfinished walkout basement! Installed in 2026 is a brand new roof, gutters, and septic tank as well. Enjoy the peaceful, wooded acreage with room to roam, garden, or simply relax away from the hustle, while still being conveniently located. Rare opportunity to own such a rare property in Wyandotte County, don’t miss the chance to make it your own!

Save
Ask
Tour
Hide
Share
Listing Snapshot
Price 
$600,000
Days On Site 
73 Days
Bedrooms 
4
Inside Area (SqFt) 
2,854 sqft
Total Baths 
4
Full Baths 
4
Partial Baths 
N/A
Lot Size 
5.84 Acres
Year Built 
1980
MLS Number 
2640286
Status 
Active
Property Tax 
$6,020
HOA/Condo/Coop Fees 
N/A
Sq Ft Source 
N/A
Friends & Family
Recent Activity
5 days agoListing updated with changes from the MLS
a week agoStatus changed to Active
2 months agoListing first seen on site
General Features
Acres 
5.84
Attached Garage 
Yes
Direction Faces 
South
Garage 
Yes
Garage Spaces 
2
Levels 
TwoOne
Number Of Stories 
2
Parking 
Attached
Property Sub Type 
Single Family Residence
Sewer 
Septic Tank
Special Circumstances 
Probate Listing
SqFt Above 
2854
Style 
Traditional
Water Source 
Public
Interior Features
Basement 
ConcreteUnfinishedWalk-Out AccessInterior Entry
Cooling 
Electric
Fireplace 
Yes
Fireplace Features 
BasementLiving Room
Fireplaces 
2
Flooring 
CarpetConcreteTileWood
Interior 
Kitchen IslandPantry
Laundry Features 
In HallMain Level
Bedroom 1 
Dimensions - 15x11.5Level - Main
Bedroom 2 
Dimensions - 13.5x11Level - Second
Bedroom 3 
Dimensions - 13x11Level - Second
Primary Bedroom 
Dimensions - 19x13Level - Main
Save
Ask
Tour
Hide
Share
Exterior Features
Construction Details 
Brick
Fencing 
Other
Lot Features 
Wooded
Other Structures 
Outbuilding
Patio And Porch 
Patio
Roof 
Composition
Community Features
MLS Area 
417 - N=Parallel;S=I-70;E=57th St;W=I-435
School District 
Kansas City Ks
Financing Terms Available 
CashConventional
Schools
School District
Kansas City Ks
Elementary School
Unknown
Middle School
Unknown
High School
Unknown
Listing courtesy of Platinum Realty LLC [email protected]


The information displayed on this page is confidential, proprietary, and copyrighted information of Heartland Multiple Listing Service, Inc. (“Heartland MLS”). Copyright 2026, Heartland Multiple Listing Service, Inc. Heartland MLS and Platinum Realty LLC do not make any warranty or representation concerning the timeliness or accuracy of the information displayed herein. In consideration of the receipt of the information on this page, the recipient agrees to use the information solely for the private noncommercial purpose of identifying a property in which the recipient has a good faith interest in acquiring.
Terms of Use
Last checked 2026-11-15 06:16 PM CST

Neighborhood & Commute
Source: Walkscore
Save
Ask
Tour
Hide
Share