Save
Ask
Tour
Hide
Share
$825,000
34 Days On Site

29451 Club Creek Drive
Louisburg, KS 66053

For Sale|Single Family Residence|Active
4
Beds
4
Total Baths
3
Full Baths
1
Partial Bath
4,251
SqFt
$194
/SqFt
2000
Built
Subdivision:
Club Estates
County:
Miami

Due to the health concerns created by Coronavirus we are offering personal 1-1 online video walkthough tours where possible.
29451 Club Creek Drive29451 Club Creek Drive29451 Club Creek Drive29451 Club Creek Drive
Save
Ask
Tour
Hide
Share

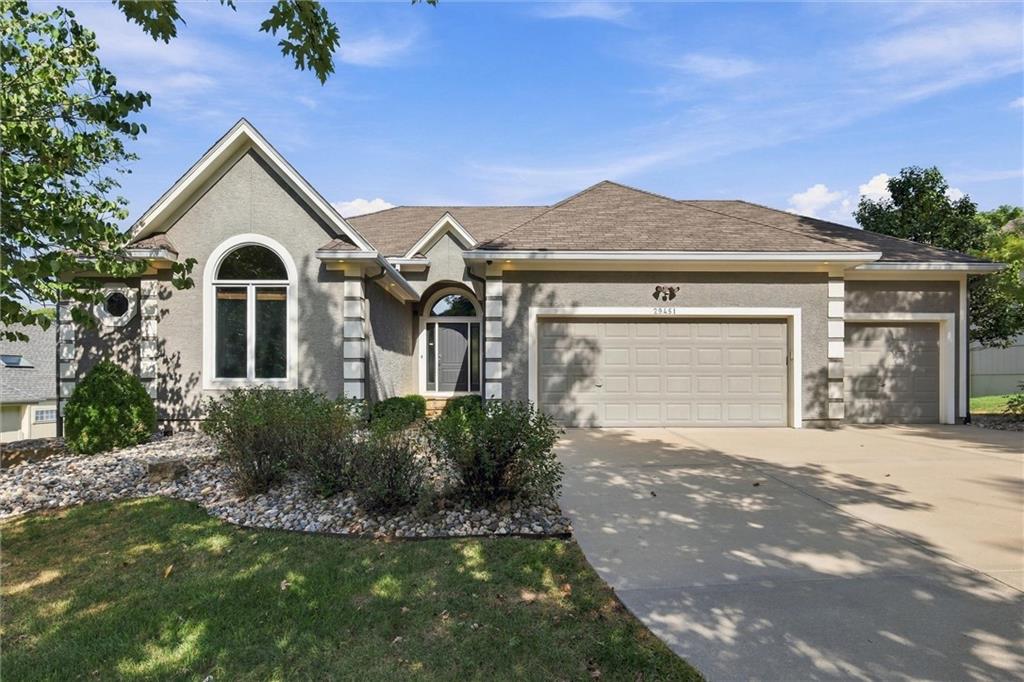
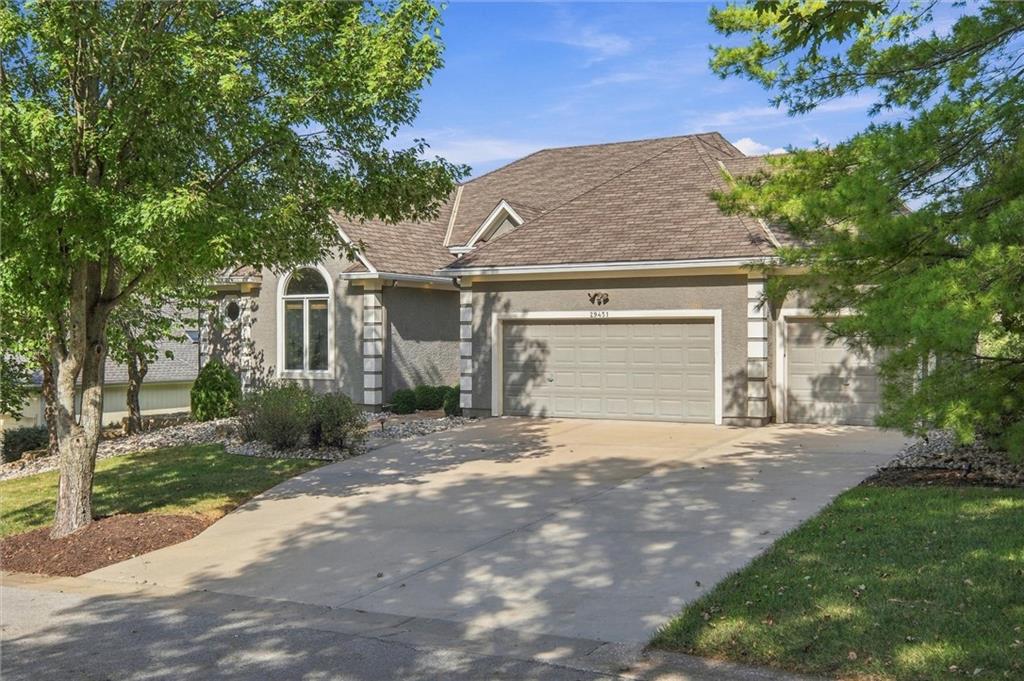
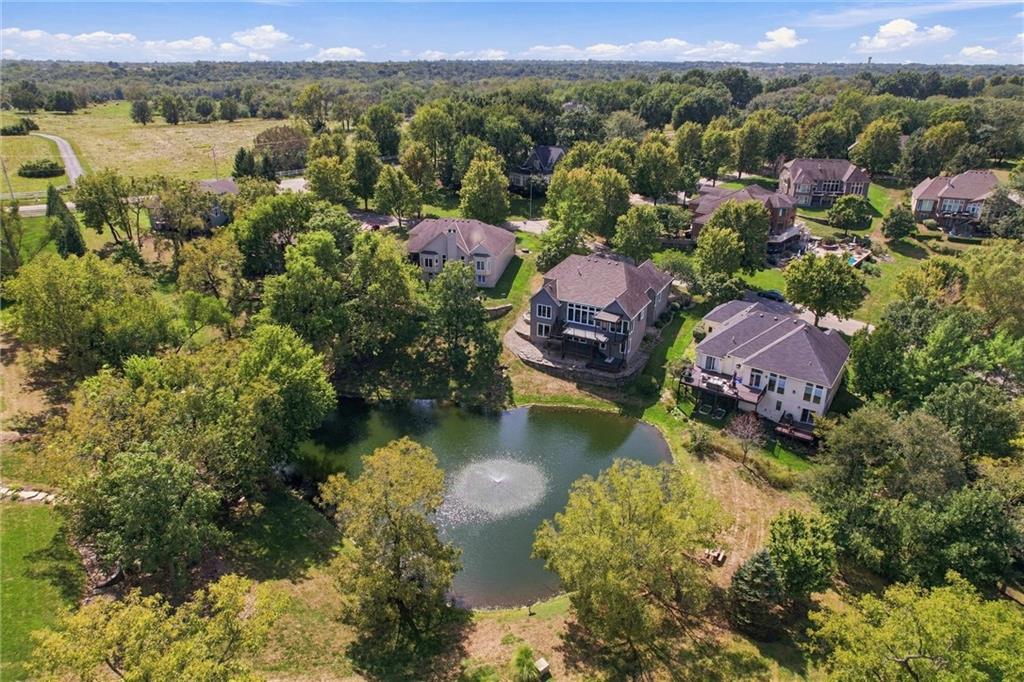
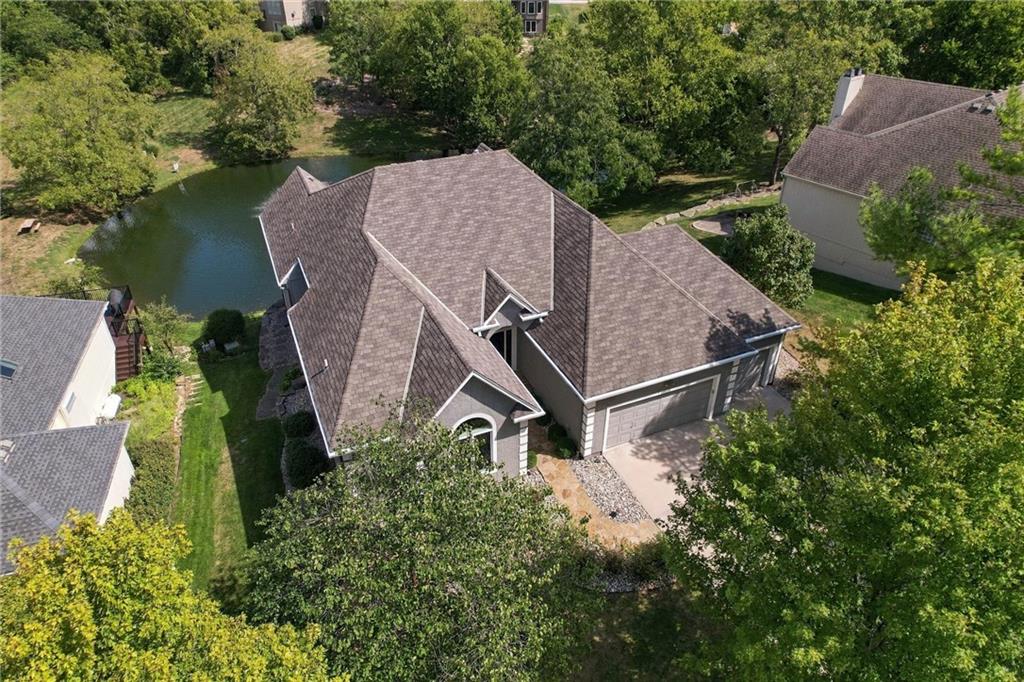
BREATHTAKING VIEWS. ELEVATED FINISHES. EXCEPTIONAL LIVING. Some homes are simply unforgettable. This exceptional Club Estates residence pairs breathtaking water views with elevated finishes and thoughtful design. Fresh interior paint, new carpet, and beautifully refinished hardwood floors give the home a refreshed, polished feel, complementing its distinctive designer details and extensive prior updates. The open, light-filled interior showcases sophisticated finishes, upgraded blinds, and luxurious grasscloth wallpaper that adds warmth, texture, and designer appeal. The primary suite is a private retreat featuring beautiful views, custom built-in cabinetry, heated bathroom floors, separate vanities, and a generous walk-in closet. Thoughtful conveniences include a dedicated laundry room with sink. AND THEN THERE ARE THE VIEWS! Step onto the spectacular three-tier Trex deck with adjustable awning and multiple spaces for dining, entertaining, or simply enjoying the serene water setting. From quiet mornings to sunset gatherings, this is outdoor living at its finest. Designed for flexibility, the home offers three bedrooms on the main level and a fourth in the finished walkout lower level. Wide doorways and an easy-access shower add thoughtful accessibility. The finished lower level expands the possibilities with additional living space, a kitchenette, and private garage-level entry—ideal for multigenerational living or an extended guest retreat. Unfinished space offers even more potential. With elevated finishes, a beautifully refreshed interior, versatile living spaces, and unforgettable water views, this exceptional home offers a rare combination of luxury, comfort, and functionality. BEAUTIFULLY APPOINTED. EXCEPTIONALLY DESIGNED. UNFORGETTABLE VIEWS. CALL THE FAMILY. HOLIDAYS ARE AT YOUR HOUSE THIS YEAR!

Save
Ask
Tour
Hide
Share
Listing Snapshot
Price 
$825,000
Days On Site 
34 Days
Bedrooms 
4
Inside Area (SqFt) 
4,251 sqft
Total Baths 
4
Full Baths 
3
Partial Baths 
1
Lot Size 
0.26 Acres
Year Built 
2000
MLS Number 
2639576
Status 
Active
Property Tax 
$9,083
HOA/Condo/Coop Fees 
$33.33 monthly
Sq Ft Source 
N/A
Friends & Family
Recent Activity
7 days agoListing updated with changes from the MLS
2 weeks agoPrice changed to $825,000
a month agoStatus changed to Active
a month agoListing first seen on site
General Features
Acres 
0.26
Attached Garage 
Yes
Direction Faces 
West
Garage 
Yes
Garage Spaces 
3
Levels 
One and One HalfOne
Number Of Stories 
1
Parking 
AttachedGarage Door OpenerGarage Faces FrontBasement
Property Sub Type 
Single Family Residence
Security 
Security System
Sewer 
Septic TankPublic Sewer
SqFt Above 
2726
SqFt Below 
1525
Style 
Traditional
Water Source 
Public
Interior Features
Appliances 
OvenCooktopMicrowave
Basement 
FinishedWalk-Out AccessInterior Entry
Cooling 
ElectricCeiling Fan(s)
Fireplace 
Yes
Fireplace Features 
Family RoomLiving Room
Fireplaces 
1
Flooring 
CarpetTerrazzoWood
Heating 
Radiant Floor
Interior 
Walk-In Closet(s)Eat-in KitchenCeiling Fan(s)Kitchen IslandPantryWet Bar
Laundry Features 
Main LevelSink
Window Features 
Window Coverings
Bathroom 2 
Level - First
Bathroom 3 
Level - Basement
Bedroom 2 
Level - FirstFeatures - Ceiling Fan(s), Walk-In Closet(s)
Bedroom 3 
Level - FirstFeatures - Ceiling Fan(s), Walk-In Closet(s)
Bedroom 4 
Level - Basement
Dining Room 
Level - First
Family Rm- 2nd 
Level - BasementFeatures - Ceiling Fan(s)
Half Bath 
Level - First
Kitchen 
Level - FirstFeatures - Built-in Features, Kitchen Island
Kitchen- 2nd 
Level - BasementFeatures - Wet Bar
Laundry 
Level - First
Living Room 
Level - FirstFeatures - Built-in Features
Primary Bathroom 
Level - FirstFeatures - Double Vanity, Other, Walk-In Closet(s)
Primary Bedroom 
Level - FirstFeatures - Ceiling Fan(s)
Recreation Room 
Level - Basement
Workshop 
Level - Basement
Save
Ask
Tour
Hide
Share
Exterior Features
Construction Details 
StuccoFrame
Exterior 
Balcony
Lot Features 
Greenbelt
Patio And Porch 
Deck
Roof 
Composition
Waterfront Features 
Pond
Windows/Doors 
Window Coverings
Community Features
Accessibility Features 
Accessible BedroomAccessible Central Living AreaAccessible Common AreaAccessible DoorsAccessible Hallway(s)Accessible KitchenAccessible Washer/DryerAccessible Full Bath
Association Fee 
$400.0
Association Fee Frequency 
Annually
MLS Area 
380 - Miami County, KS
School District 
Louisburg
Financing Terms Available 
CashConventionalFHAVA Loan
Roads 
Paved
Schools
School District
Louisburg
Elementary School
Louisburg
Middle School
Louisburg
High School
Louisburg
Listing courtesy of Keller Williams Realty Partners Inc. [email protected]


The information displayed on this page is confidential, proprietary, and copyrighted information of Heartland Multiple Listing Service, Inc. (“Heartland MLS”). Copyright 2026, Heartland Multiple Listing Service, Inc. Heartland MLS and Keller Williams Realty Partners Inc. do not make any warranty or representation concerning the timeliness or accuracy of the information displayed herein. In consideration of the receipt of the information on this page, the recipient agrees to use the information solely for the private noncommercial purpose of identifying a property in which the recipient has a good faith interest in acquiring.
Terms of Use
Last checked 2026-10-26 03:09 AM CDT

Neighborhood & Commute
Source: Walkscore
Save
Ask
Tour
Hide
Share