





18676 Logan RoadLeavenworth, KS 66048
Due to the health concerns created by Coronavirus we are offering personal 1-1 online video walkthough tours where possible.
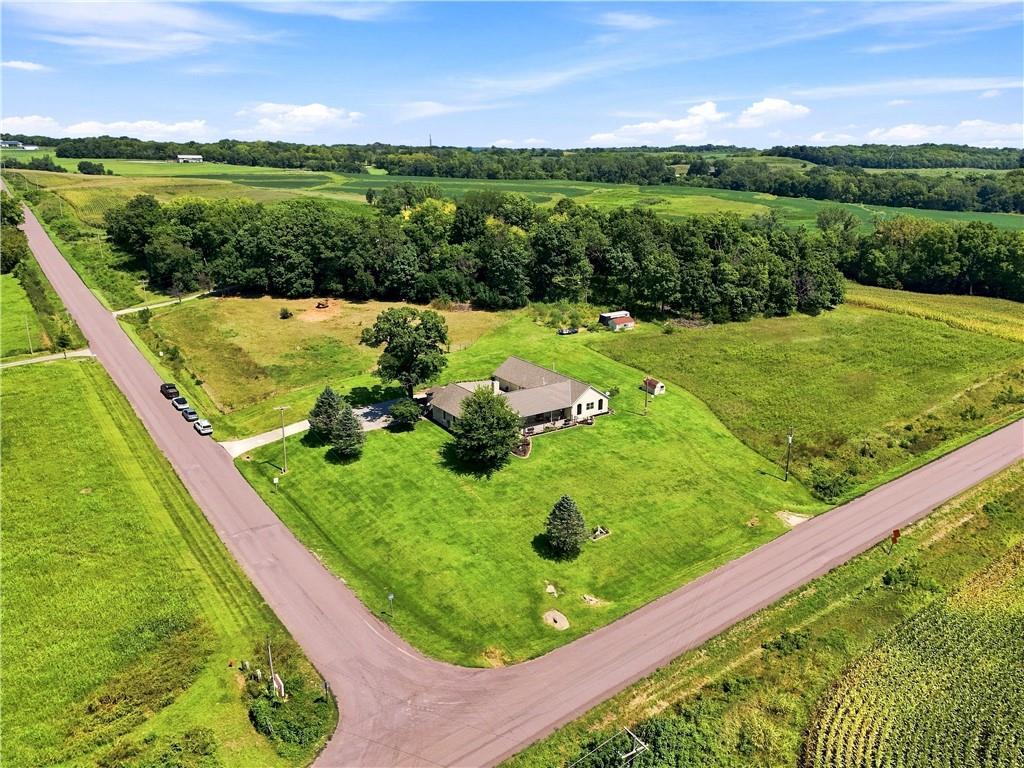
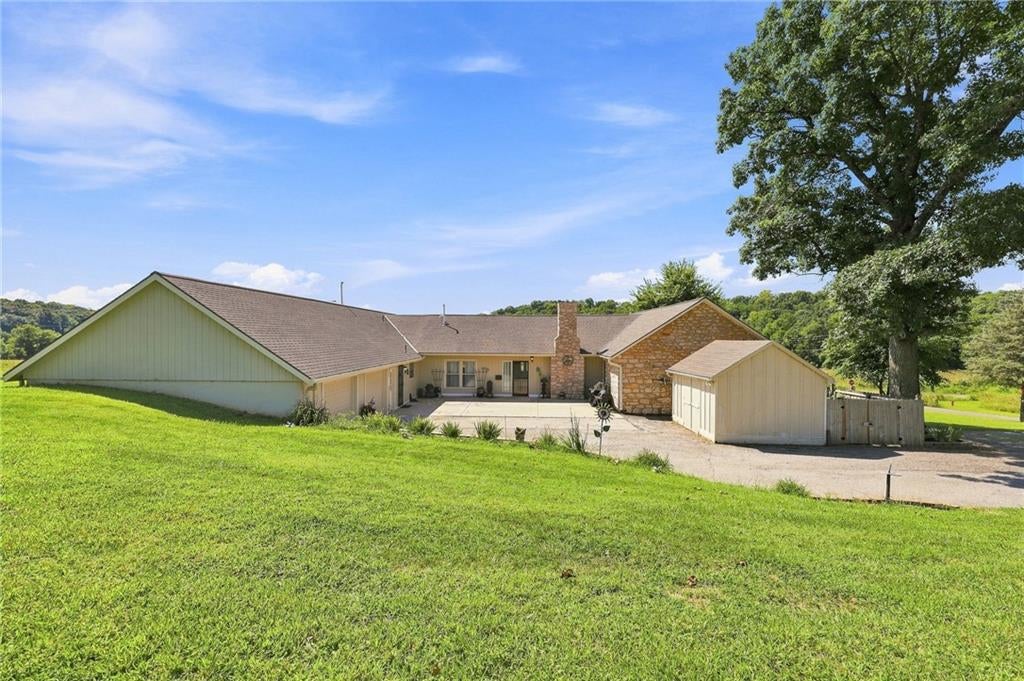
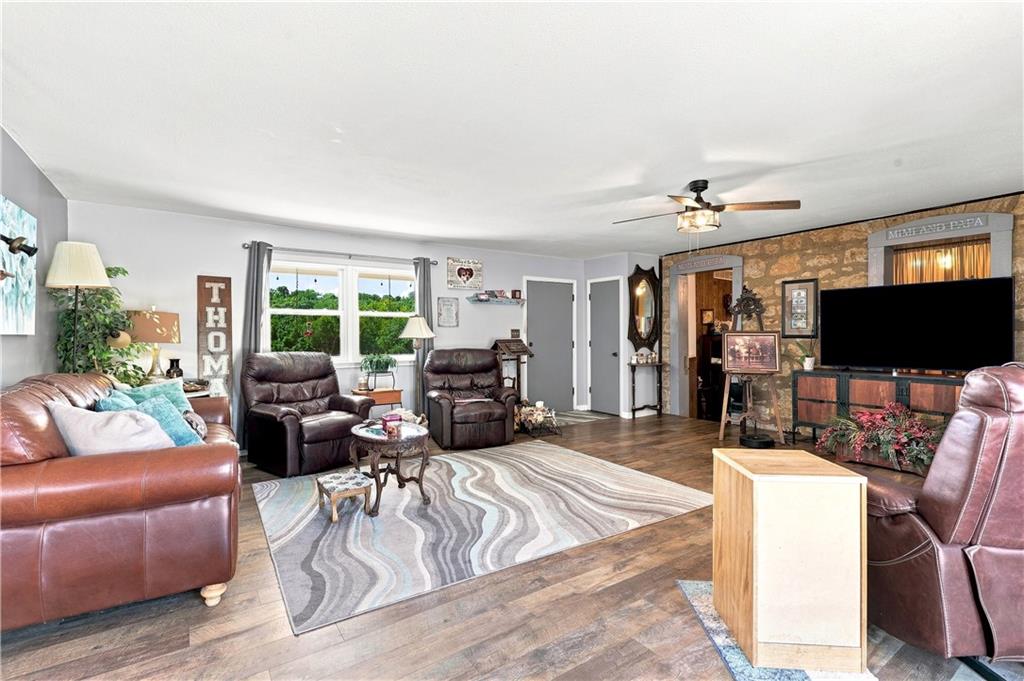
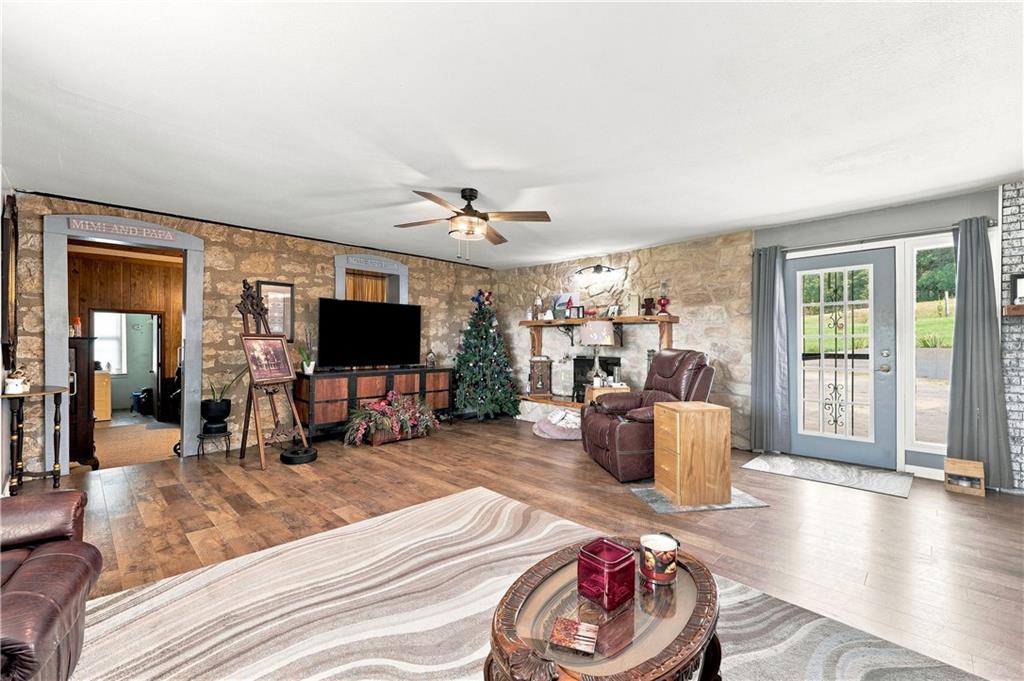
Spacious ranch-style home offering a peaceful country setting, an in-law suite, and room to spread out both inside and out. Situated on approximately 0.76 acres, this 5-bedroom, 3.5-bath home features generous living space, an attached 2-car garage, a partial basement, and multiple gathering areas throughout. The large living room showcases stone accents and a fireplace, while the open dining area flows into a bright kitchen with ample cabinet space. Additional rooms offer plenty of flexibility for a home office, sitting room, hobby space, playroom, or additional living area. Adding even more value, the sale also includes the neighboring approximately 1.03-acre lot (Parcel ID 0293000000005010), providing a combined property with approximately 1.8 acres and additional space to enjoy, expand, or make your own. Outside, enjoy the wide-open yard, mature trees, covered porch space, and beautiful surrounding views. The property offers the feel of country living while still providing convenient access to Leavenworth and surrounding areas. With plenty of indoor and outdoor space, this home is ready for its next owner to make it their own.
| a week ago | Listing updated with changes from the MLS® | |
| a week ago | Status changed to Active | |
| 2 weeks ago | Listing first seen on site |

The information displayed on this page is confidential, proprietary, and copyrighted information of Heartland Multiple Listing Service, Inc. (“Heartland MLS”). Copyright 2026, Heartland Multiple Listing Service, Inc. Heartland MLS and ReeceNichols - Country Club Plaza do not make any warranty or representation concerning the timeliness or accuracy of the information displayed herein. In consideration of the receipt of the information on this page, the recipient agrees to use the information solely for the private noncommercial purpose of identifying a property in which the recipient has a good faith interest in acquiring.
Terms of Use
Last checked 2026-09-13 12:06 AM CDT