Save
Ask
Tour
Hide
Share
$510,000
2 Days On Site

12940 Travis Street
Overland Park, KS 66209

For Sale|Residential|Active
3
Beds
3
Total Baths
3
Full Baths
2,575
SqFt
$198
/SqFt
2002
Built
Subdivision:
Deer Creek Reserve
County:
Johnson

Due to the health concerns created by Coronavirus we are offering personal 1-1 online video walkthough tours where possible.
12940 Travis Street12940 Travis Street12940 Travis Street12940 Travis Street
Save
Ask
Tour
Hide
Share

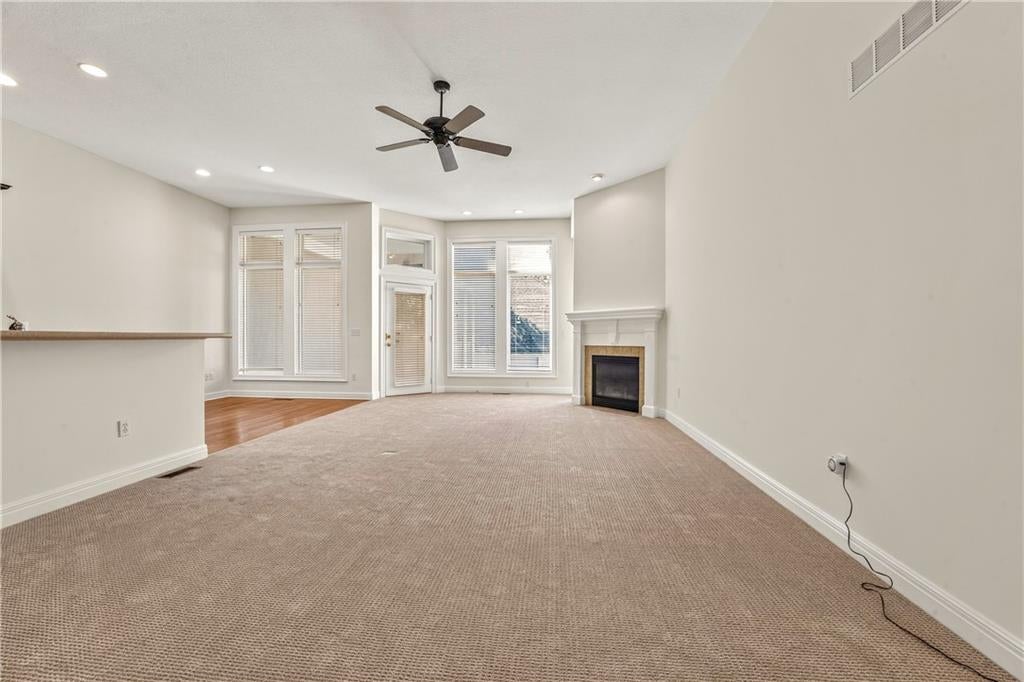
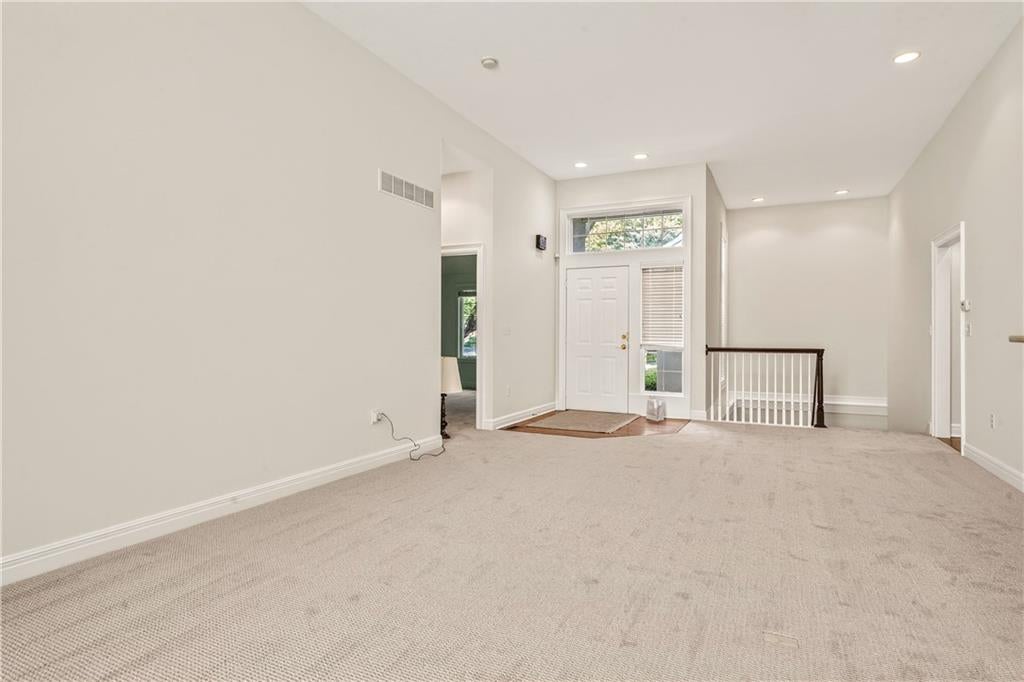
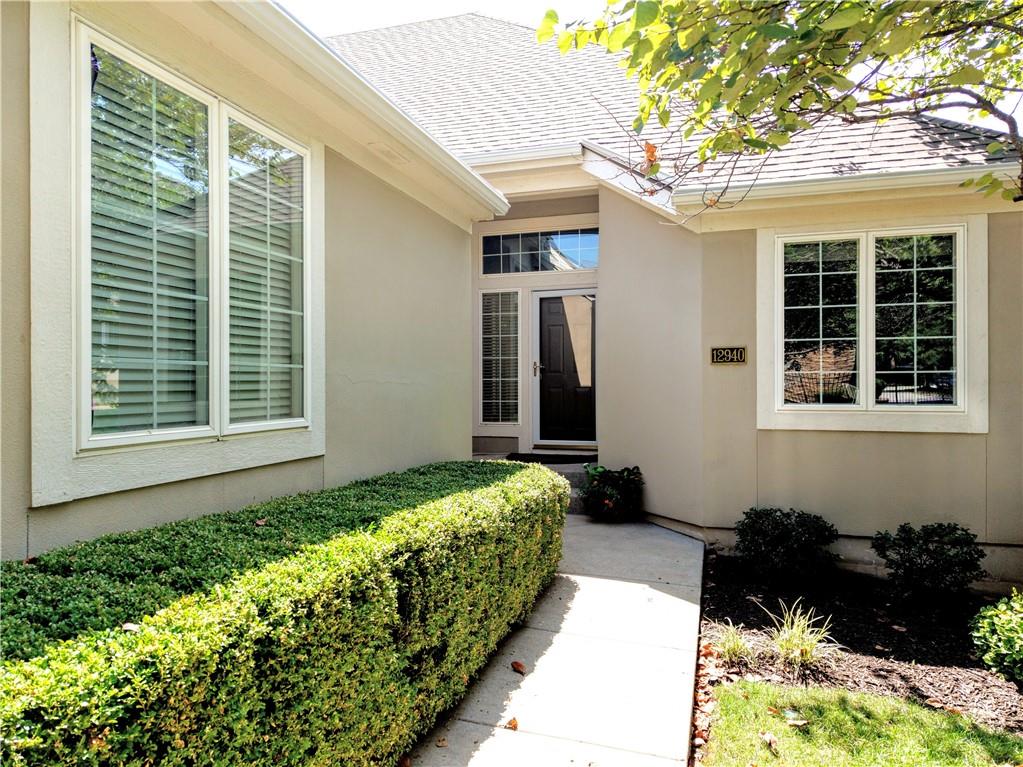
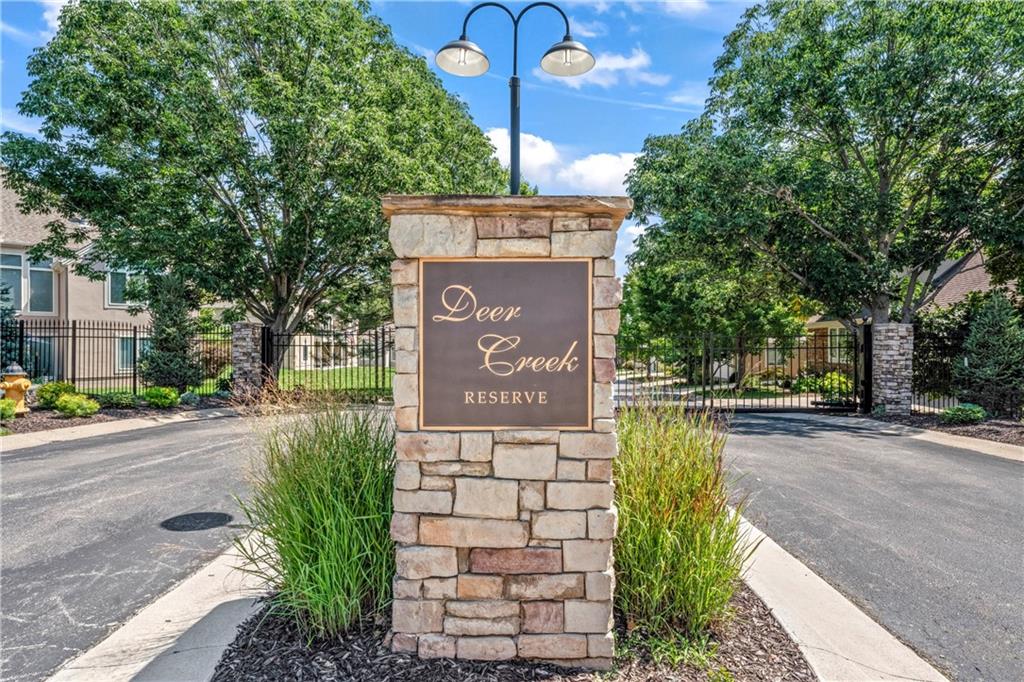
Gated, maintenance provided community with easy access to shopping, restaurants, doctors, hospital and major streets. Stucco exterior, reverse 1-1/2 story in a cul-de-sac with visitor parking next to your driveway. New carpet on the main level and finished lower level. Fresh interior paint is neutral for you to express yourself. New tile in the primary bath. A 50 year roof was installed a couple months ago and gutters were cleaned. There are gutter guards in place. The landscaping has been trimmed and freshened. You will find storage space and closets are plentiful. Two bedrooms have walk in closets. Quick closing is possible. This is truly MOVE IN READY!!!

Save
Ask
Tour
Hide
Share
Listing Snapshot
Price 
$510,000
Days On Site 
2 Days
Bedrooms 
3
Inside Area (SqFt) 
2,575 sqft
Total Baths 
3
Full Baths 
3
Partial Baths 
N/A
Lot Size 
0.05 Acres
Year Built 
2002
MLS® Number 
2638140
Status 
Active
Property Tax 
$4,892
HOA/Condo/Coop Fees 
$260 monthly
Sq Ft Source 
N/A
Friends & Family
Recent Activity
yesterdayListing updated with changes from the MLS®
2 days agoListing first seen on site
General Features
Acres 
0.05
Attached Garage 
Yes
Direction Faces 
North
Garage 
Yes
Garage Spaces 
2
Levels 
One and One HalfOne
Number Of Stories 
1
Parking 
AttachedGarage Door OpenerGarage Faces Front
Security 
Gated CommunitySecurity SystemSmoke Detector(s)
Sewer 
Public Sewer
SqFt Above 
1518
SqFt Below 
1057
Style 
Traditional
Water Source 
Public
Interior Features
Appliances 
DishwasherDisposalMicrowaveRefrigeratorElectric Range
Basement 
DaylightFinishedFullSump Pump
Cooling 
ElectricCeiling Fan(s)
Fireplace 
Yes
Fireplace Features 
GasLiving Room
Fireplaces 
1
Flooring 
CarpetTileWood
Heating 
Forced AirNatural Gas
Interior 
Walk-In Closet(s)Ceiling Fan(s)PantryBreakfast Bar
Laundry Features 
Main Level
Window Features 
Insulated WindowsWindow Coverings
Bathroom 2 
Dimensions - 5x8Level - Main
Bathroom 3 
Dimensions - 4x9Level - Lower
Bedroom 2 
Dimensions - 11x13Level - Main
Bedroom 3 
Dimensions - 14x14Level - LowerFeatures - Walk-In Closet(s)
Breakfast Room 
Dimensions - 8x12Level - Main
Kitchen 
Dimensions - 8x15Level - MainFeatures - Laminate Counters, Pantry
Laundry 
Dimensions - 6x9Level - MainFeatures - Pantry
Living Room 
Dimensions - 18x31Level - MainFeatures - Ceiling Fan(s)
Media Room 
Dimensions - 16x32Level - LowerFeatures - Built-in Features
Primary Bathroom 
Dimensions - 10x12Level - MainFeatures - Double Vanity, Walk-In Closet(s)
Primary Bedroom 
Dimensions - 13x14Level - MainFeatures - Ceiling Fan(s)
Save
Ask
Tour
Hide
Share
Exterior Features
Construction Details 
StuccoFrame
Lot Features 
City LotCul-De-Sac
Patio And Porch 
Screened
Roof 
Composition
Windows/Doors 
Insulated WindowsWindow Coverings
Community Features
Association Dues 
260
Community Features 
Gated
Financing Terms Available 
CashConventionalFHAVA Loan
HOA Fee Frequency 
Monthly
MLS Area 
340 - N=I-435;S=135th;E=State Ln;W=Pflumm
Roads 
Paved
School District 
Blue Valley
Schools
School District
Blue Valley
Elementary School
Valley Park
Middle School
Overland Trail
High School
Blue Valley North
Listing courtesy of Keller Williams Legacy Partner [email protected]


The information displayed on this page is confidential, proprietary, and copyrighted information of Heartland Multiple Listing Service, Inc. (“Heartland MLS”). Copyright 2026, Heartland Multiple Listing Service, Inc. Heartland MLS and Keller Williams Legacy Partner do not make any warranty or representation concerning the timeliness or accuracy of the information displayed herein. In consideration of the receipt of the information on this page, the recipient agrees to use the information solely for the private noncommercial purpose of identifying a property in which the recipient has a good faith interest in acquiring.
Terms of Use
Last checked 2026-08-24 03:18 PM CDT

Neighborhood & Commute
Source: Walkscore
Save
Ask
Tour
Hide
Share