





203 Western AvenueDenison, KS
Due to the health concerns created by Coronavirus we are offering personal 1-1 online video walkthough tours where possible.
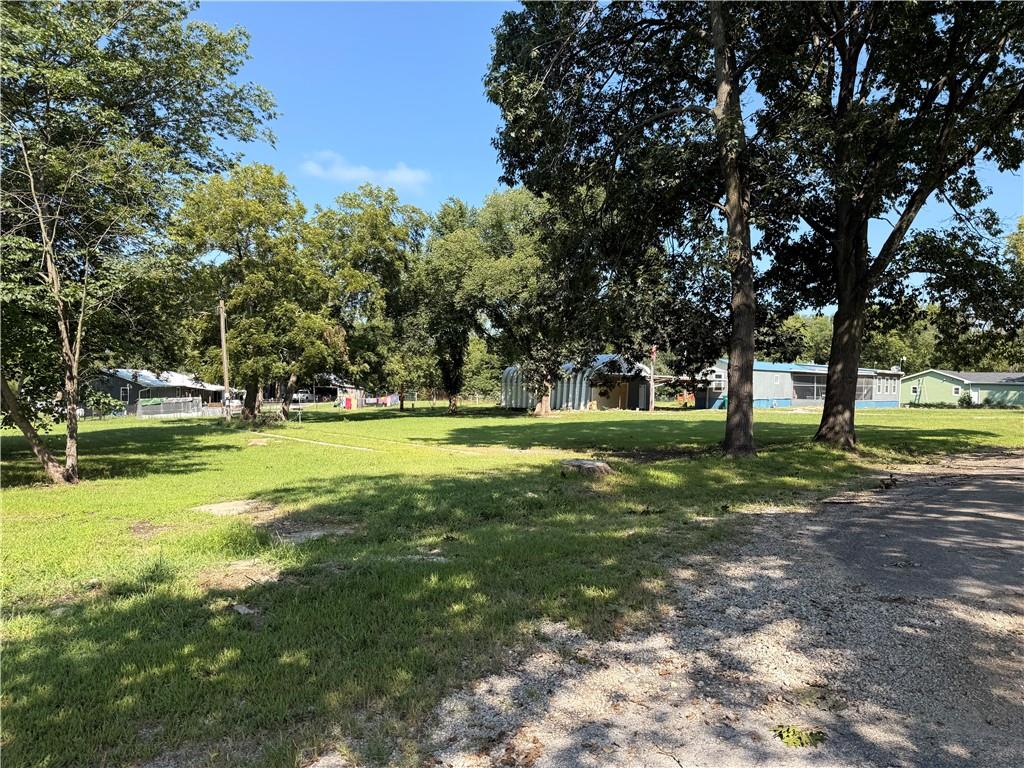
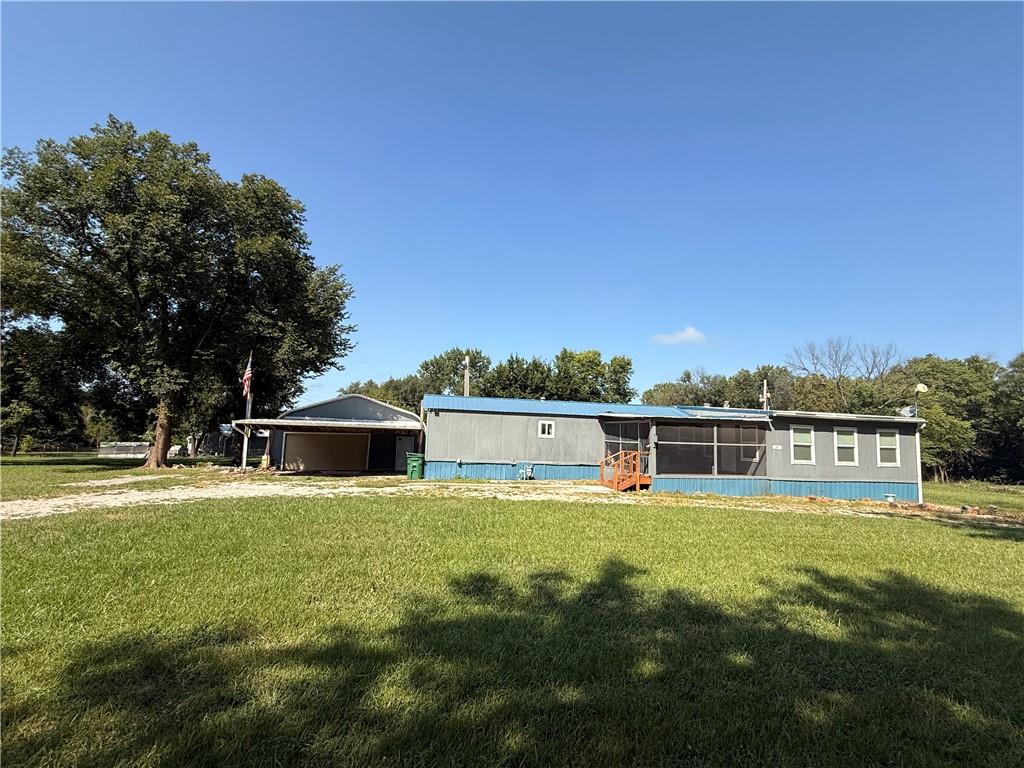
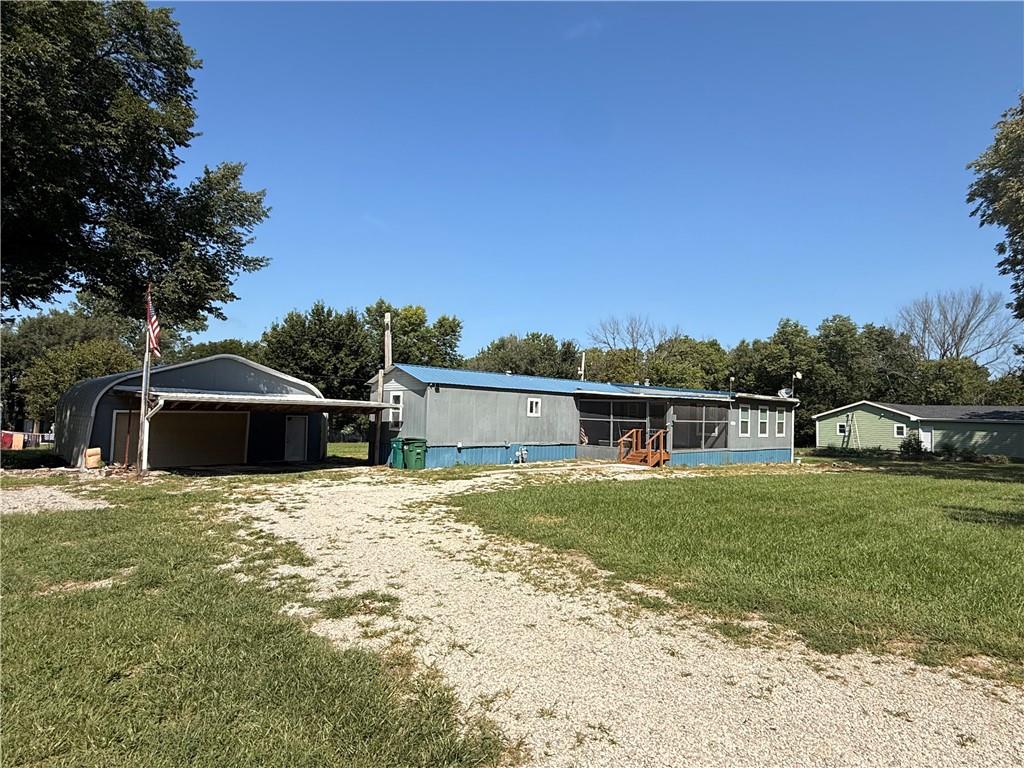
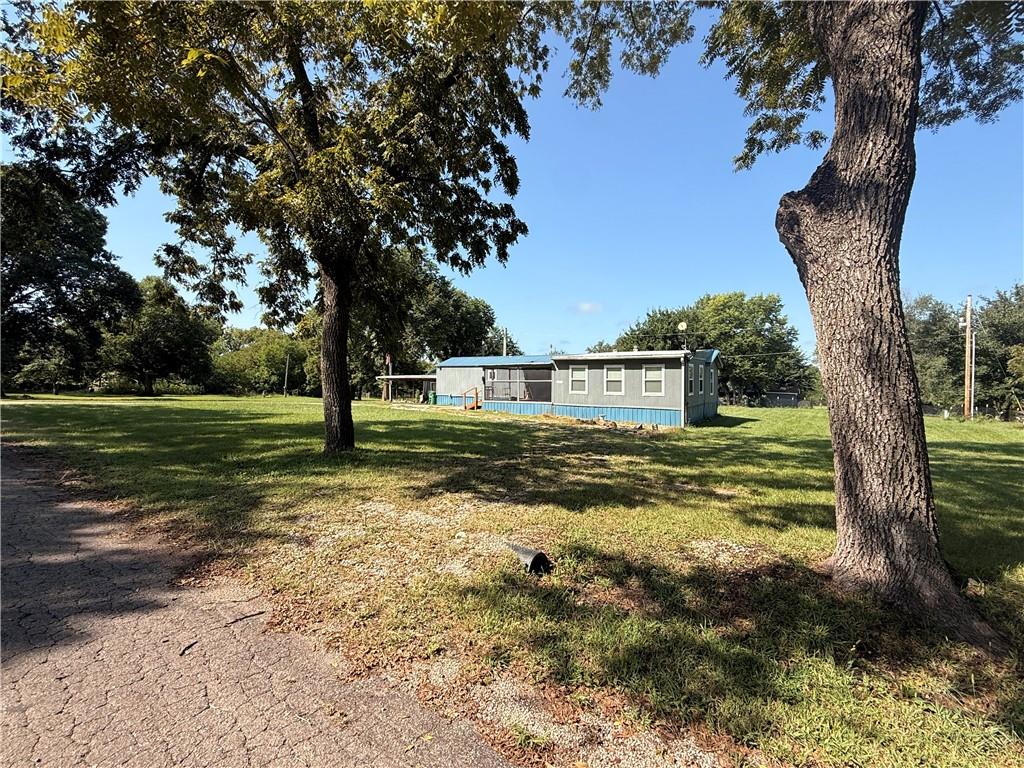
Looking for a home with room to spread out and plenty of possibilities? This charming 2-bedroom, 1-bath manufactured home sits on an impressive 10 city lots totaling just under an acre in the quiet town of Denison! Step inside to find a spacious layout featuring a large kitchen and dining area, two comfortable bedrooms, and a full bathroom. One of the home's favorite features is the spacious screened-in porch—the perfect spot to relax, enjoy your morning coffee, or entertain friends and family. Outside, the possibilities really begin to shine! A 30x30 detached garage/shop provides an abundance of space for vehicles, hobbies, storage, or a workshop, while the large carport offers additional covered protection. There's even an optional RV pad site with the option for water, sewer, and electrical hookups, opening the door for guests, recreational use, or whatever your vision may be. With nearly an acre of land, a versatile outbuilding, covered parking, RV potential (Buyer will need to verify any restrictions with the City of Denison), and a comfortable home, this property offers a rare combination of space, functionality, and opportunity right in Denison. Whether you're looking for a place to call home, room for your hobbies, or a property with flexibility for the future, you won't want to miss this one!
| 4 weeks ago | Listing updated with changes from the MLS® | |
| 4 weeks ago | Status changed to Pending | |
| a month ago | Listing first seen on site |

The information displayed on this page is confidential, proprietary, and copyrighted information of Heartland Multiple Listing Service, Inc. (“Heartland MLS”). Copyright 2026, Heartland Multiple Listing Service, Inc. Heartland MLS and BHG Wostal Realty do not make any warranty or representation concerning the timeliness or accuracy of the information displayed herein. In consideration of the receipt of the information on this page, the recipient agrees to use the information solely for the private noncommercial purpose of identifying a property in which the recipient has a good faith interest in acquiring.
Terms of Use
Last checked 2026-09-21 12:43 PM CDT