





4880 Queen Ridge AvenueIndependence, MO 64136
Due to the health concerns created by Coronavirus we are offering personal 1-1 online video walkthough tours where possible.
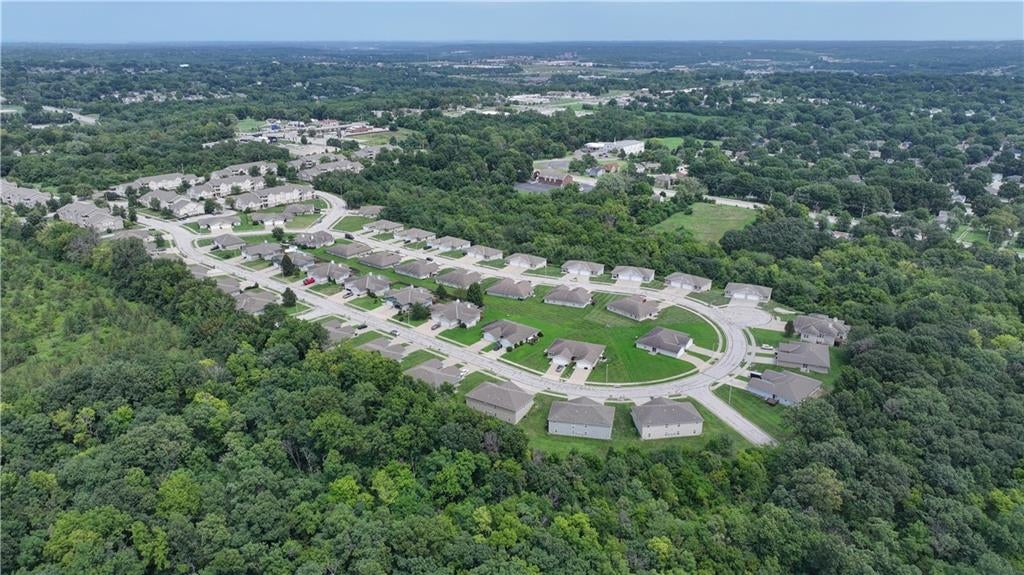
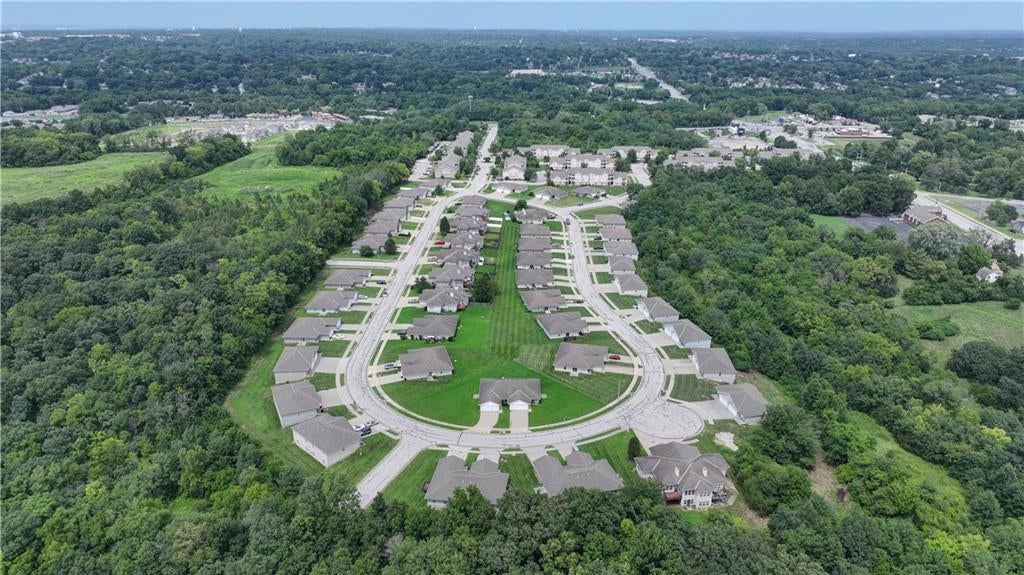
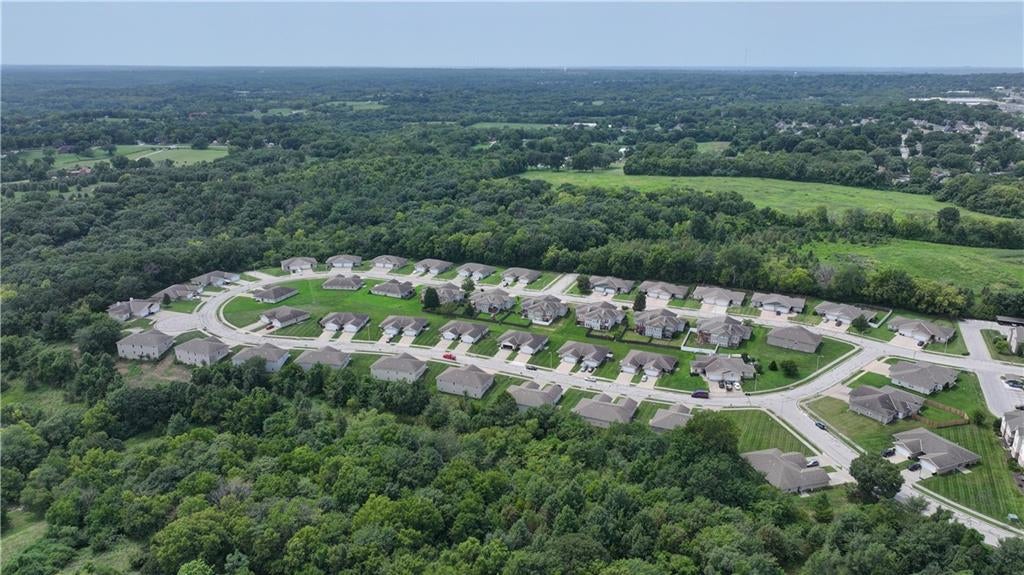
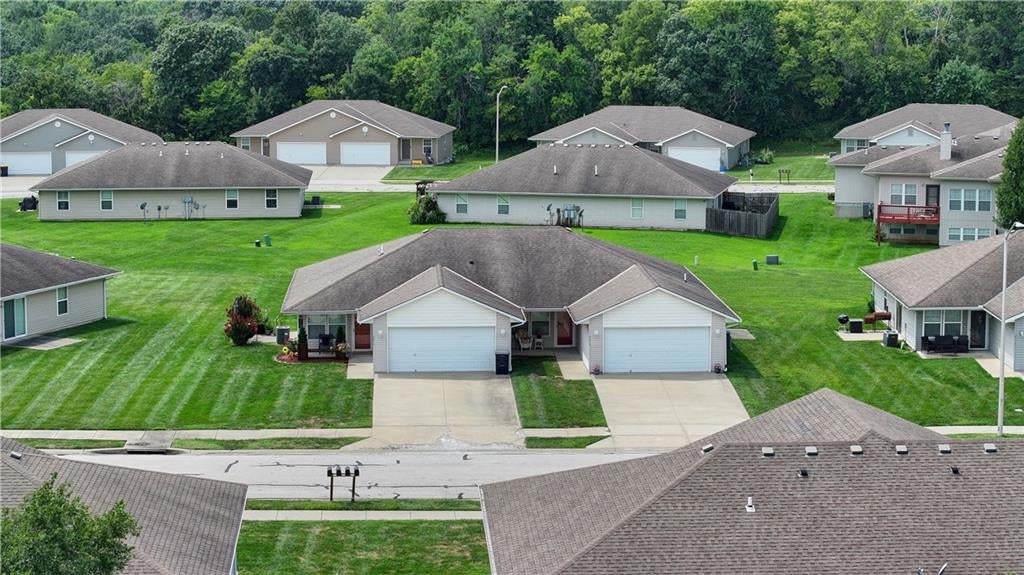
Orchard Townhomes is a unique opportunity to acquire 50 townhome units spread across 25 duplex-style buildings on East 50th Terrace, Queen Ridge Avenue, and Breckenridge Avenue in Kansas City, MO (64136).? The property offers a mix of 2 bed/1.5 bath, 2 bed/1 bath, and 3 bed/2 bath floorplans (majority 3 bed/2 bath) averaging 1,285 SF; large for the submarket.? Each unit includes washer/dryer hookups, central heating and cooling, and a two-car garage.? Utilities are individually metered and paid directly by tenants, lowering owner expenses.? The duplex building/individual parceled layout supports multiple exit strategies, including the potential for individual building sales down the road.? Orchard townhomes sits within the Independence submarket of the KC metro.? Residents have easy access to the Truman Sports Complex (home of the Chiefs & Royals) and the broader KC metro via I-70 and I-470.? The property has been remarkably stable, with occupancy never dropping below 96%.? Rents still have room to grow, the property's $1,545 average rent sits well below comparable renovated 3BR/2BA product in nearby Blue Springs ($1,650-$2,150/mo), with virtually no new competing supply in the immediate submarket, this is a rare combination of proven stability today and real upside tomorrow!
| a month ago | Listing updated with changes from the MLS® | |
| 2 months ago | Listing first seen on site |

The information displayed on this page is confidential, proprietary, and copyrighted information of Heartland Multiple Listing Service, Inc. (“Heartland MLS”). Copyright 2026, Heartland Multiple Listing Service, Inc. Heartland MLS and Peak Real Estate Partners, LLC do not make any warranty or representation concerning the timeliness or accuracy of the information displayed herein. In consideration of the receipt of the information on this page, the recipient agrees to use the information solely for the private noncommercial purpose of identifying a property in which the recipient has a good faith interest in acquiring.
Terms of Use
Last checked 2026-10-06 08:38 PM CDT