Save
Ask
Tour
Hide
Share
$529,000
4 Days On Site

5204 W 112th Street
Leawood, KS 66211

For Sale|Residential|Active
3
Beds
3
Total Baths
2
Full Baths
1
Partial Bath
1,838
SqFt
$288
/SqFt
1980
Built
Subdivision:
Leawood Country Manor
County:
Johnson

Due to the health concerns created by Coronavirus we are offering personal 1-1 online video walkthough tours where possible.
5204 W 112th Street5204 W 112th Street5204 W 112th Street5204 W 112th Street
Save
Ask
Tour
Hide
Share

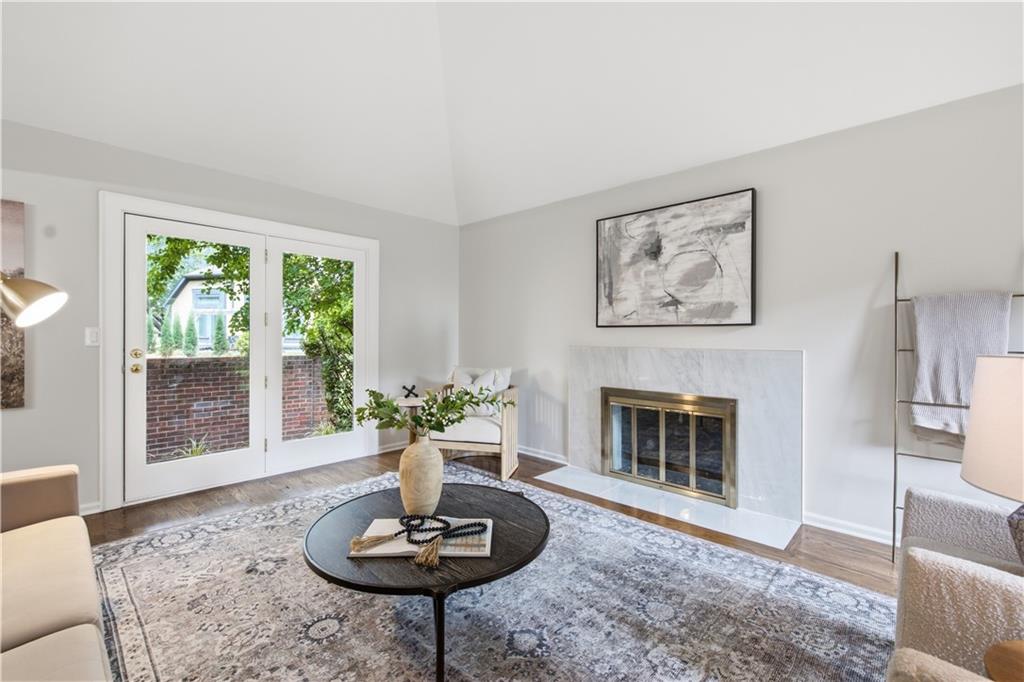
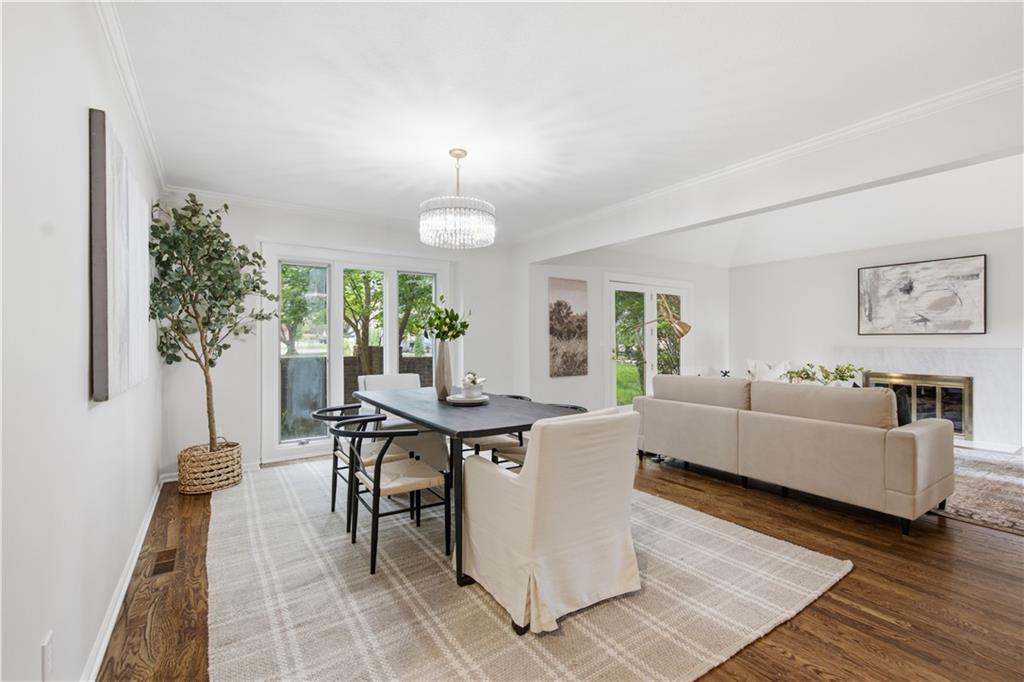
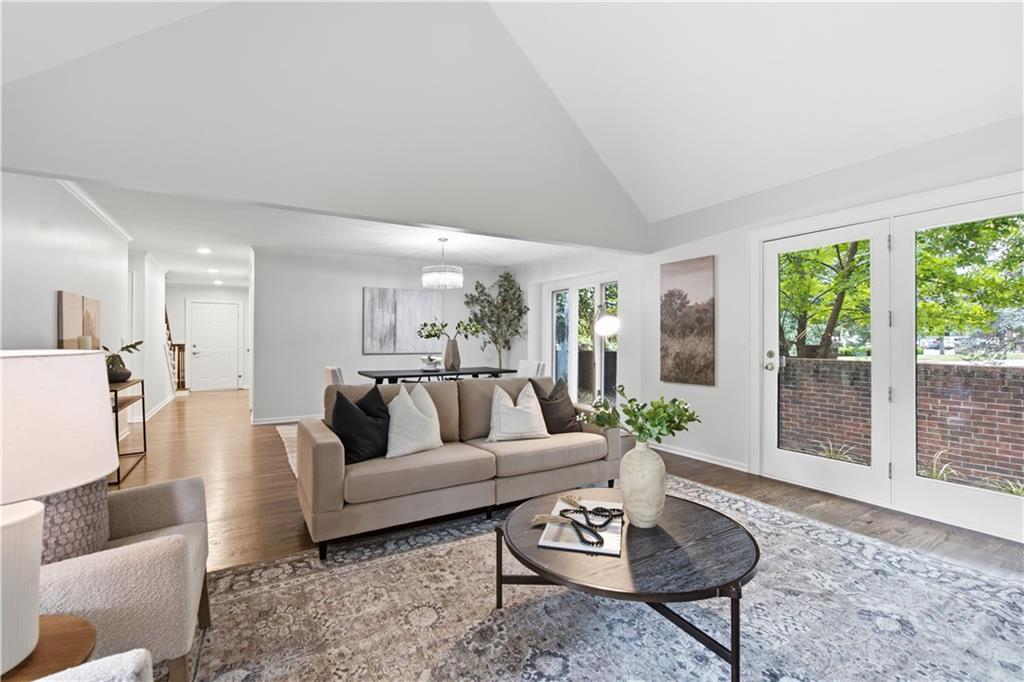
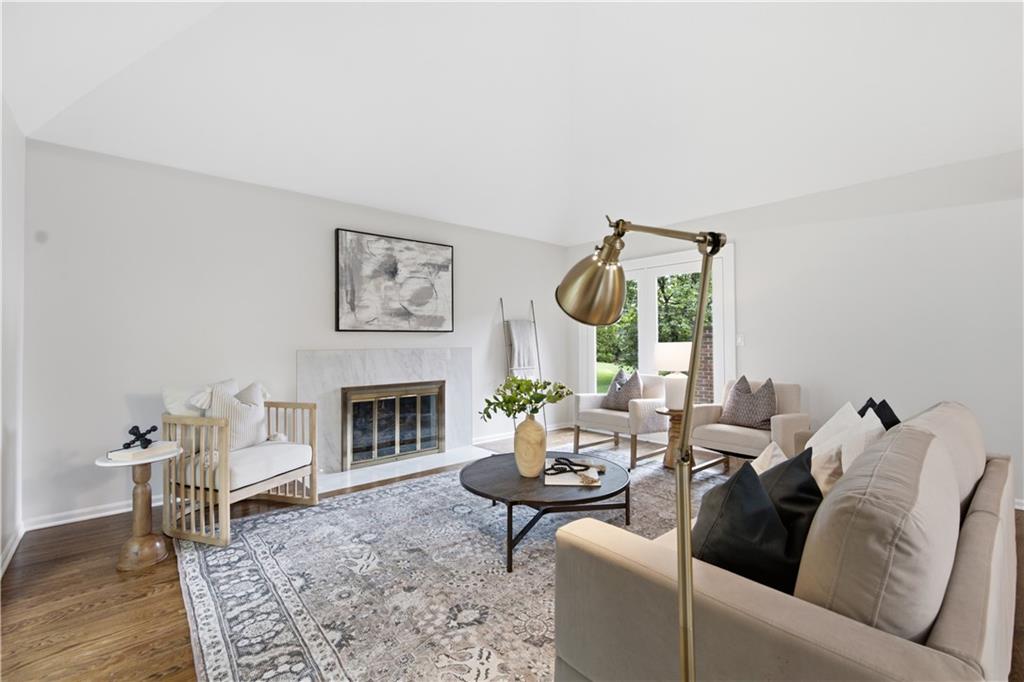
Very few attached homes exist in the coveted Leawood Country Manor neighborhood, and they very rarely come on the market. This is an amazing opportunity to get into a high end neighborhood at a great price. The main level has newly refinished hardwood floors and a primary suite with direct access to the patio. The dining room opens to the great room with a vaulted ceiling, fireplace, and tons of natural light. The main level also offers a powder room with a laundry closet. Upstairs you'll find two nice sized bedrooms and a shared bathroom with a double vanity. Need storage or more room? The large basement offers nearly 1,200 extra square feet. You'll love the flat driveway and extra deep two car garage. Just a couple minutes drive North gets you to Hwy 435 and South to Town Center Plaza is just a 15 minute WALK to the South.

Save
Ask
Tour
Hide
Share
Listing Snapshot
Price 
$529,000
Days On Site 
4 Days
Bedrooms 
3
Inside Area (SqFt) 
1,838 sqft
Total Baths 
3
Full Baths 
2
Partial Baths 
1
Lot Size 
0.2 Acres
Year Built 
1980
MLS® Number 
2637778
Status 
Active
Property Tax 
$5,535
HOA/Condo/Coop Fees 
$200 monthly
Sq Ft Source 
N/A
Friends & Family
Recent Activity
yesterdayListing updated with changes from the MLS®
4 days agoListing first seen on site
General Features
Acres 
0.2
Attached Garage 
Yes
Direction Faces 
South
Garage 
Yes
Garage Spaces 
2
Levels 
One and One Half
Number Of Stories 
1
Parking 
AttachedGarage Door OpenerGarage Faces Front
Sewer 
Public Sewer
SqFt Above 
1838
Style 
Traditional
Water Source 
Public
Interior Features
Appliances 
Electric OvenDishwasherDisposalExhaust FanMicrowaveRefrigeratorElectric RangeFree-Standing Electric Oven
Basement 
ConcreteFullInterior Entry
Cooling 
ElectricCeiling Fan(s)
Fireplace 
Yes
Fireplace Features 
Great Room
Fireplaces 
1
Flooring 
CarpetTileWood
Heating 
Forced AirExhaust Fan
Interior 
Vaulted Ceiling(s)Ceiling Fan(s)Pantry
Laundry Features 
In BathroomMain Level
Bathroom 2 
Level - SecondFeatures - Built-in Features, Double Vanity
Bedroom 2 
Dimensions - 15x11Level - SecondArea - 165Area Units - Square FeetFeatures - Walk-In Closet(s)
Bedroom 3 
Dimensions - 11x13Level - SecondArea - 143Area Units - Square Feet
Dining Room 
Dimensions - 11x16Level - FirstArea - 176Area Units - Square Feet
Kitchen 
Dimensions - 15x12Level - FirstArea - 180Area Units - Square FeetFeatures - Granite Counters, Pantry
Living Room 
Dimensions - 16x14Level - FirstArea - 224Area Units - Square Feet
Primary Bathroom 
Level - FirstFeatures - Built-in Features, Double Vanity
Primary Bedroom 
Dimensions - 15x12Level - FirstArea - 180Area Units - Square Feet
Save
Ask
Tour
Hide
Share
Exterior Features
Construction Details 
Brick
Lot Features 
City LotMany Trees
Patio And Porch 
Patio
Roof 
Composition
Community Features
Association Dues 
2400
Financing Terms Available 
CashConventionalFHAVA Loan
HOA Fee Frequency 
Annually
MLS Area 
340 - N=I-435;S=135th;E=State Ln;W=Pflumm
Roads 
Paved
School District 
Blue Valley
Schools
School District
Blue Valley
Elementary School
Leawood
Middle School
Leawood Middle
High School
Blue Valley North
Listing courtesy of Compass Realty Group [email protected]


The information displayed on this page is confidential, proprietary, and copyrighted information of Heartland Multiple Listing Service, Inc. (“Heartland MLS”). Copyright 2026, Heartland Multiple Listing Service, Inc. Heartland MLS and Compass Realty Group do not make any warranty or representation concerning the timeliness or accuracy of the information displayed herein. In consideration of the receipt of the information on this page, the recipient agrees to use the information solely for the private noncommercial purpose of identifying a property in which the recipient has a good faith interest in acquiring.
Terms of Use
Last checked 2026-08-24 03:18 PM CDT

Neighborhood & Commute
Source: Walkscore
Save
Ask
Tour
Hide
Share