


Save
Ask
Tour
Hide
Share
$579,000
4 Days On Site

12860 Sagamore Road
Leawood, KS 66209

Single Family Residence|Coming Soon
4
Beds
3
Total Baths
2
Full Baths
1
Partial Bath
2,154
SqFt
$269
/SqFt
1974
Built
Subdivision:
Leawood South
County:
Johnson

Due to the health concerns created by Coronavirus we are offering personal 1-1 online video walkthough tours where possible.
12860 Sagamore Road
Save
Ask
Tour
Hide
Share

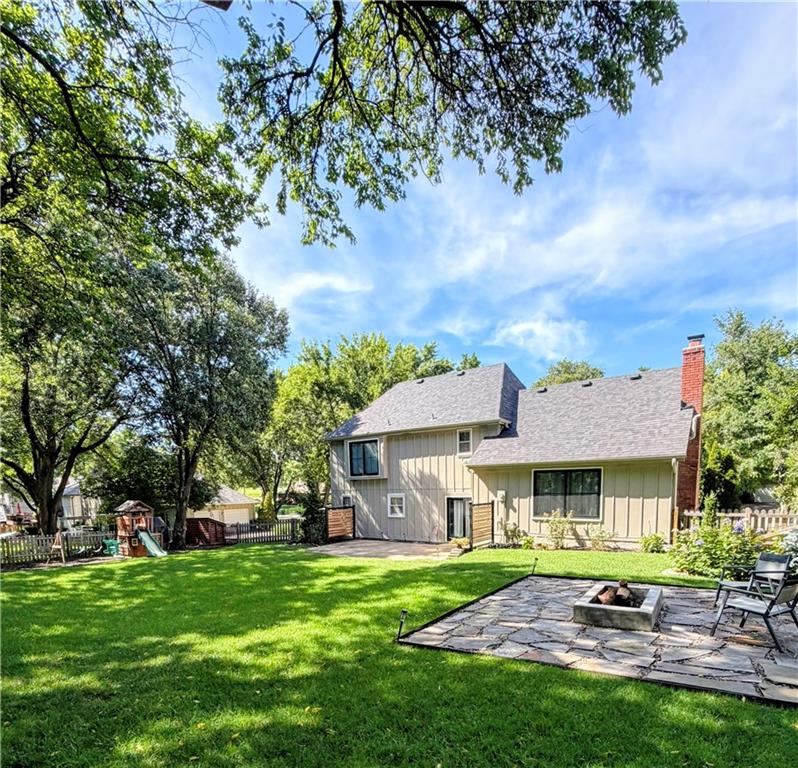
Welcome to this BEAUTIFULLY MAINTAINED 4-bedroom, 2.5-bath home nestled in the highly sought-after Leawood South neighborhood. Warm hardwood floors, spacious living and dining areas, and an inviting family room with fireplace and wet bar create a wonderful setting for everyday living and entertaining. The UPDATED KITCHEN offers excellent functionality and opens to a charming sitting area, perfect for morning coffee or relaxing with family. The spacious primary bedroom features its own fireplace and a BEAUTIFULLY UPDATED PRIMARY BATH creating a comfortable private retreat. The fourth bedroom provides flexibility as a guest room, office or study. Step outside to enjoy the private, TREED BACKYARD featuring a PATIO, FIRE PIT and dedicated sitting area—an ideal space for outdoor gatherings and relaxing evenings. The children's PLAYSET and storage shed stay with the home, adding both fun and practical storage for the next owners. Located close to Leawood Country Club, parks, shopping, dining and award-winning Blue Valley schools, this home offers the perfect combination of comfort, character and an exceptional Leawood location.

Save
Ask
Tour
Hide
Share
Listing Snapshot
Price 
$579,000
Days On Site 
4 Days
Bedrooms 
4
Inside Area (SqFt) 
2,154 sqft
Total Baths 
3
Full Baths 
2
Partial Baths 
1
Lot Size 
0.3 Acres
Year Built 
1974
MLS® Number 
2637752
Status 
Coming Soon
Property Tax 
$5,985
HOA/Condo/Coop Fees 
$45.92 monthly
Sq Ft Source 
N/A
Friends & Family
Recent Activity
3 days agoListing updated with changes from the MLS®
4 days agoListing first seen on site
General Features
Acres 
0.3
Attached Garage 
Yes
Garage 
Yes
Garage Spaces 
2
Levels 
Multi/Split
Parking 
Attached
Property Sub Type 
Single Family Residence
Sewer 
Public Sewer
SqFt Above 
2154
Style 
OtherTraditional
Water Source 
Public
Interior Features
Appliances 
DishwasherDisposalMicrowave
Basement 
Concrete
Cooling 
ElectricCeiling Fan(s)
Fireplace 
Yes
Fireplace Features 
Living Room
Fireplaces 
1
Flooring 
CarpetWood
Heating 
Forced Air
Interior 
Ceiling Fan(s)PantryWet Bar
Window Features 
Window Coverings
Bedroom 2 
Dimensions - 13x11Level - ThirdArea - 143Area Units - Square Feet
Bedroom 3 
Dimensions - 12x10Level - ThirdArea - 120Area Units - Square Feet
Bedroom 4 
Dimensions - 15x12Level - UpperArea - 180Area Units - Square FeetFeatures - Ceiling Fan(s)
Breakfast Room 
Dimensions - 12x10Level - FirstArea - 120Area Units - Square Feet
Kitchen 
Dimensions - 15x10Level - FirstArea - 150Area Units - Square FeetFeatures - Pantry
Laundry 
Dimensions - 6x6Level - FirstArea - 36Area Units - Square Feet
Living Room 
Dimensions - 19x13Level - SecondArea - 247Area Units - Square FeetFeatures - Wet Bar
Office 
Dimensions - 14x12Level - SecondArea - 168Area Units - Square FeetFeatures - Built-in Features
Primary Bathroom 
Dimensions - 14x5Area - 70Area Units - Square FeetFeatures - Double Vanity, Walk-In Closet(s)
Primary Bedroom 
Dimensions - 16x12Level - ThirdArea - 192Area Units - Square FeetFeatures - Ceiling Fan(s)
Save
Ask
Tour
Hide
Share
Exterior Features
Construction Details 
Wood Siding
Fencing 
Wood
Lot Features 
Many Trees
Other Structures 
Shed(s)
Patio And Porch 
Patio
Roof 
Composition
Windows/Doors 
Window Coverings
Community Features
Association Amenities 
Golf CoursePool
Association Dues 
551
Financing Terms Available 
CashConventionalFHAVA Loan
HOA Fee Frequency 
Annually
MLS Area 
340 - N=I-435;S=135th;E=State Ln;W=Pflumm
Roads 
Paved
School District 
Blue Valley
Schools
School District
Blue Valley
Elementary School
Leawood
Middle School
Leawood Middle
High School
Blue Valley North
Listing courtesy of ReeceNichols - Leawood [email protected]


The information displayed on this page is confidential, proprietary, and copyrighted information of Heartland Multiple Listing Service, Inc. (“Heartland MLS”). Copyright 2026, Heartland Multiple Listing Service, Inc. Heartland MLS and ReeceNichols - Leawood do not make any warranty or representation concerning the timeliness or accuracy of the information displayed herein. In consideration of the receipt of the information on this page, the recipient agrees to use the information solely for the private noncommercial purpose of identifying a property in which the recipient has a good faith interest in acquiring.
Terms of Use
Last checked 2026-08-24 03:18 PM CDT

Neighborhood & Commute
Source: Walkscore
Save
Ask
Tour
Hide
Share