Save
Ask
Tour
Hide
Share
$949,900
24 Days On Site

10423 Ridgeview Avenue
Liberty, MO 64068

Single Family Residence|Pending
5
Beds
5
Total Baths
4
Full Baths
1
Partial Bath
4,874
SqFt
$195
/SqFt
1990
Built
Subdivision:
Other
County:
Clay

Due to the health concerns created by Coronavirus we are offering personal 1-1 online video walkthough tours where possible.
10423 Ridgeview Avenue10423 Ridgeview Avenue10423 Ridgeview Avenue10423 Ridgeview Avenue
Save
Ask
Tour
Hide
Share

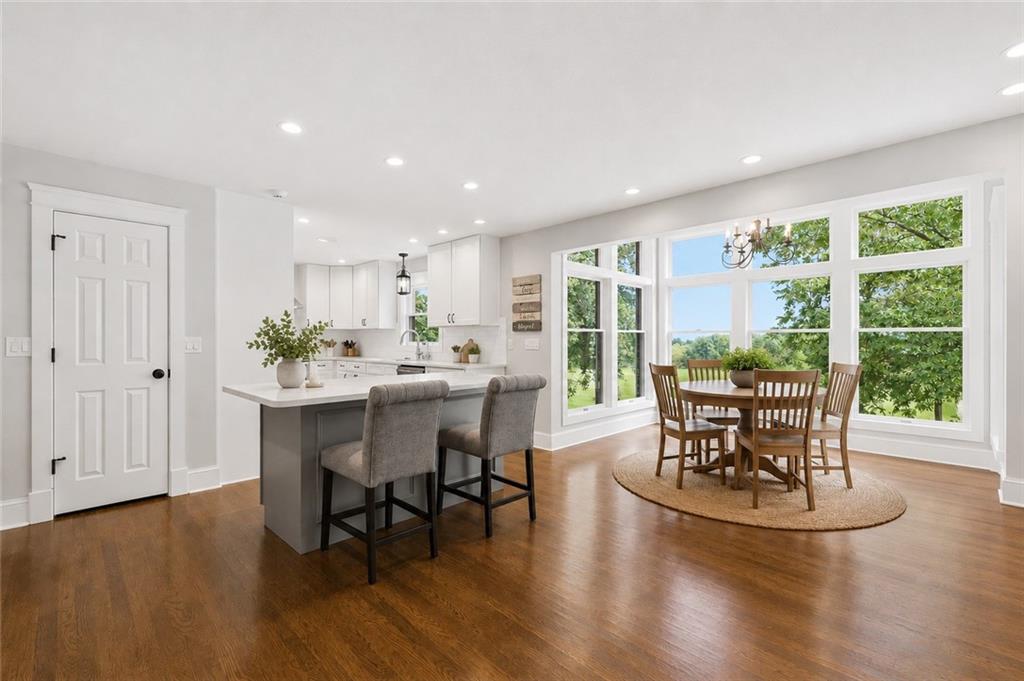
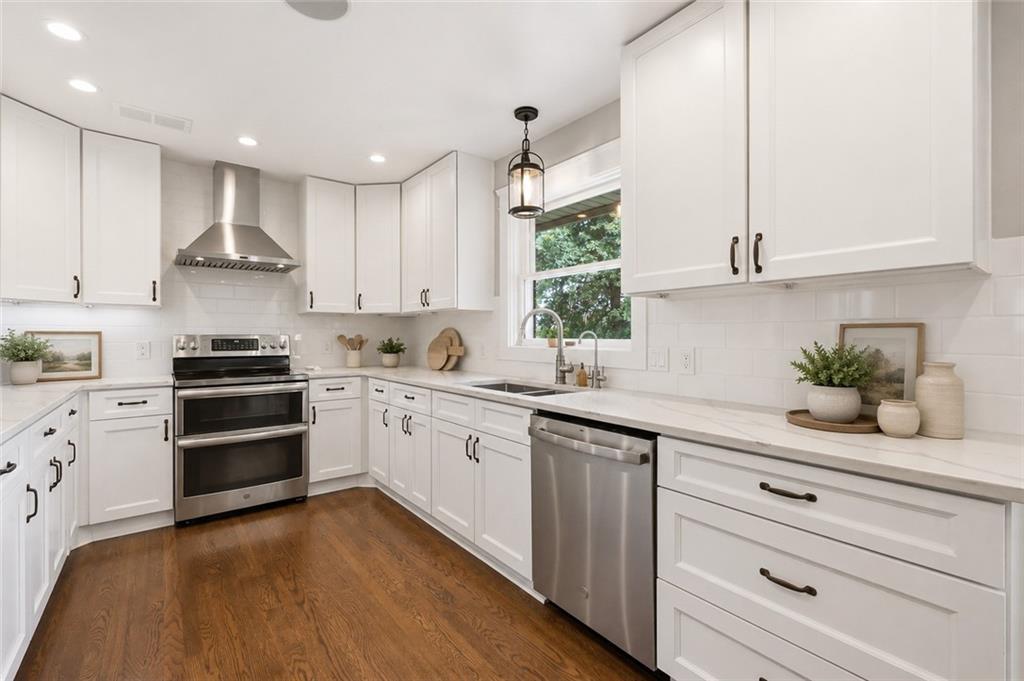
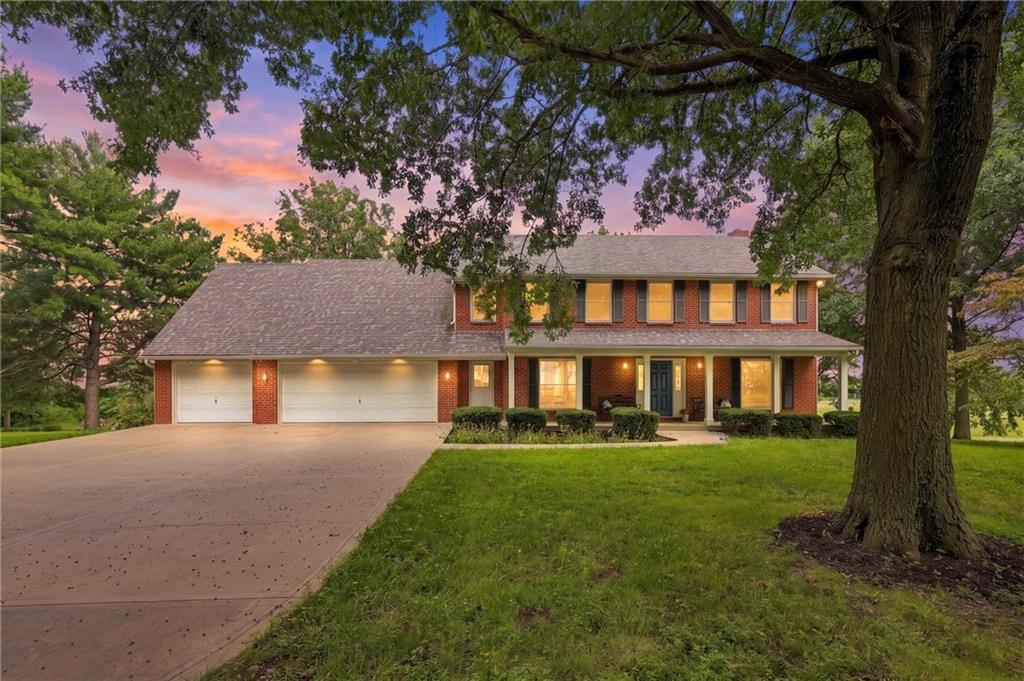
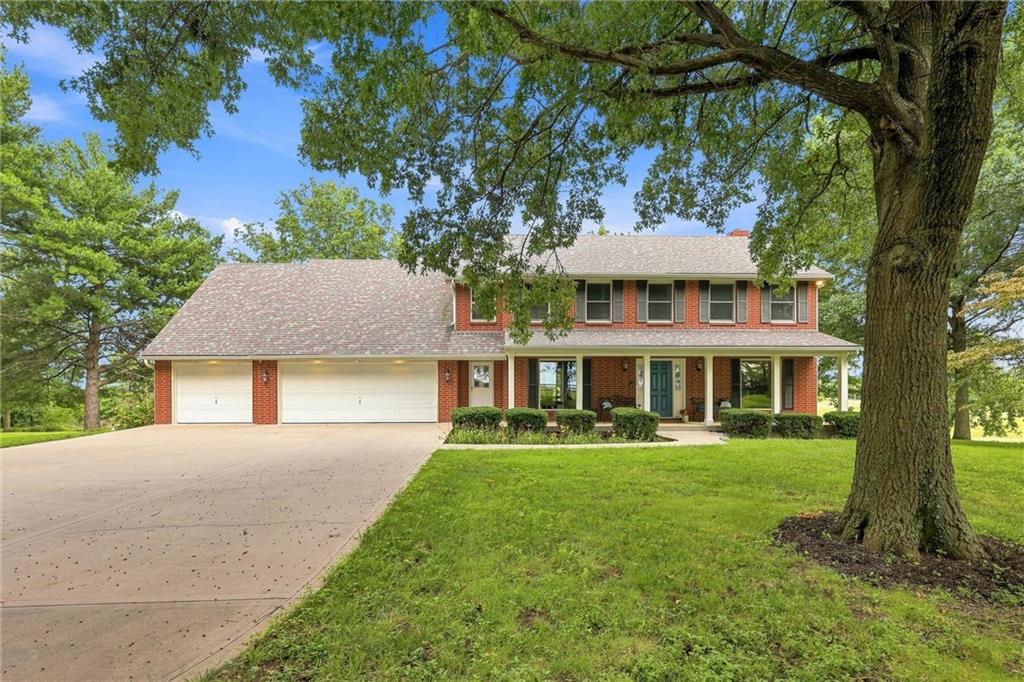
This custom-built brick, one-owner home, offers a rare sense of privacy sitting on 8 acres within the Liberty School District. Thoughtfully designed and meticulously cared for by its original owners, the home has been a place where attention to detail and a love for the surrounding land are evident. With 4,850+ square feet, 5 bedrooms, 4.5 baths and a finished walkout lower level, there is abundant room to settle in, spread out and enjoy your new surroundings. Hardwood floors flow throughout the main level with an open concept kitchen and living room, formal dining space and music room or main floor office. Enjoy the cozy setting in the hearth room relaxing by the wood-burning fireplace. Upstairs renovation in 2025 includes updates to the flooring, paint and bathrooms! The finished walkout lower level offers a 5th bedroom, rec room and family room and features surround sound for movie nights. A second kitchen area with a sink, bar, refrigerators and ice maker are convenient for entertaining. This home provides exceptional garage space with an oversized (900+ sq ft) heated 3-car garage on the main level and a duplicate suspended garage below for all the toys and gear. A remote-controlled security gate and monitored security system provide added privacy and peace of mind. Beyond the home, the grounds invite you to slow down and enjoy the beauty of each season. Wander among peach, pear, fig and apricot trees in the small orchard, pick blackberries and blueberries growing right on the property. Irises, peonies, lilies and poppies bring changing color throughout the seasons, while magnolias, pines and mature pecan, walnut and oak trees create a beautiful natural backdrop. This is more than acreage surrounding a home. It's a setting carefully cultivated and enjoyed for more than three decades—a peaceful retreat where nature is just outside the door and there is room to simply breathe. 12 additional acres are available for purchase with this home please see MLS#2637700.

Save
Ask
Tour
Hide
Share
Listing Snapshot
Price 
$949,900
Days On Site 
24 Days
Bedrooms 
5
Inside Area (SqFt) 
4,874 sqft
Total Baths 
5
Full Baths 
4
Partial Baths 
1
Lot Size 
8 Acres
Year Built 
1990
MLS® Number 
2637385
Status 
Pending
Property Tax 
$7,550
HOA/Condo/Coop Fees 
N/A
Sq Ft Source 
N/A
Friends & Family
Recent Activity
2 weeks agoListing updated with changes from the MLS®
2 weeks agoStatus changed to Pending
3 weeks agoListing first seen on site
General Features
Acres 
8
Attached Garage 
Yes
Garage 
Yes
Garage Spaces 
4
Levels 
Two
Number Of Stories 
2
Parking 
AttachedGarage Door OpenerGarage Faces FrontBasement
Property Sub Type 
Single Family Residence
Security 
Security System
Sewer 
Private SewerSeptic Tank
SqFt Above 
3388
SqFt Below 
1486
Style 
ColonialTraditional
Interior Features
Appliances 
DishwasherDisposalDryerMicrowaveRefrigeratorElectric RangeWasher
Basement 
Walk-Out Access
Cooling 
Multi UnitsAttic FanElectricCeiling Fan(s)
Fireplace 
Yes
Fireplace Features 
BasementLiving RoomWood BurningWood Burning Stove
Fireplaces 
2
Flooring 
CarpetTileWood
Heating 
ElectricForced AirHeat PumpZoned
Interior 
Walk-In Closet(s)Ceiling Fan(s)Central VacuumKitchen IslandPantryWet BarBreakfast Bar
Laundry Features 
Laundry RoomMain Level
Window Features 
Insulated Windows
Bedroom 2 
Dimensions - 12x10Level - UpperArea Units - Square FeetFeatures - Ceiling Fan(s)
Bedroom 3 
Dimensions - 10x8Level - UpperArea Units - Square FeetFeatures - Ceiling Fan(s)
Bedroom 4 
Dimensions - 12x11Level - UpperArea Units - Square FeetFeatures - Ceiling Fan(s)
Den 
Dimensions - 13x10Level - MainArea Units - Square Feet
Dining Room 
Dimensions - 13x11Level - MainArea Units - Square Feet
Kitchen 
Dimensions - 26x13Level - MainArea Units - Square FeetFeatures - Granite Counters, Kitchen Island, Pantry
Living Rm- 2nd 
Dimensions - 23x15Level - LowerArea Units - Square Feet
Living Room 
Dimensions - 20x13Level - MainArea Units - Square Feet
Office 
Dimensions - 11x9Level - UpperArea Units - Square FeetFeatures - Built-in Features, Ceiling Fan(s)
Primary Bathroom 
Dimensions - 13x13Level - UpperArea Units - Square FeetFeatures - Double Vanity
Primary Bedroom 
Dimensions - 14x13Level - UpperArea Units - Square FeetFeatures - Ceiling Fan(s), Walk-In Closet(s)
Recreation Room 
Dimensions - 36x17Level - LowerArea Units - Square FeetFeatures - Granite Counters, Wet Bar
Save
Ask
Tour
Hide
Share
Exterior Features
Construction Details 
Brick
Fencing 
Partial
Lot Features 
Many Trees
Patio And Porch 
Deck
Roof 
Composition
Spa Features 
Bath
Waterfront Features 
PondLake
Windows/Doors 
Insulated Windows
Community Features
Accessibility Features 
Therapeutic Whirlpool
MLS Area 
106 - Liberty City Limits
School District 
Liberty
Financing Terms Available 
CashConventionalFHAVA Loan
Schools
School District
Liberty
Elementary School
Franklin
Middle School
Heritage
High School
Liberty North
Listing courtesy of ReeceNichols-KCN [email protected]


The information displayed on this page is confidential, proprietary, and copyrighted information of Heartland Multiple Listing Service, Inc. (“Heartland MLS”). Copyright 2026, Heartland Multiple Listing Service, Inc. Heartland MLS and ReeceNichols-KCN do not make any warranty or representation concerning the timeliness or accuracy of the information displayed herein. In consideration of the receipt of the information on this page, the recipient agrees to use the information solely for the private noncommercial purpose of identifying a property in which the recipient has a good faith interest in acquiring.
Terms of Use
Last checked 2026-09-13 12:06 AM CDT

Neighborhood & Commute
Source: Walkscore
Save
Ask
Tour
Hide
Share