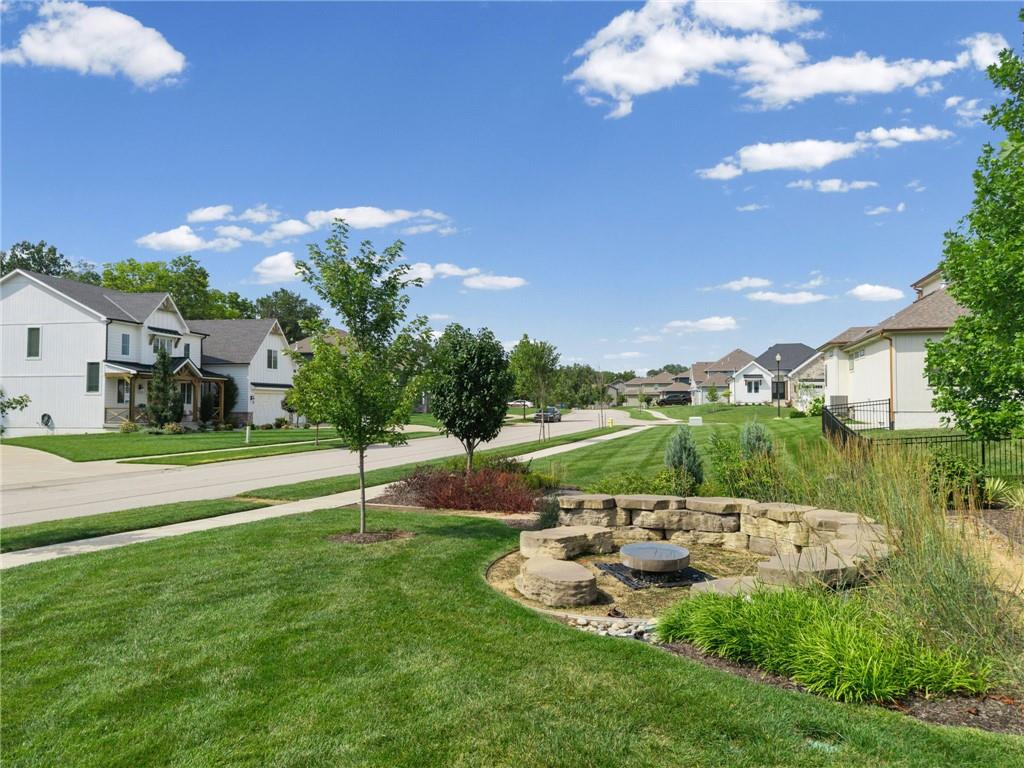
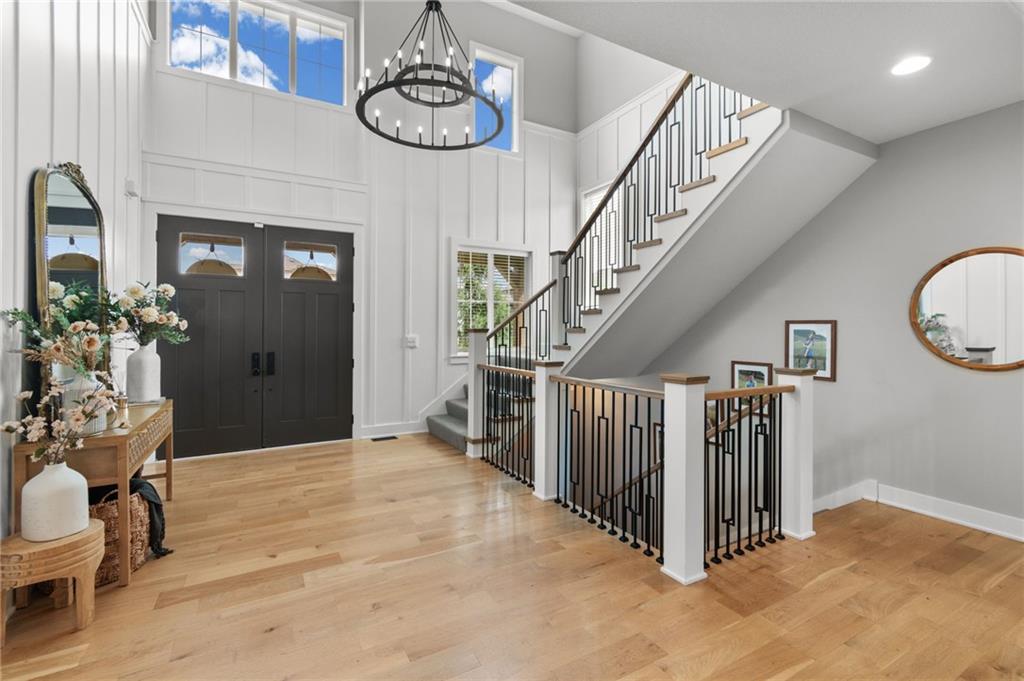
Save
Ask
Tour
Hide
Share
$1,080,000
29 Days On Site

1788 Homestead Drive
Liberty, MO 64068

For Sale|Single Family Residence|Active
6
Beds
5
Total Baths
4
Full Baths
1
Partial Bath
5,256
SqFt
$205
/SqFt
2019
Built
Subdivision:
Homestead
County:
Clay

Due to the health concerns created by Coronavirus we are offering personal 1-1 online video walkthough tours where possible.
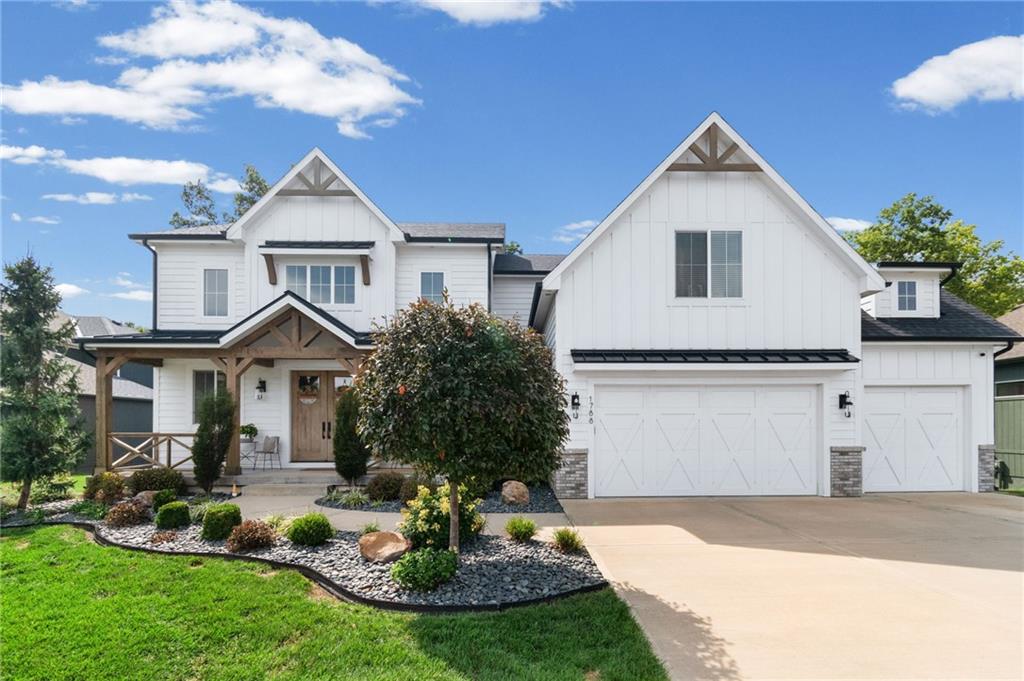
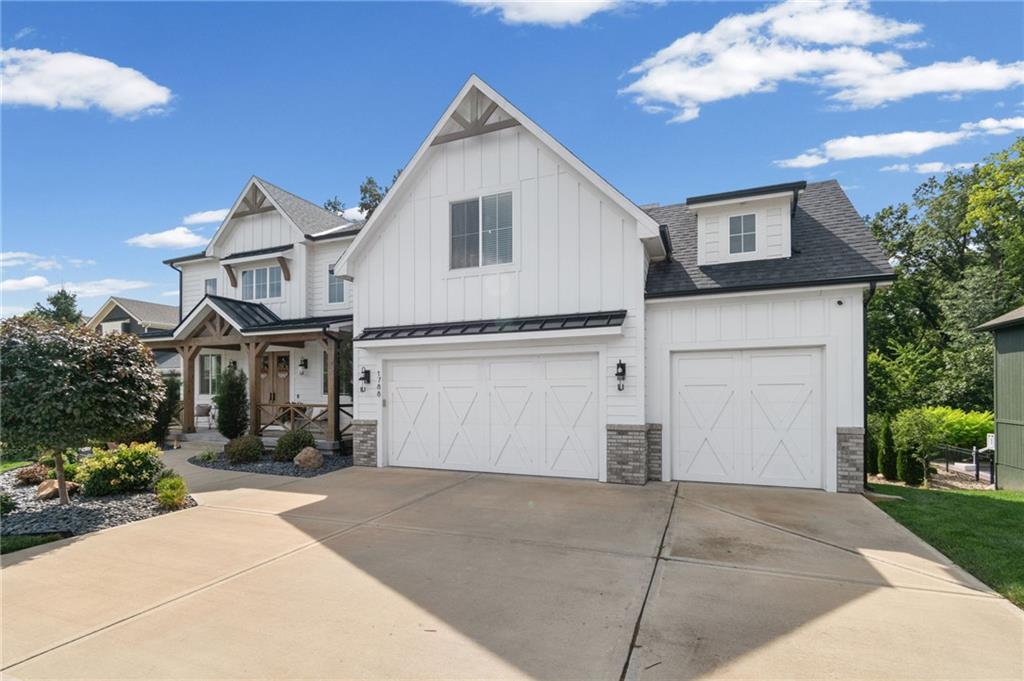
1788 Homestead Drive1788 Homestead Drive1788 Homestead Drive1788 Homestead Drive
Save
Ask
Tour
Hide
Share

Welcome to 1788 Homestead Drive in Liberty, Missouri—a stunning 1.5-story Cardinal Crest “Lawson II” with exceptional style, space, and a beautifully finished walkout basement. From the impressive curb appeal and inviting front porch to the soaring two-story entry, this home makes an unforgettable first impression. The dramatic vaulted great room features exposed wood beams, a striking fireplace surround, and custom built-in cabinetry. The spacious kitchen is designed for both everyday living and entertaining, offering custom painted cabinetry, a large island, walk-in pantry, coffee bar, generous dining area, and easy access to the deck. The main-level primary suite is a true retreat with a decorative panel wall, oversized closet, and direct access to the laundry room. A convenient drop zone connects the laundry area to the garage, while a private home office adds even more functionality. Upstairs, you’ll find four additional bedrooms, each with its own closet. Downstairs, the finished walkout basement takes entertaining to another level with beautiful wood flooring, an impressive bar, plenty of gathering space, and a sixth bedroom currently used as a workout room. With six bedrooms, incredible entertaining spaces, thoughtful details, and a layout designed for modern living, this Liberty home truly has it all—and then some!

Save
Ask
Tour
Hide
Share
Listing Snapshot
Price 
$1,080,000
Days On Site 
29 Days
Bedrooms 
6
Inside Area (SqFt) 
5,256 sqft
Total Baths 
5
Full Baths 
4
Partial Baths 
1
Lot Size 
0.35 Acres
Year Built 
2019
MLS® Number 
2637086
Status 
Active
Property Tax 
$11,031
HOA/Condo/Coop Fees 
$54.17 monthly
Sq Ft Source 
N/A
Friends & Family
Recent Activity
5 days agoListing updated with changes from the MLS®
5 days agoPrice changed to $1,080,000
4 weeks agoStatus changed to Active
4 weeks agoListing first seen on site
General Features
Acres 
0.35
Garage 
Yes
Garage Spaces 
3
Home Warranty 
Yes
Levels 
One and One Half
Number Of Stories 
1
Parking 
Garage Door OpenerGarage Faces Front
Property Sub Type 
Single Family Residence
Security 
Fire AlarmSmoke Detector(s)
Sewer 
Public Sewer
SqFt Above 
3556
SqFt Below 
1700
Style 
Traditional
Water Source 
Public
Interior Features
Appliances 
DishwasherDisposalExhaust FanHumidifierMicrowaveRefrigeratorGas RangeStainless Steel Appliance(s)
Basement 
FinishedFullSump PumpWalk-Out Access
Cooling 
Multi UnitsElectricCeiling Fan(s)
Fireplace 
Yes
Fireplace Features 
Great Room
Fireplaces 
1
Flooring 
CarpetTileWood
Heating 
Natural GasExhaust Fan
Interior 
Vaulted Ceiling(s)Walk-In Closet(s)Eat-in KitchenCeiling Fan(s)Kitchen IslandPantry
Laundry Features 
Laundry RoomMain Level
Window Features 
Window Coverings
Bedroom 2 
Level - SecondFeatures - Walk-In Closet(s)
Bedroom 3 
Level - SecondFeatures - Walk-In Closet(s)
Bedroom 4 
Level - SecondFeatures - Walk-In Closet(s)
Bedroom 5 
Level - LowerFeatures - Walk-In Closet(s)
Enclosed Porch 
Level - MainFeatures - Ceiling Fan(s)
Kitchen 
Level - MainFeatures - Kitchen Island, Pantry
Kitchen- 2nd 
Level - LowerFeatures - Kitchen Island
Laundry 
Level - MainFeatures - Built-in Features
Living Rm- 2nd 
Level - LowerFeatures - Ceiling Fan(s)
Living Room 
Level - Main
Loft 
Level - Second
Office 
Level - Main
Primary Bathroom 
Level - MainFeatures - Double Vanity
Primary Bedroom 
Level - MainFeatures - Ceiling Fan(s), Walk-In Closet(s)
Recreation Room 
Level - Lower
Save
Ask
Tour
Hide
Share
Exterior Features
Construction Details 
Frame
Fencing 
Other
Lot Features 
City LotWooded
Other Structures 
None
Patio And Porch 
DeckScreened
Roof 
Composition
Windows/Doors 
Window Coverings
Community Features
Accessibility Features 
Smart Technology
Association Amenities 
PoolTrail(s)
Association Fee 
$650.0
Association Fee Frequency 
Annually
MLS Area 
106 - Liberty City Limits
School District 
Liberty
Financing Terms Available 
CashConventional
Roads 
Paved
Schools
School District
Liberty
Elementary School
Alexander Doniphan
Middle School
Liberty
High School
Liberty
Listing courtesy of HomeSmart Legacy [email protected]


The information displayed on this page is confidential, proprietary, and copyrighted information of Heartland Multiple Listing Service, Inc. (“Heartland MLS”). Copyright 2026, Heartland Multiple Listing Service, Inc. Heartland MLS and HomeSmart Legacy do not make any warranty or representation concerning the timeliness or accuracy of the information displayed herein. In consideration of the receipt of the information on this page, the recipient agrees to use the information solely for the private noncommercial purpose of identifying a property in which the recipient has a good faith interest in acquiring.
Terms of Use
Last checked 2026-09-14 01:48 AM CDT

Neighborhood & Commute
Source: Walkscore
Save
Ask
Tour
Hide
Share