





4237 Lakeview DriveLeavenworth, KS 66048
Due to the health concerns created by Coronavirus we are offering personal 1-1 online video walkthough tours where possible.
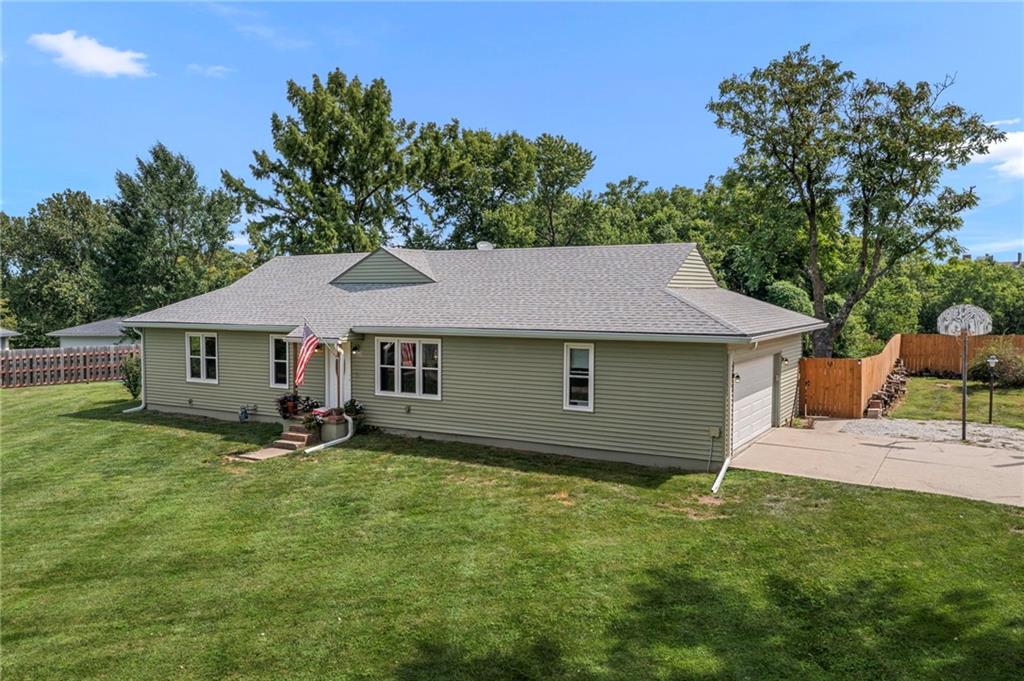
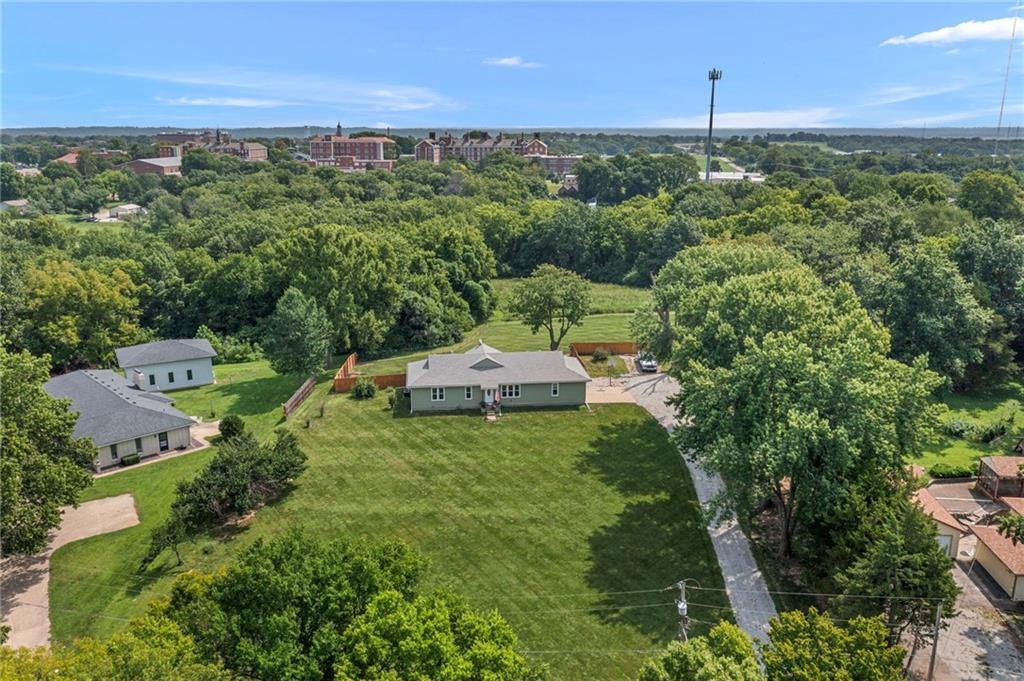
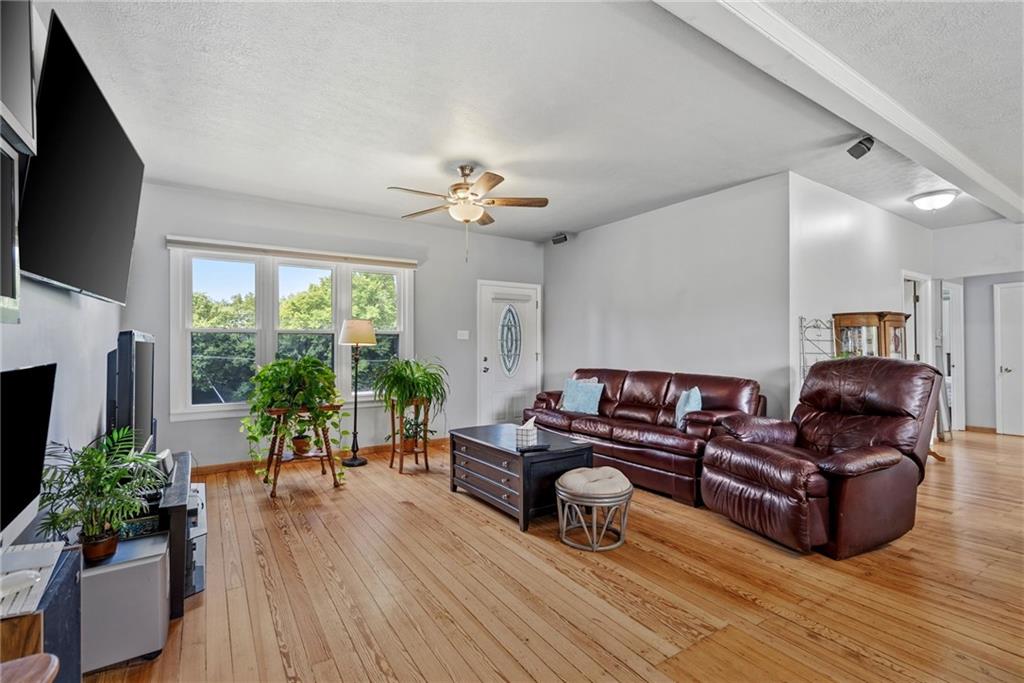
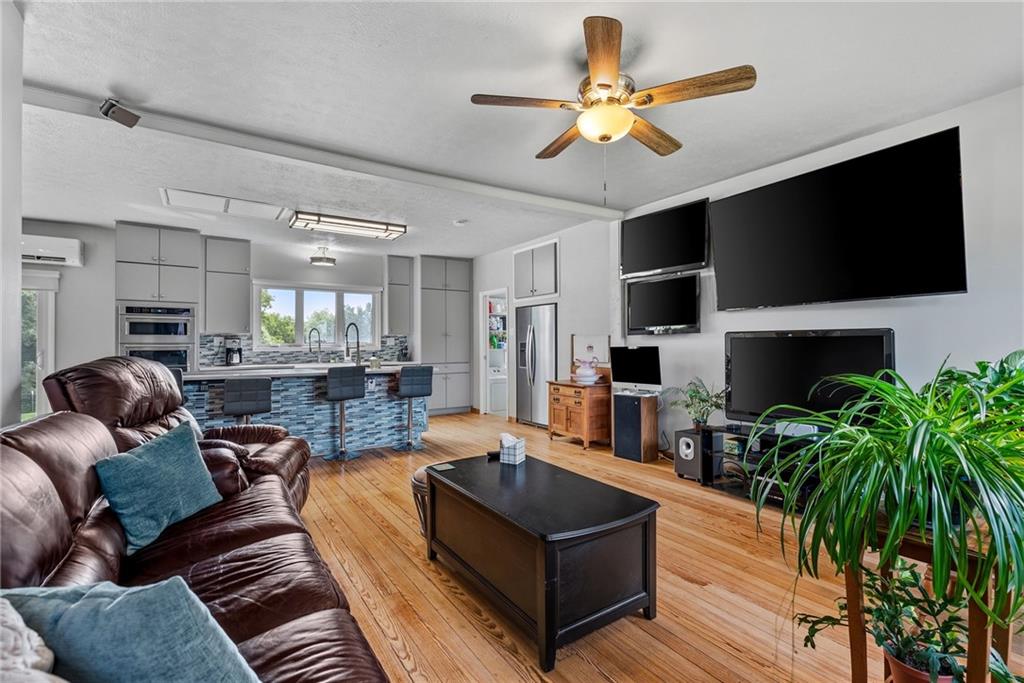
Imagine driving home from your workday. Pulling into your own nearly 4-acre property and leaving the noise of the day behind. Welcome to 4237 Lakeview Drive, where this remodeled ranch combines modern finishes with the space, privacy and laid-back atmosphere that is getting harder and harder to find. Step inside to beautiful wood floors that flow throughout this 3-bedroom home and into a stunning, completely renovated kitchen designed to be the heart of the house. Custom cabinetry provides an incredible amount of storage, while the large center island, built-in oven, induction cooktop, double country sink and refrigerator seamlessly built into the cabinetry create a kitchen that's as functional as it is beautiful. There's even plenty of room for a kitchen table, making this a space where you can picture morning coffee, family dinners and friends gathering around the island. Main level laundry adds everyday convenience, while the basement provides tons of additional storage. Outside is where this property truly sets itself apart. With 3.97 acres, a large fenced backyard, shed and plenty of breathing room between you and the neighbors, there's space to slow down, spread out and enjoy your surroundings. Spend evenings outside, let the dogs run, start the garden you've always wanted or simply enjoy having land of your own. Deer and wildlife stroll through and visit this beautiful acreage often as it is so peaceful and serene! A 2-car garage completes the package. And while it feels like your own private escape, you're still conveniently located in south Leavenworth near the University of Saint Mary, parks, shopping, dining and easy access to US-73/K-7. Remodeled, nearly four acres and close to everything, this isn't just a house to come home to. It's a place to exhale and relax.
| 5 days ago | Listing updated with changes from the MLS® | |
| 5 days ago | Status changed to Pending | |
| a month ago | Listing first seen on site |

The information displayed on this page is confidential, proprietary, and copyrighted information of Heartland Multiple Listing Service, Inc. (“Heartland MLS”). Copyright 2026, Heartland Multiple Listing Service, Inc. Heartland MLS and 1st Class Real Estate Summit do not make any warranty or representation concerning the timeliness or accuracy of the information displayed herein. In consideration of the receipt of the information on this page, the recipient agrees to use the information solely for the private noncommercial purpose of identifying a property in which the recipient has a good faith interest in acquiring.
Terms of Use
Last checked 2026-09-14 04:06 AM CDT