





23313 W 52nd TerraceShawnee, KS 66226
Due to the health concerns created by Coronavirus we are offering personal 1-1 online video walkthough tours where possible.
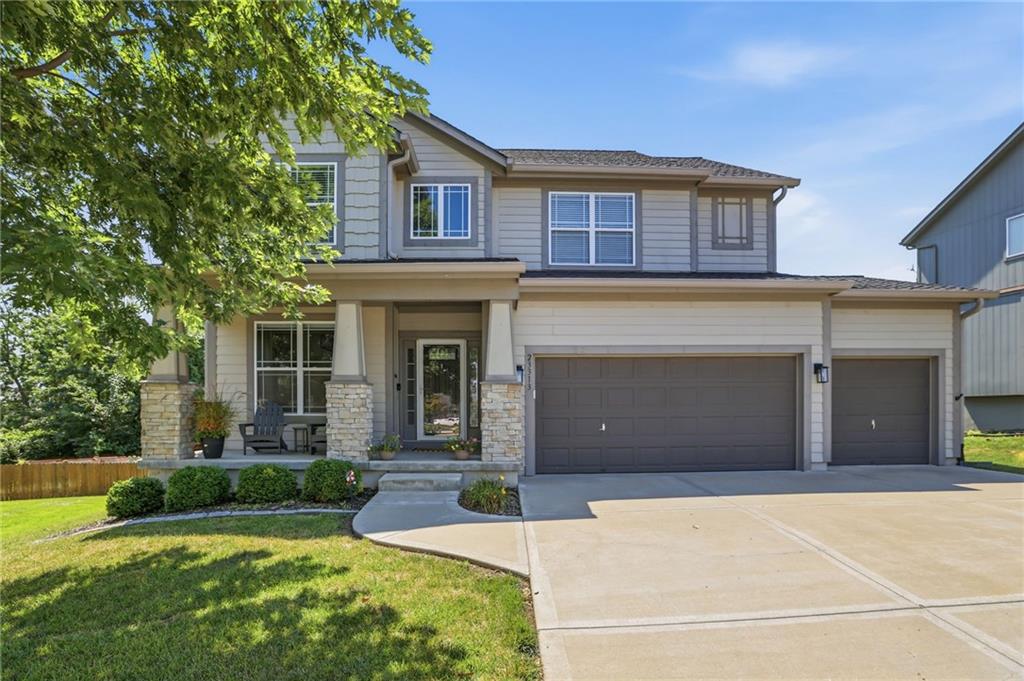
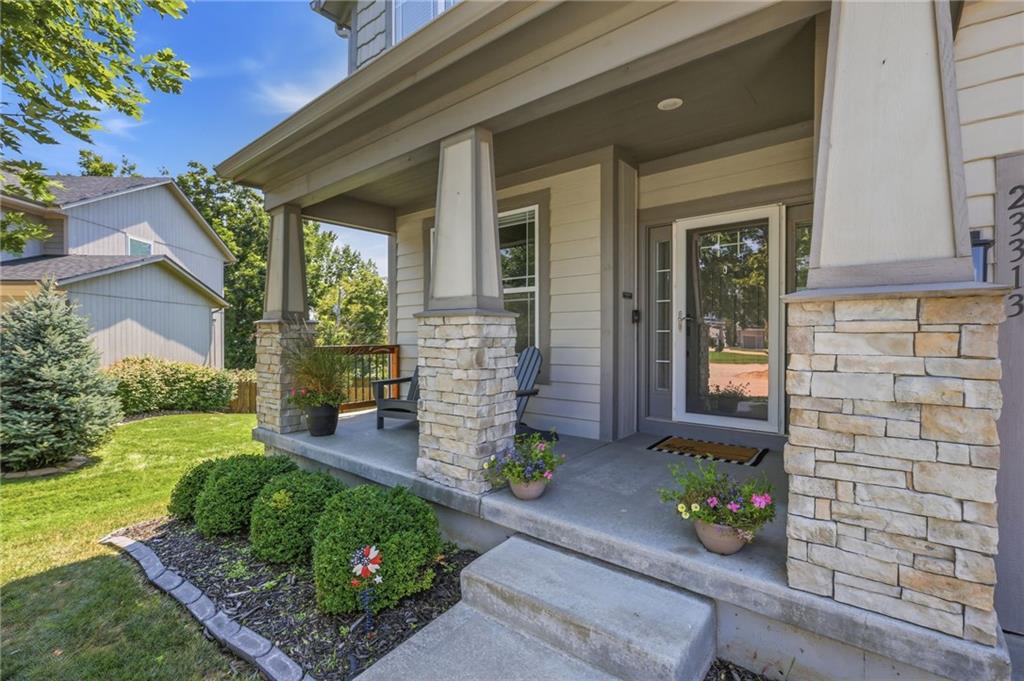
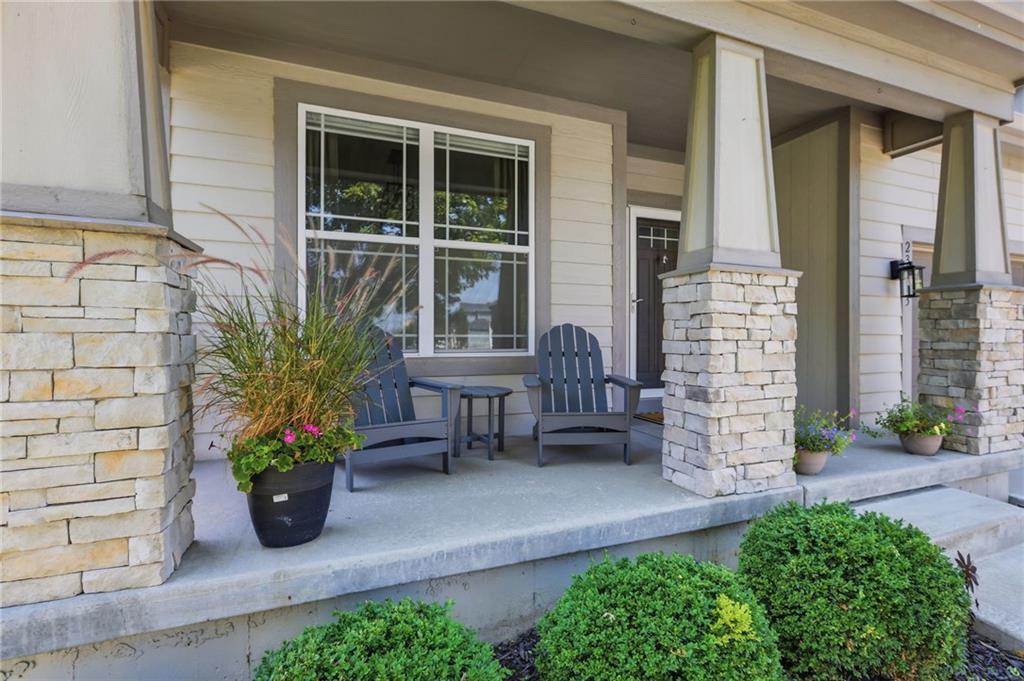
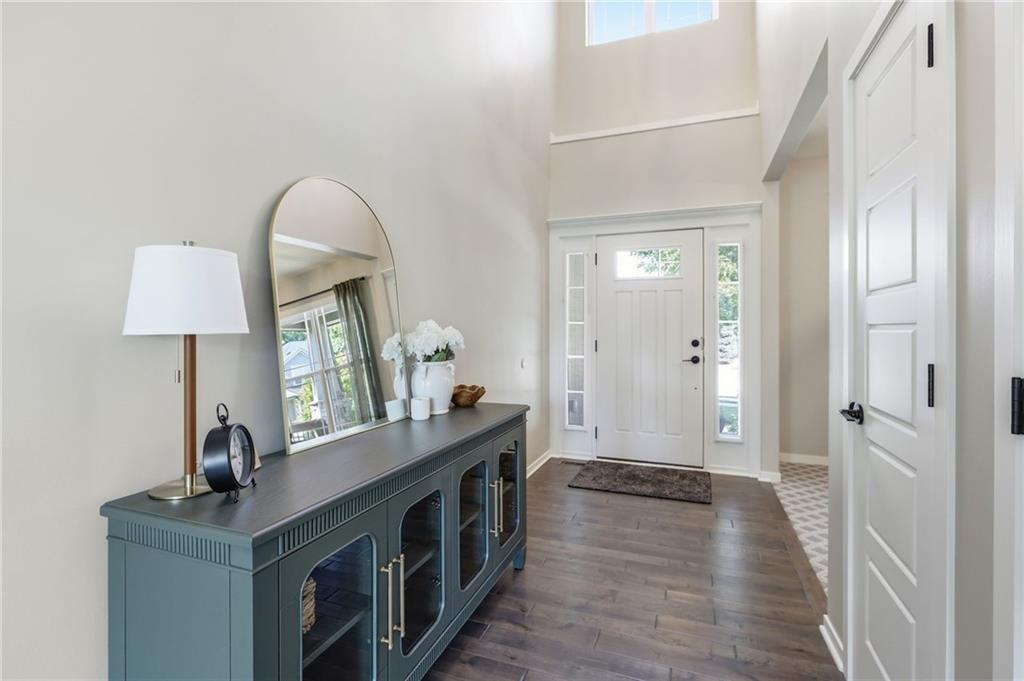
Meticulous is an understatement on this well maintained two story! Welcome home to this like new property in a quiet neighborhood within the sought-after De Soto School District. With four bedrooms, a finished basement, and a spacious backyard, this home offers plenty of room to live, entertain, and unwind. Fresh updates throughout include brand-new carpet and interior paint, new LED recessed lighting, smart switches, updated fixtures, door hardware, and matching hinges. Outside, enjoy a large deck, extended concrete patio, privacy fence, sprinkler system, and plenty of backyard space. The garage is equally well cared for with a clean epoxy-coated floor. The impact resistant roof is only 2 years old. The location makes everyday life easy - just minutes from Lenexa City Center, Downtown Shawnee, grocery stores, Shawnee Mission Park, and nearby trails, with convenient access to Highway 7 and Johnson Drive. Clean, updated, and move-in ready. This one checks all the boxes!
| 3 weeks ago | Listing updated with changes from the MLS® | |
| 3 weeks ago | Status changed to Pending | |
| a month ago | Listing first seen on site |

The information displayed on this page is confidential, proprietary, and copyrighted information of Heartland Multiple Listing Service, Inc. (“Heartland MLS”). Copyright 2026, Heartland Multiple Listing Service, Inc. Heartland MLS and RE/MAX Premier Realty do not make any warranty or representation concerning the timeliness or accuracy of the information displayed herein. In consideration of the receipt of the information on this page, the recipient agrees to use the information solely for the private noncommercial purpose of identifying a property in which the recipient has a good faith interest in acquiring.
Terms of Use
Last checked 2026-09-22 12:55 PM CDT