





19013 Deer Run StreetSpring Hill, KS 66083
Due to the health concerns created by Coronavirus we are offering personal 1-1 online video walkthough tours where possible.
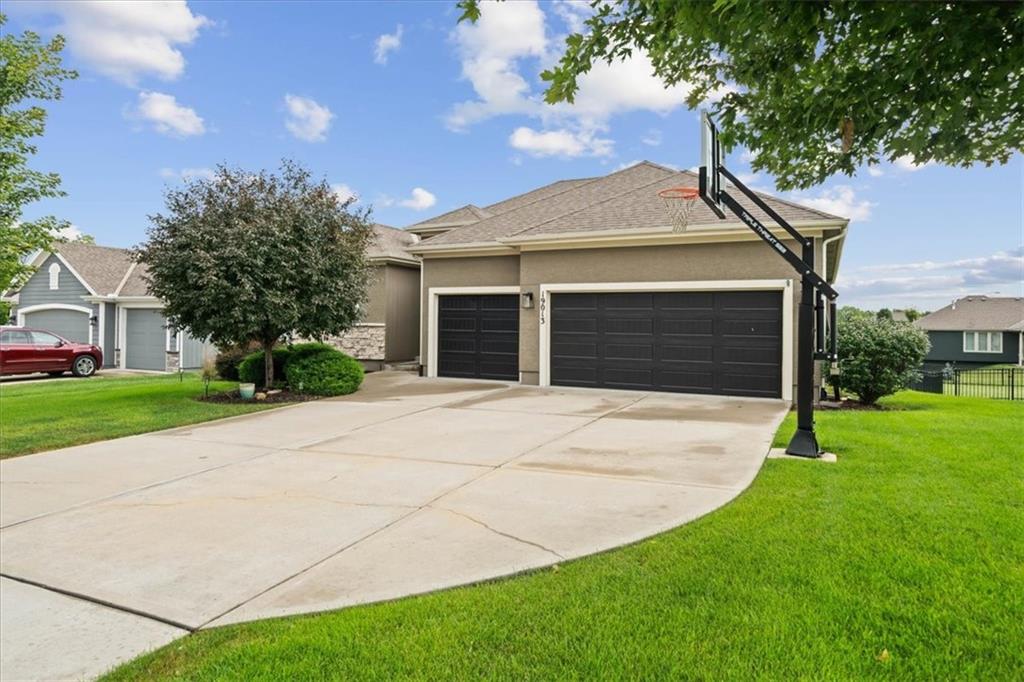
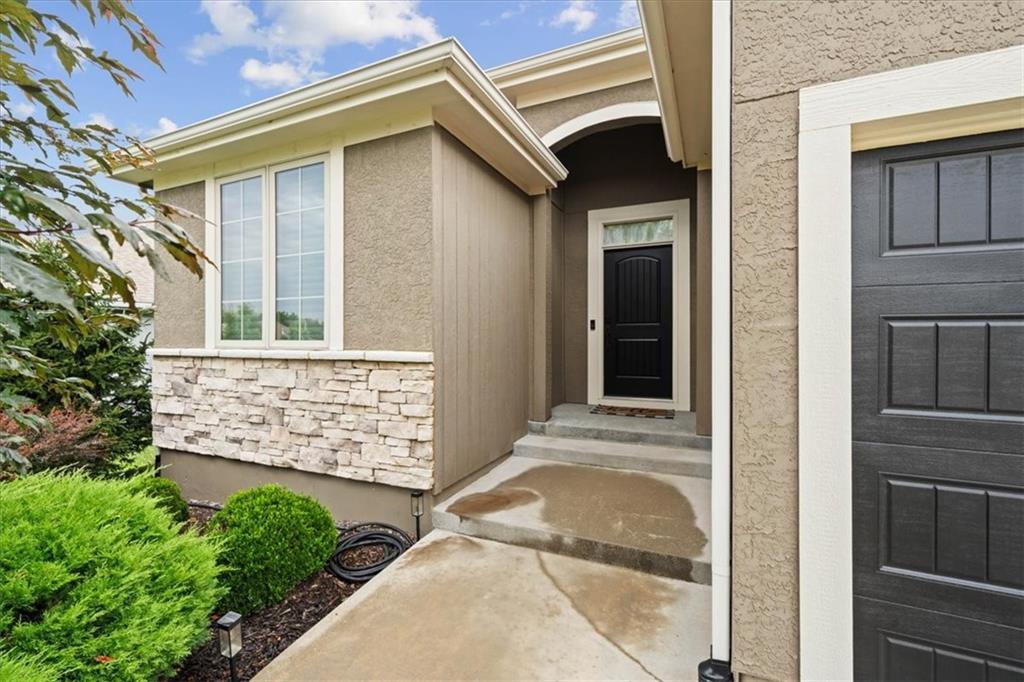
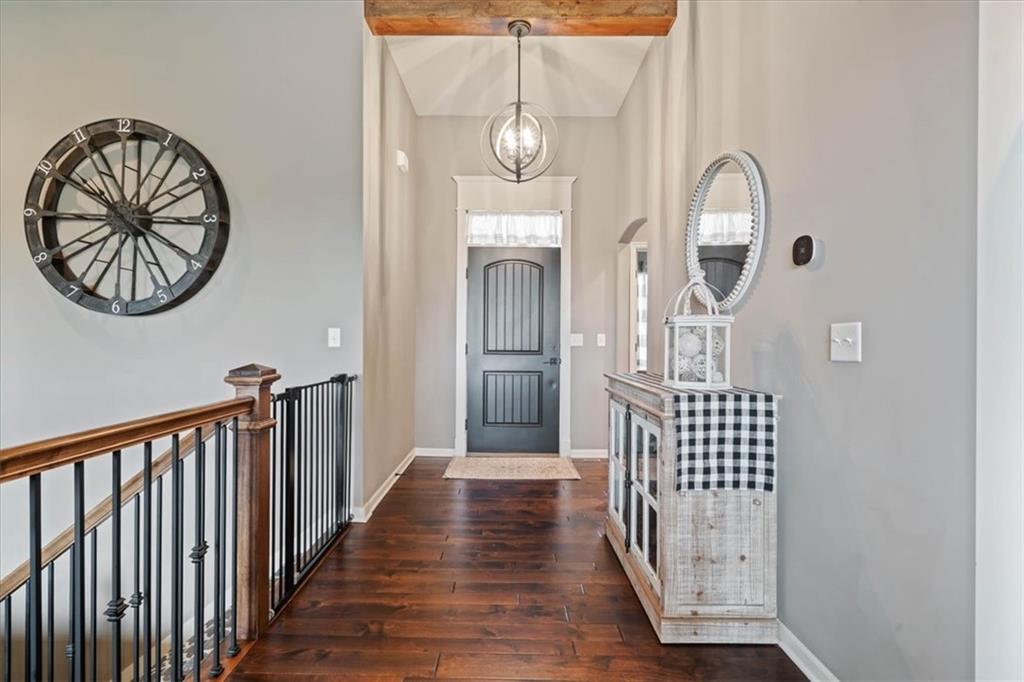
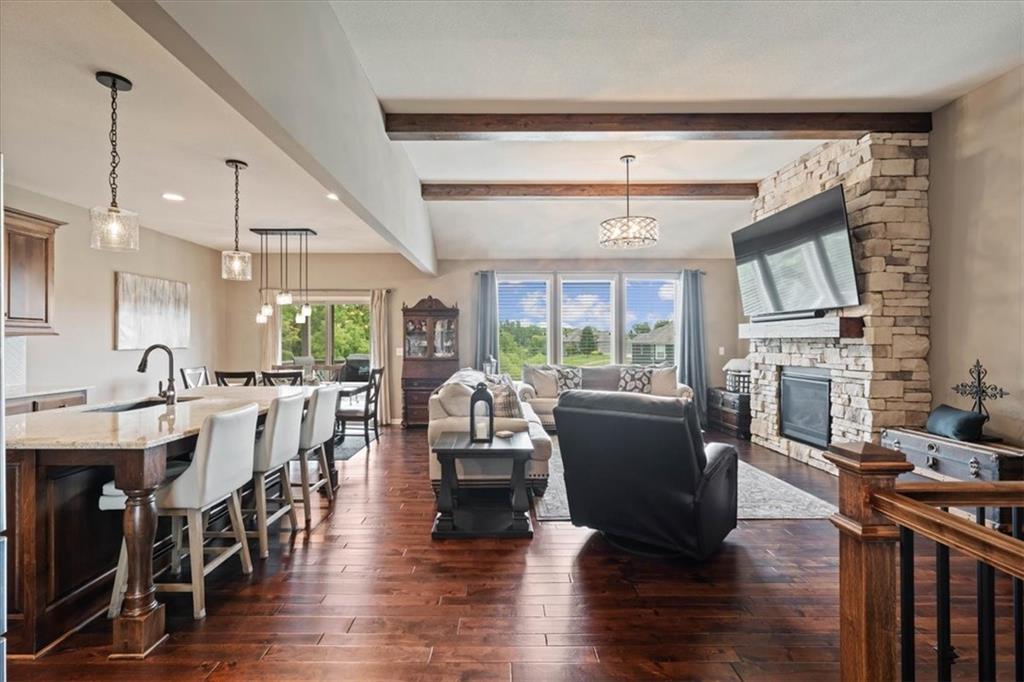
Welcome to this exceptional reverse 1.5-story backing to beautiful greenspace, offering the perfect blend of comfort, privacy, and peaceful views. Step inside to a warm and inviting main level featuring two spacious bedrooms and two full baths, along with an impressive great room anchored by a floor-to-ceiling stone fireplace, distressed wood mantel, and coordinating wood ceiling beams. The beautiful kitchen is truly the heart of the home, featuring a massive center island, abundant cabinetry, a gas range, and a walk-in pantry, all opening seamlessly to the dining area for an open and inviting flow throughout the main living space. The main-level primary suite provides a relaxing retreat with a spacious ensuite featuring dual vanities, a large walk-in shower, and an oversized walk-in closet that connects directly to the laundry room. The finished lower level offers plenty of room to spread out, including two additional bedrooms, a full bath, a large recreation room, and ample unfinished storage. Outside, enjoy morning coffee on the covered deck or unwind on the patio while taking in the peaceful greenspace views and spacious fenced backyard. Dayton Creek offers an incredible array of community amenities, including a pool with a water park, sport courts, a fitness center, and more, providing plenty of opportunities to stay active, connect with neighbors, and enjoy the community. Meticulously maintained and showing like new, this home feels welcoming from the moment you walk through the door. Come see it for yourself and discover why this could be the perfect place to call home!
| yesterday | Listing updated with changes from the MLS® | |
| 4 days ago | Listing first seen on site |

The information displayed on this page is confidential, proprietary, and copyrighted information of Heartland Multiple Listing Service, Inc. (“Heartland MLS”). Copyright 2026, Heartland Multiple Listing Service, Inc. Heartland MLS and Real Broker, LLC do not make any warranty or representation concerning the timeliness or accuracy of the information displayed herein. In consideration of the receipt of the information on this page, the recipient agrees to use the information solely for the private noncommercial purpose of identifying a property in which the recipient has a good faith interest in acquiring.
Terms of Use
Last checked 2026-08-25 05:23 PM CDT