





920 N 14th StreetLeavenworth, KS 66048
Due to the health concerns created by Coronavirus we are offering personal 1-1 online video walkthough tours where possible.
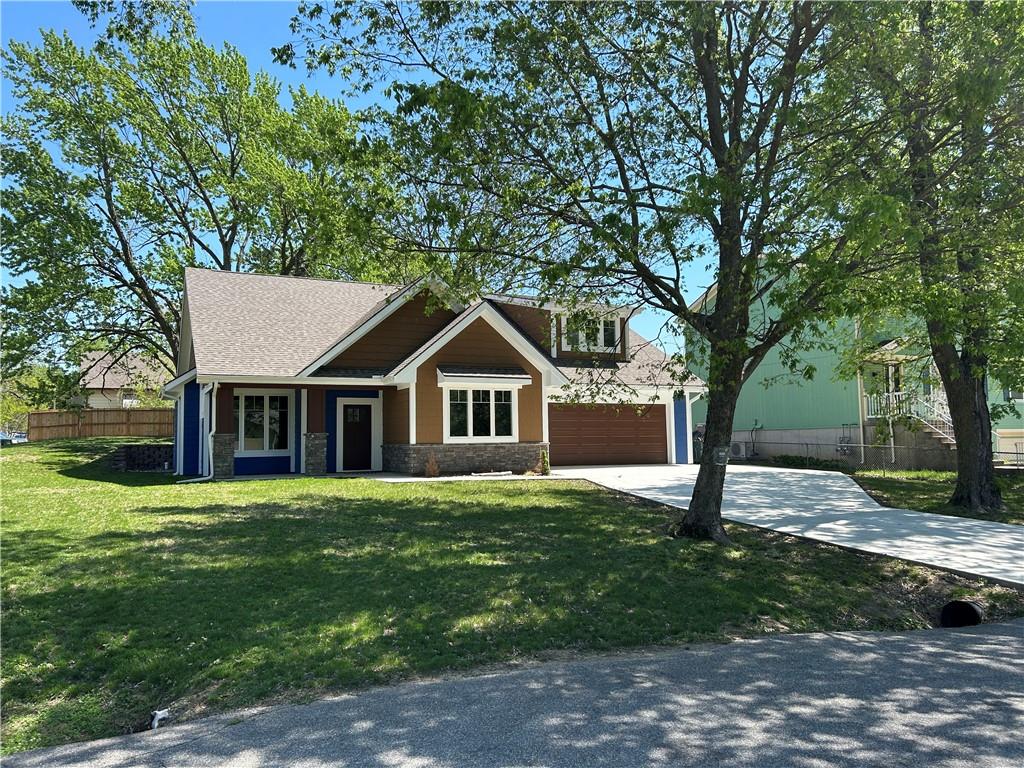
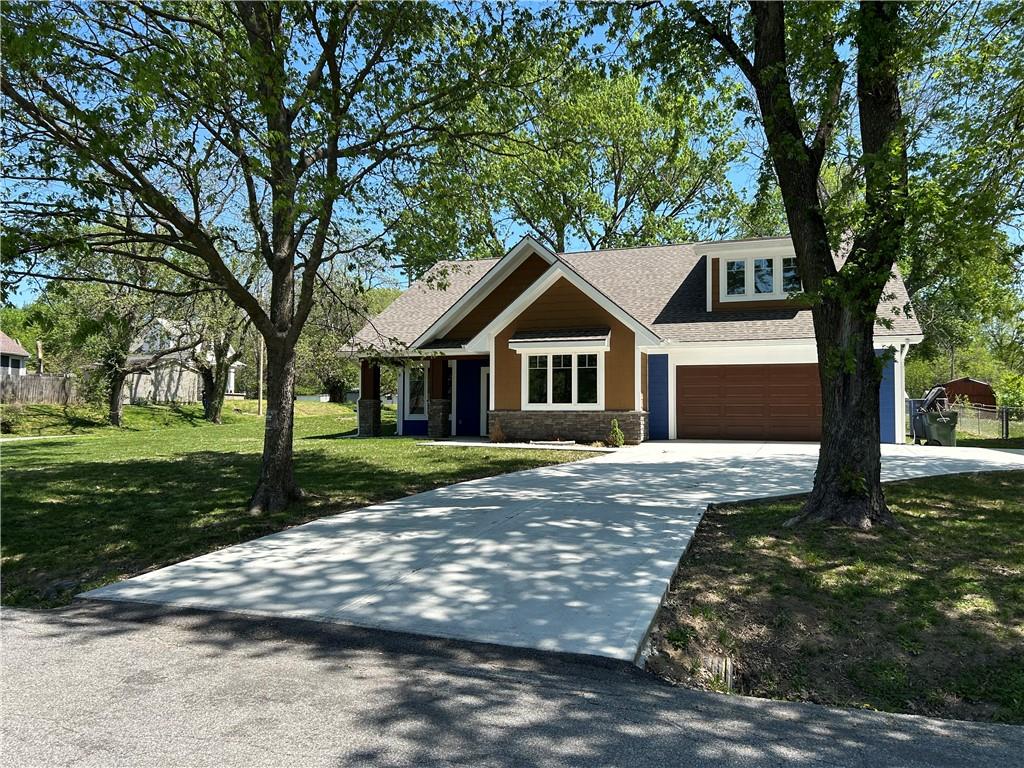
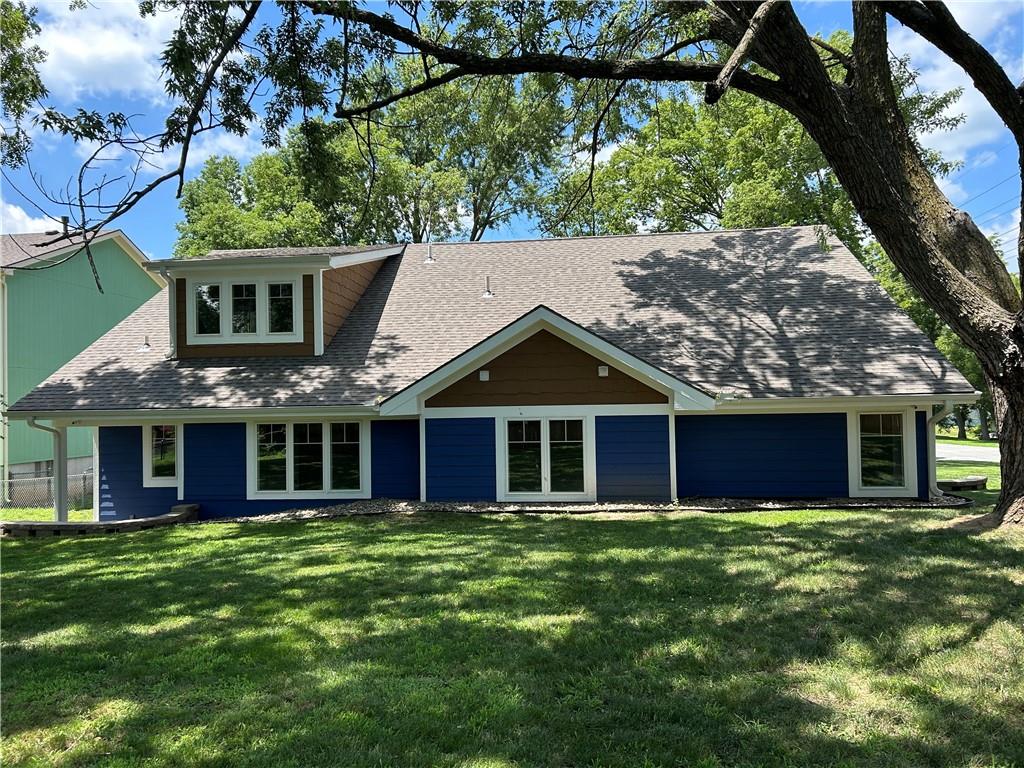
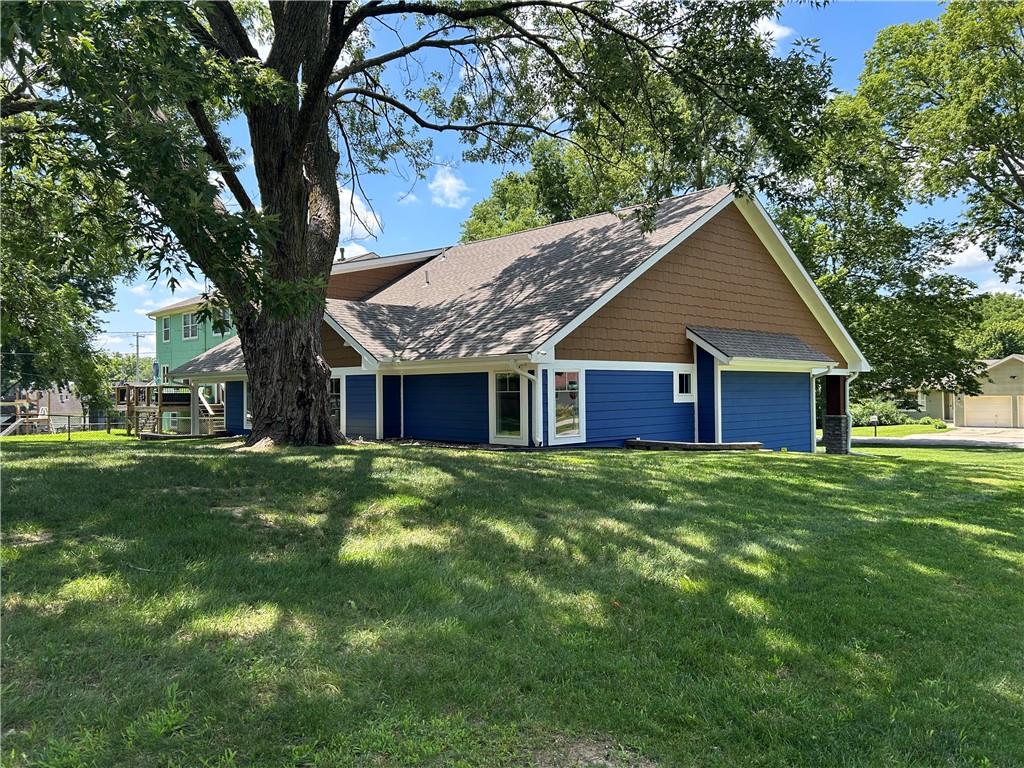
Here’s the kind of opportunity that doesn't come along often—a brand-new Craftsman-style home with this much space, storage, a large yard, mature trees, and so many thoughtful extras, all at a price that’s hard to find for new construction! Welcome to this beautifully designed new-build Craftsman home. With over 2,400 square feet on the main level, this home is thoughtfully designed for those seeking true main-level living, while providing plenty of room for guests, hobbies, and everyday life. The inviting open-concept living area features soaring vaulted ceilings, beautiful built-ins, a striking live-edge wood mantle, and a cozy fireplace. The kitchen is equally impressive, featuring custom cabinetry, granite countertops, a large island, formal dining, and all appliances included by the builder. The spacious primary suite offers a peaceful retreat with a generous walk-in closet and large bathroom. Two additional bedrooms and a second full bathroom are conveniently located on the main level. Upstairs, the versatile bonus suite includes a bedroom, full bathroom, and family room—perfect for guests, extended family, a home office, or a private retreat. Storage won't be an issue here! There is plenty of space to keep everything organized and your living areas clutter-free. And it’s the extra details that truly set this home apart. This is a home designed with details you simply don't expect to find in a new build at this price point. The builder has added those special touches that give the home a custom feel. Increasingly rare with new construction—a large yard surrounded by mature trees. Enjoy the privacy, shade, and a covered front porch that's perfect for relaxing outdoors. A two-car garage and large driveway with plenty of off-street parking. Located with easy access to Fort Leavenworth and the city, this home offers the best of convenience and comfortable living.
| 2 weeks ago | Listing updated with changes from the MLS® | |
| 2 weeks ago | Status changed to Active Under Contract | |
| 4 weeks ago | Listing first seen on site |

The information displayed on this page is confidential, proprietary, and copyrighted information of Heartland Multiple Listing Service, Inc. (“Heartland MLS”). Copyright 2026, Heartland Multiple Listing Service, Inc. Heartland MLS and Reilly Real Estate LLC do not make any warranty or representation concerning the timeliness or accuracy of the information displayed herein. In consideration of the receipt of the information on this page, the recipient agrees to use the information solely for the private noncommercial purpose of identifying a property in which the recipient has a good faith interest in acquiring.
Terms of Use
Last checked 2026-09-13 12:06 AM CDT