





5031 W 120th PlaceOverland Park, KS 66209
Due to the health concerns created by Coronavirus we are offering personal 1-1 online video walkthough tours where possible.
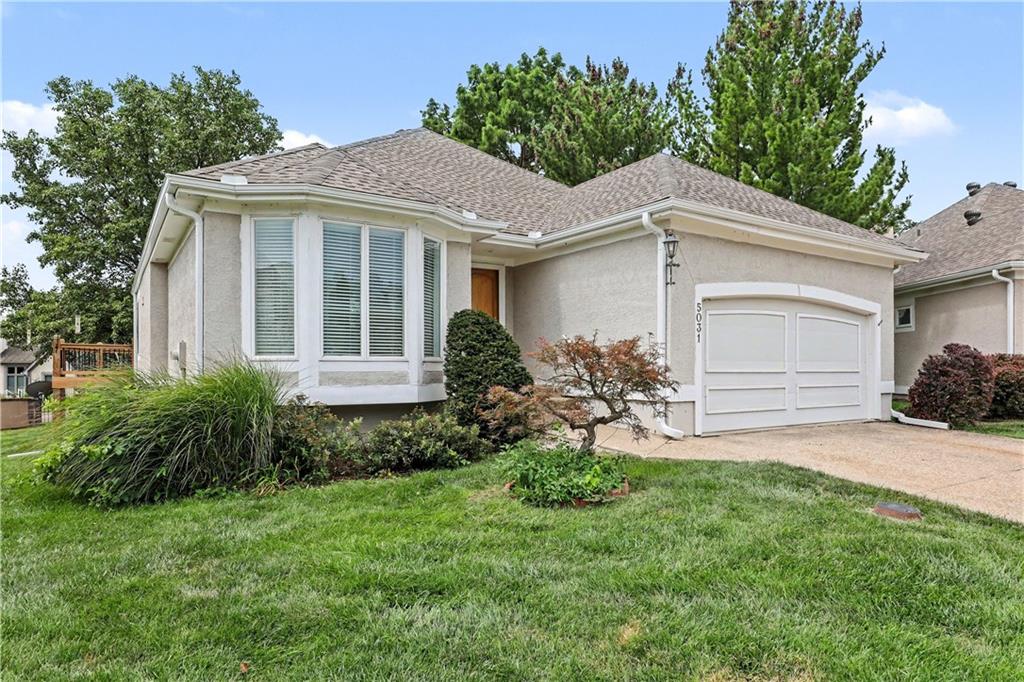
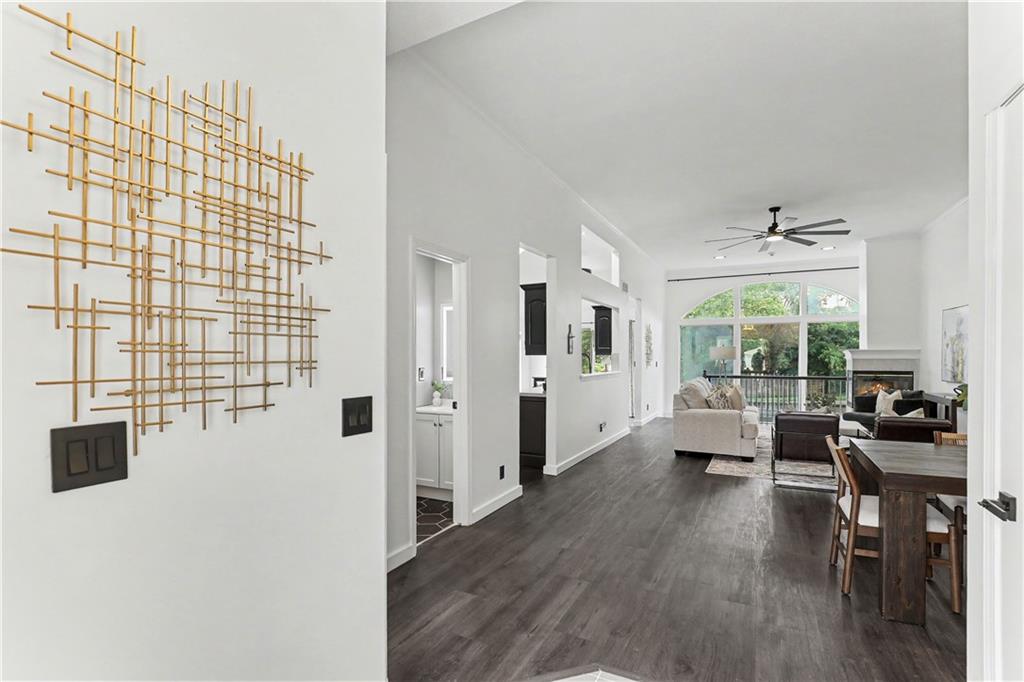
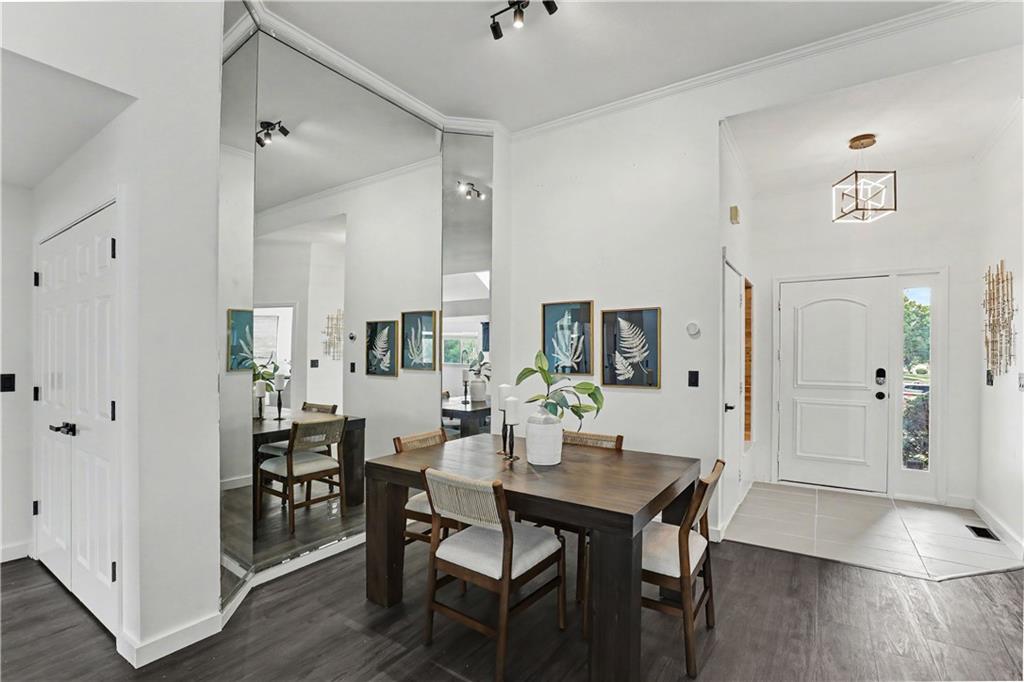
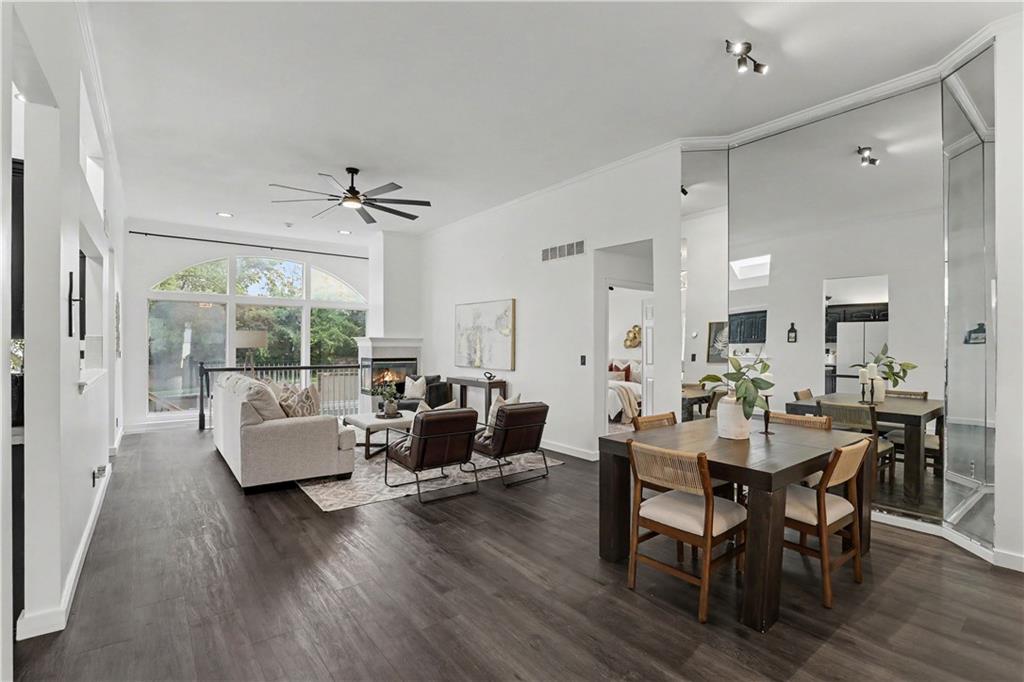
Welcome Home to Hawthorne Terrace! Discover the perfect opportunity to create the home you've been dreaming of in this 3-bedroom, 3-full-bath freestanding villa, ideally situated on a quiet cul-de-sac in the highly sought-after, maintenance-provided community of Hawthorne Terrace. Offering 2,066 square feet of living space and a 2-car attached garage, this villa provides an ideal combination of space, convenience and potential. Move right in and enjoy it as-is, or bring your personal vision and add your own finishing touches to make it truly yours. Step inside to a bright and inviting open-concept floor plan featuring soaring vaulted ceilings and an abundance of natural light. Newer, high-traffic-resistant flooring flows throughout the home, creating a wonderful foundation for today's lifestyle while offering the flexibility to personalize the spaces to your taste. Major updates provide added peace of mind, including a newer roof and gutters, newer HVAC system, and updated attic insulation. Outside, enjoy your own private back deck. Best of all, the HOA takes care of the lawn maintenance and snow removal, giving you the freedom to spend more time enjoying your home and less time maintaining it. This is truly lock-and-leave living at its best! And then there's the location—location, location, location! Located within the award-winning Blue Valley School District and just minutes from premier shopping, dining, parks, trails and everyday conveniences, everything you need is right outside your door. With its spacious floor plan, sought-after location, maintenance-provided lifestyle and endless potential to make it your own, this Hawthorne Terrace villa is an opportunity you won't want to miss. Come see the possibilities and imagine yourself right at home!
| 4 days ago | Listing updated with changes from the MLS® | |
| 4 days ago | Status changed to Active Under Contract | |
| a week ago | Price changed to $499,950 | |
| 2 weeks ago | Listing first seen on site |

The information displayed on this page is confidential, proprietary, and copyrighted information of Heartland Multiple Listing Service, Inc. (“Heartland MLS”). Copyright 2026, Heartland Multiple Listing Service, Inc. Heartland MLS and ReeceNichols - Country Club Plaza do not make any warranty or representation concerning the timeliness or accuracy of the information displayed herein. In consideration of the receipt of the information on this page, the recipient agrees to use the information solely for the private noncommercial purpose of identifying a property in which the recipient has a good faith interest in acquiring.
Terms of Use
Last checked 2026-08-26 02:31 PM CDT