





4925 Tallgrass StreetLeavenworth, KS 66048
Due to the health concerns created by Coronavirus we are offering personal 1-1 online video walkthough tours where possible.
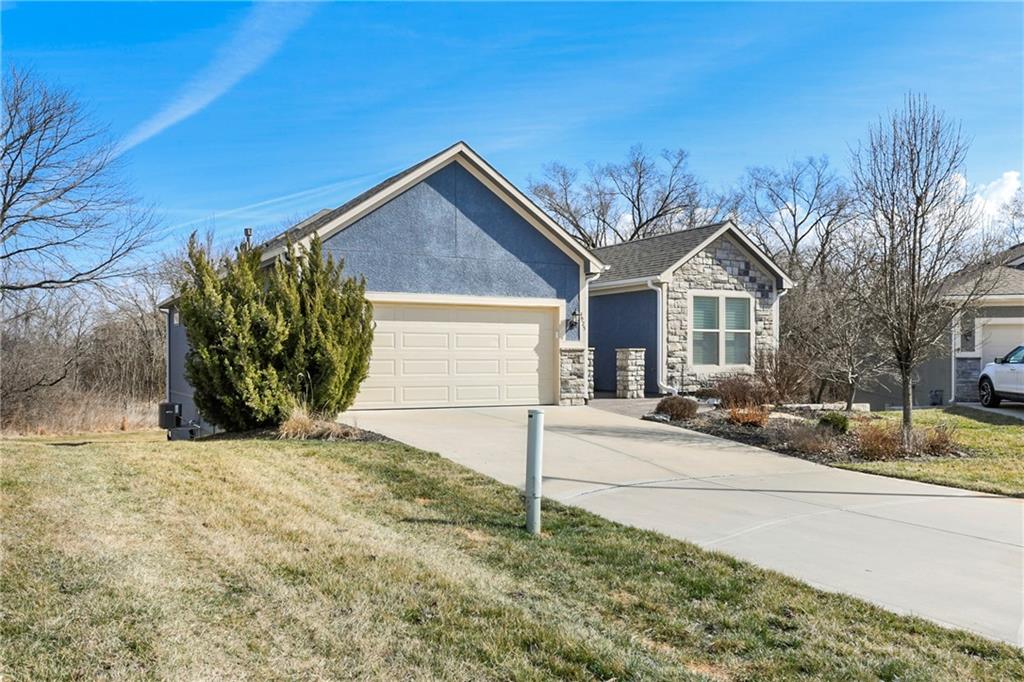
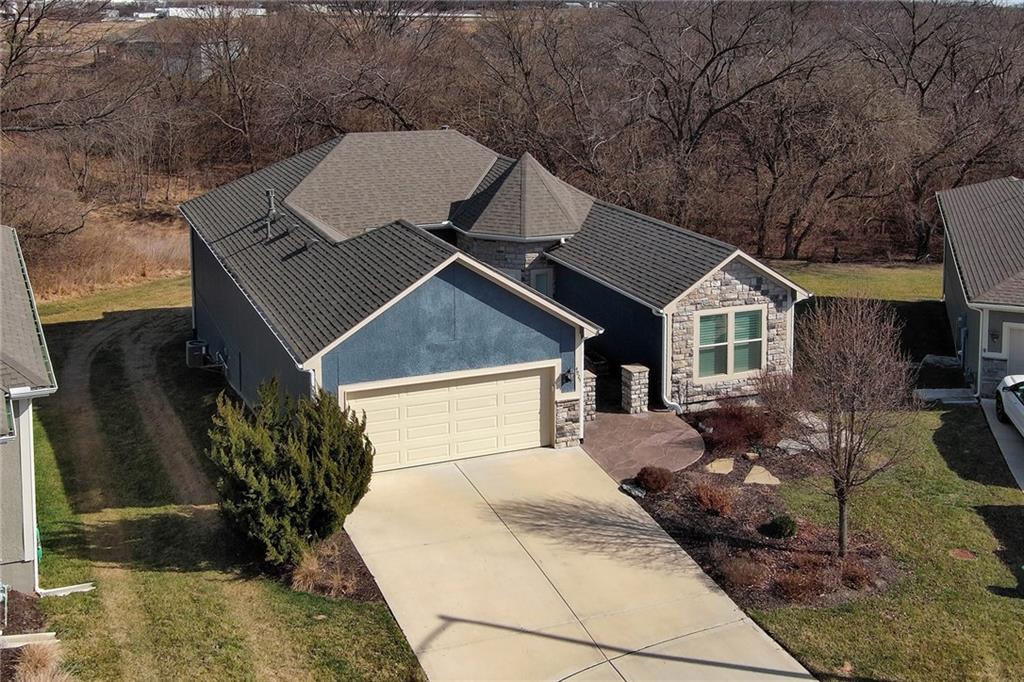
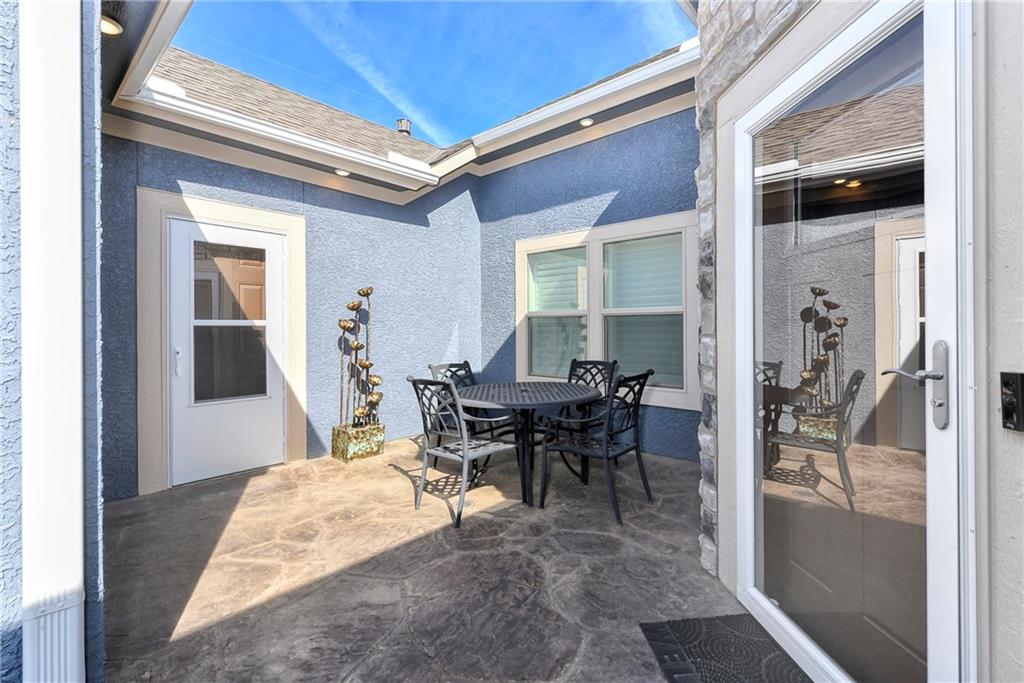
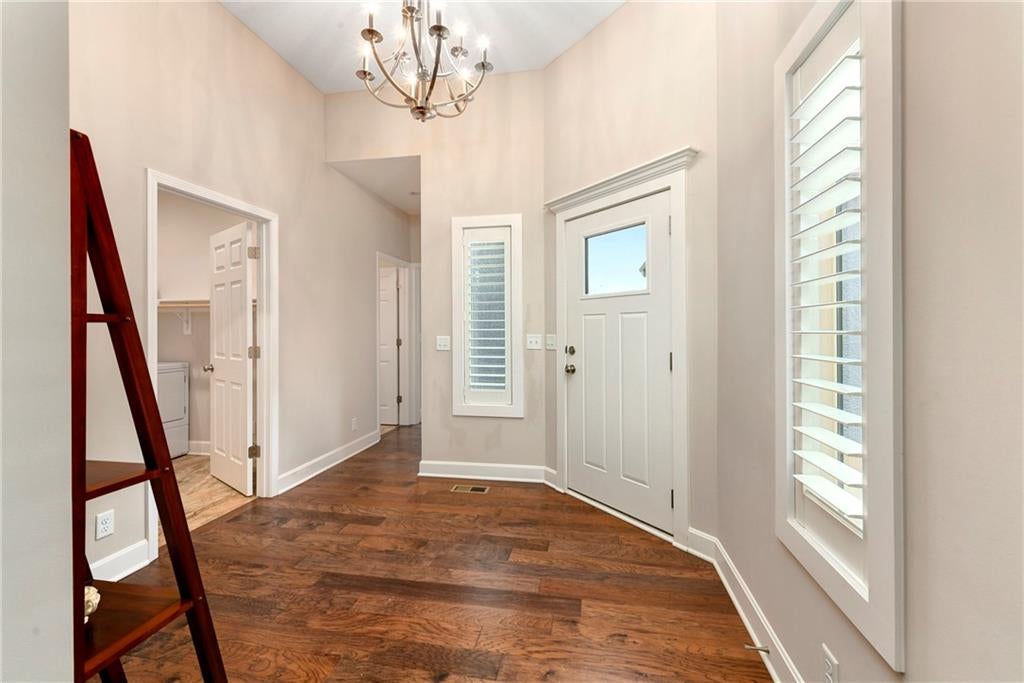
Welcome home to this beautiful custom-built home in the maintenance-free West Glen community, located in the Lansing School District! From the moment you arrive, you’ll love the inviting private courtyard with stone pillars and stamped, stained concrete—a perfect spot to enjoy your morning coffee or unwind. The open-concept main level features a cozy fireplace, built-in bookshelves, and a beautiful kitchen with stained cabinetry, stainless steel appliances, granite countertops, and a walk-in pantry. Just off the kitchen, the covered composite deck overlooks a peaceful, tree-lined area—perfect for relaxing or entertaining. The spacious primary suite offers a walk-in closet with convenient access to the laundry room. A second bedroom and full bath on the main level provide flexibility for guests or a home office. The finished walk-out basement adds even more living space with two additional bedrooms, a full bath, large family room, bonus area, and plenty of storage. Step outside to the covered patio and enjoy the large, private backyard. Additional features include a spacious garage, off-street parking, quiet cul-de-sac location, and custom plantation shutters throughout. A wonderful opportunity to enjoy comfortable, low-maintenance living in the Lansing School District!
| 2 weeks ago | Listing updated with changes from the MLS® | |
| 2 weeks ago | Status changed to Pending | |
| a month ago | Listing first seen on site |

The information displayed on this page is confidential, proprietary, and copyrighted information of Heartland Multiple Listing Service, Inc. (“Heartland MLS”). Copyright 2026, Heartland Multiple Listing Service, Inc. Heartland MLS and Reilly Real Estate LLC do not make any warranty or representation concerning the timeliness or accuracy of the information displayed herein. In consideration of the receipt of the information on this page, the recipient agrees to use the information solely for the private noncommercial purpose of identifying a property in which the recipient has a good faith interest in acquiring.
Terms of Use
Last checked 2026-09-13 12:06 AM CDT