





1052 N Stonecrest RoadOlathe, KS 66061
Due to the health concerns created by Coronavirus we are offering personal 1-1 online video walkthough tours where possible.
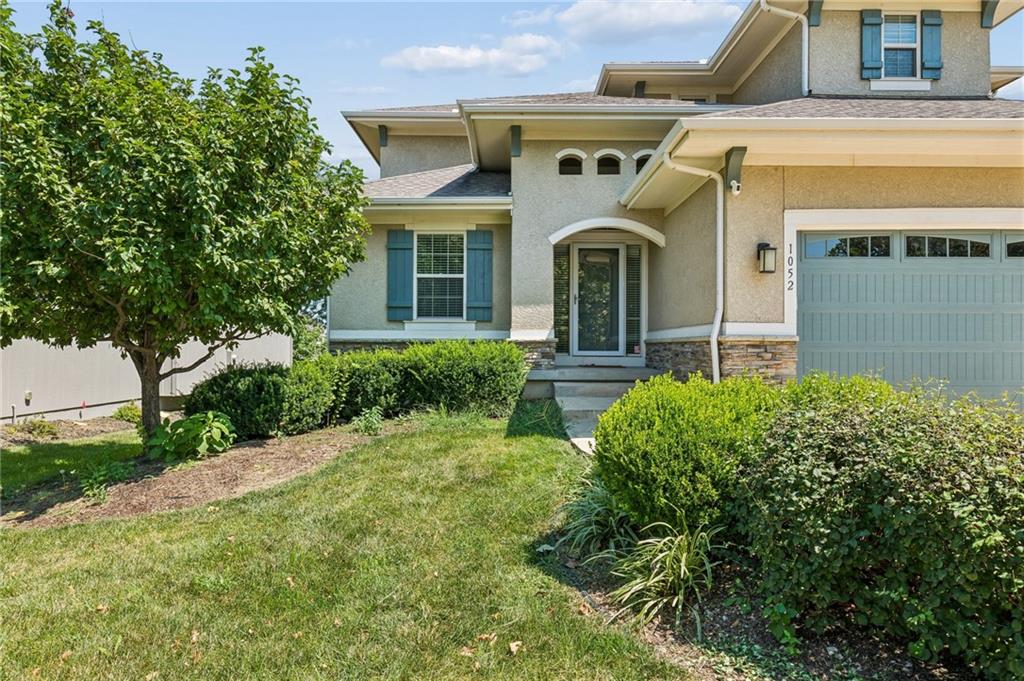
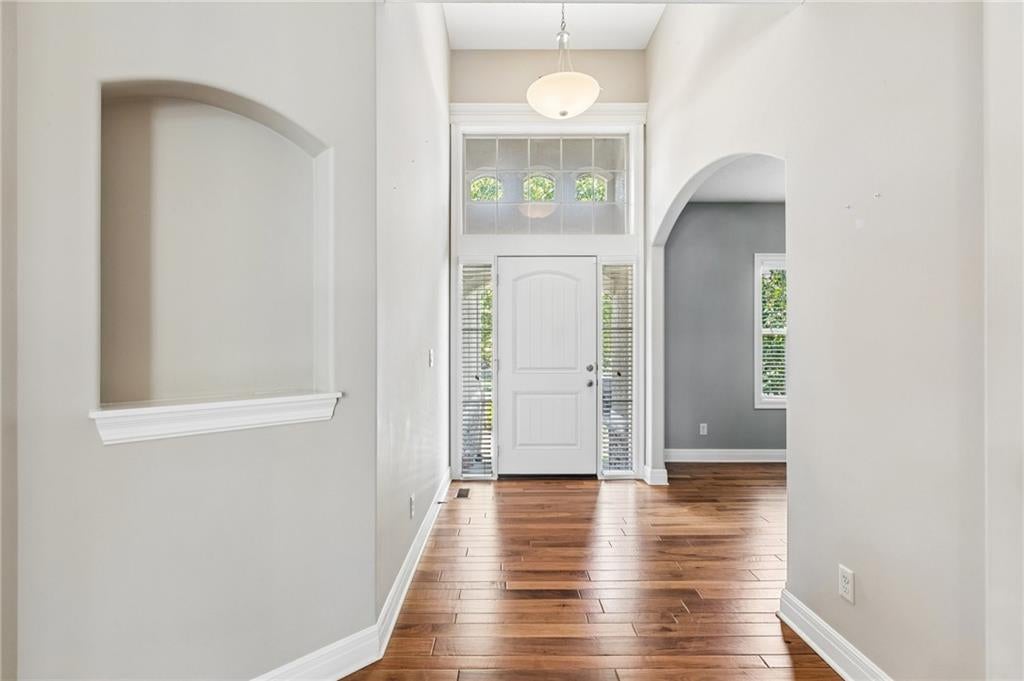
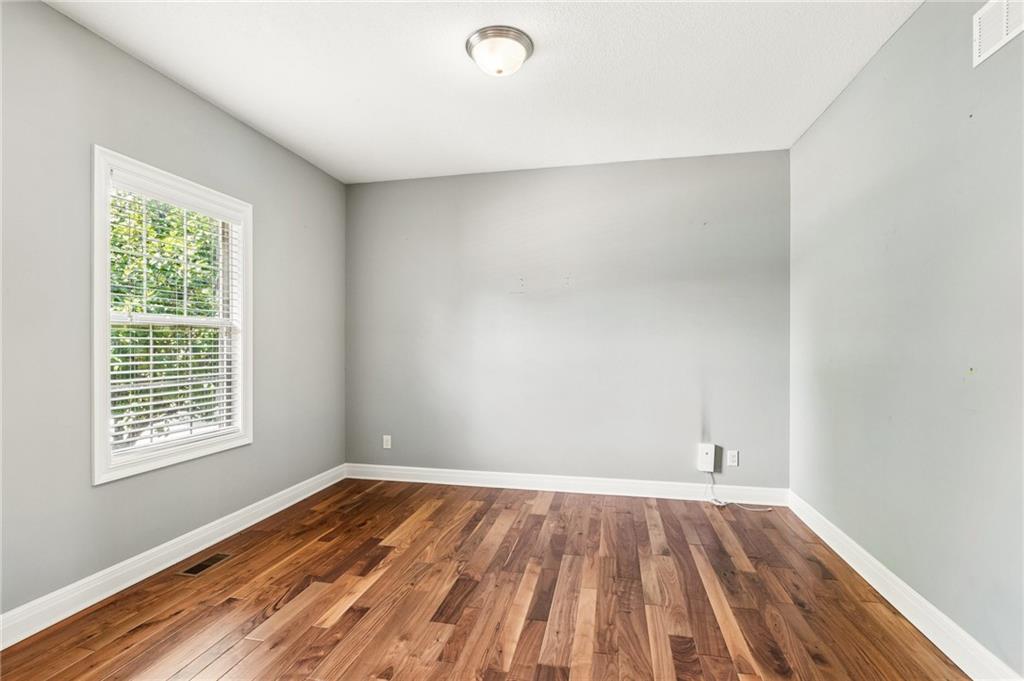
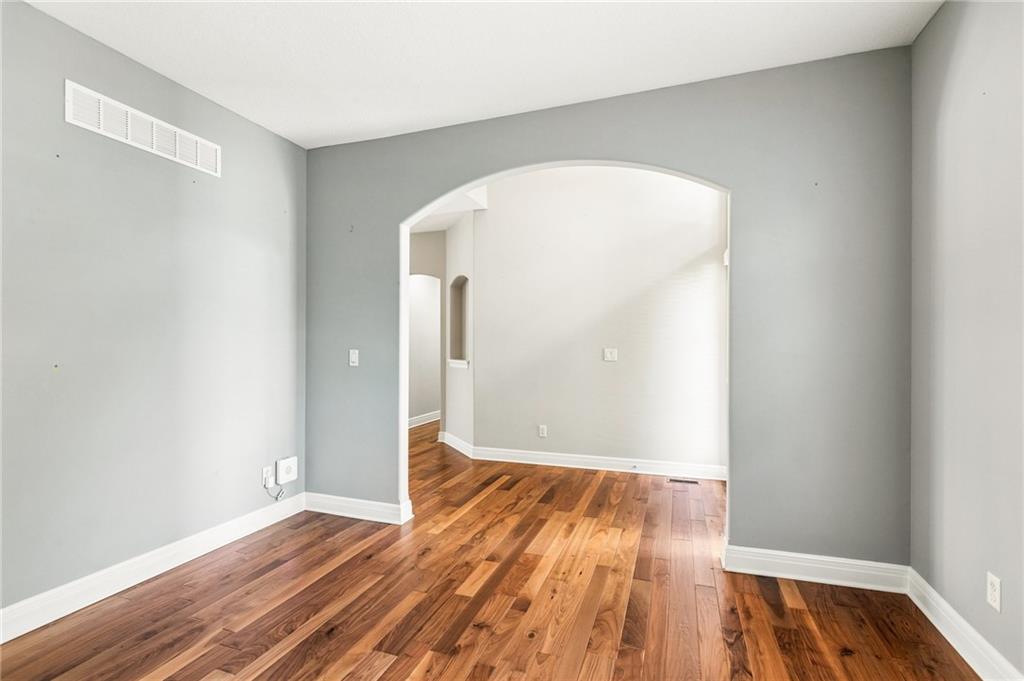
Spacious true 1.5-story home featuring an open floor plan, soaring ceilings, wood floors and a bright living room with gas fireplace and wall of windows. The kitchen offers granite countertops, a large island and plenty of space for entertaining. The main-level primary suite features a walk-in closet, double vanity, separate tub and shower, plus convenient main-level laundry. Upstairs you'll find a large second living area, three additional bedrooms, a Jack-and-Jill bath, second laundry area and a private bath for the fourth bedroom. One of the biggest highlights is the 1,500+ sq. ft. unfinished daylight basement, already stubbed for a bath and ready for your final touches, offering incredible potential for additional living space, bedrooms, a home gym, theater or recreation area. With generous living spaces, a drop zone off the garage and room to grow, this home has so much to offer!
| 4 weeks ago | Listing updated with changes from the MLS® | |
| 4 weeks ago | Status changed to Active | |
| a month ago | Listing first seen on site |

The information displayed on this page is confidential, proprietary, and copyrighted information of Heartland Multiple Listing Service, Inc. (“Heartland MLS”). Copyright 2026, Heartland Multiple Listing Service, Inc. Heartland MLS and United Real Estate Kansas City do not make any warranty or representation concerning the timeliness or accuracy of the information displayed herein. In consideration of the receipt of the information on this page, the recipient agrees to use the information solely for the private noncommercial purpose of identifying a property in which the recipient has a good faith interest in acquiring.
Terms of Use
Last checked 2026-09-22 03:38 AM CDT