





18876 W 252nd StreetPaola, KS 66071
Due to the health concerns created by Coronavirus we are offering personal 1-1 online video walkthough tours where possible.
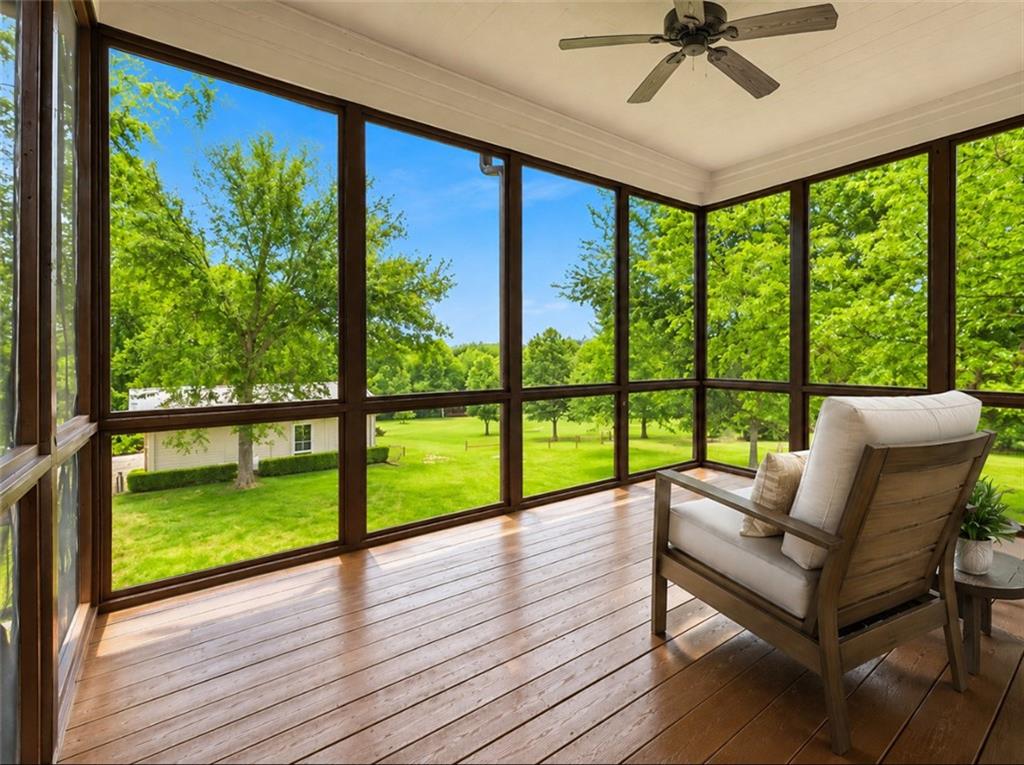
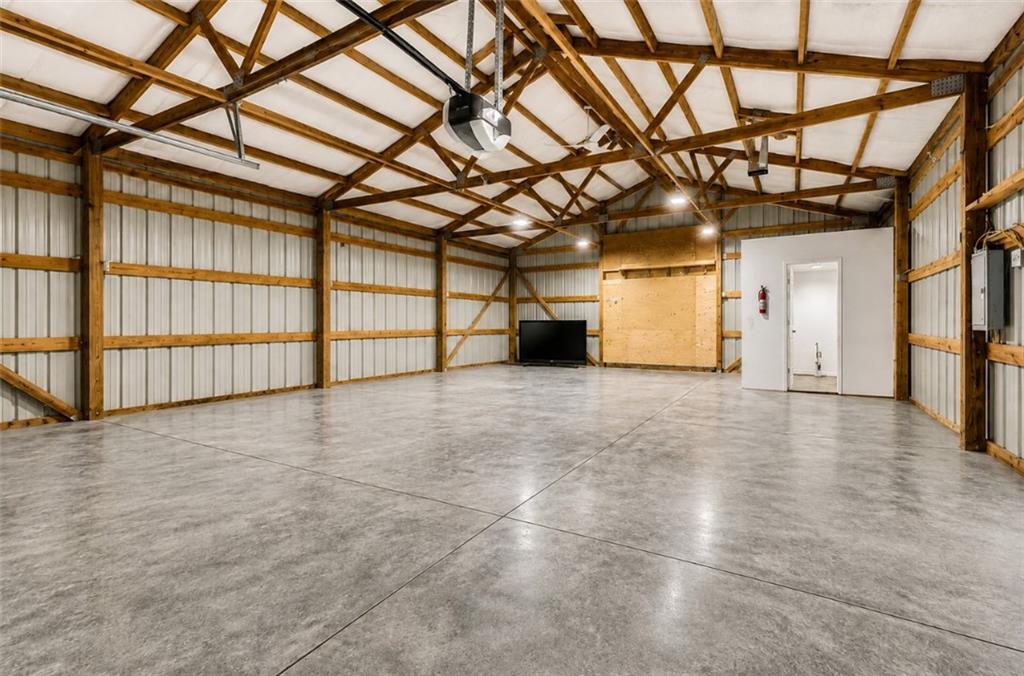
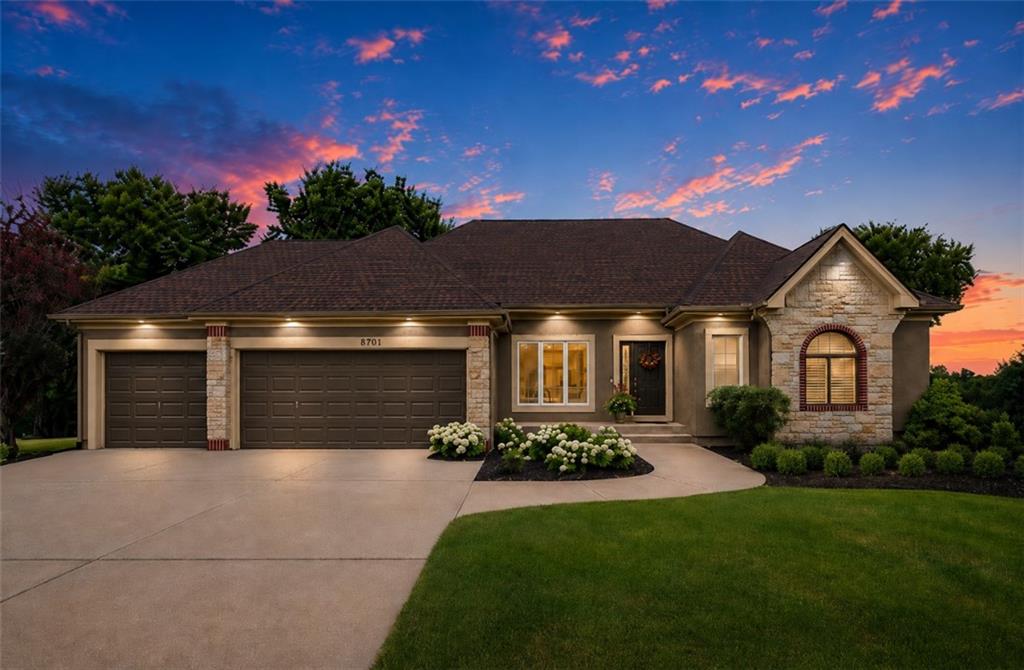
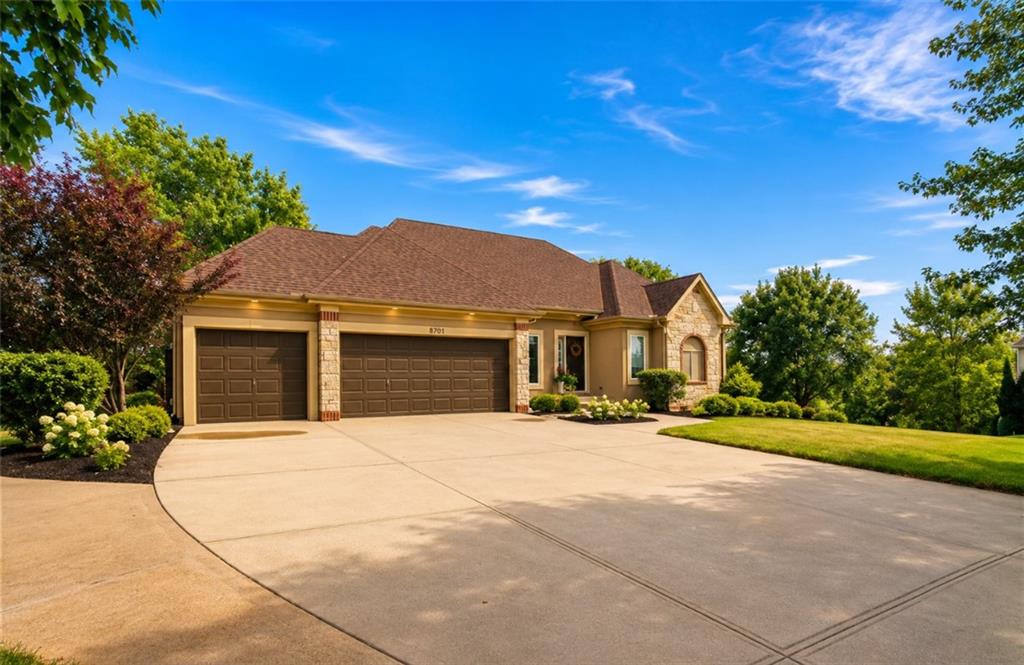
SPECTACULAR 3-ACRE RANCH HOME WITH FINISHED WALKOUT, 30'×40' SHOP & INCREDIBLE PRIVATE SETTING! Discover the perfect blend of country serenity, modern updates, and exceptional outbuilding space in this beautifully maintained ranch tucked on a quiet cul-de-sac. Mature trees and wide-open surroundings create a true private retreat. Soaring ceilings, an open-concept layout, and expansive windows fill the home with natural light and frame peaceful views. Recent updates include new hardwood flooring, new carpet, fresh interior paint, new Calacatta Medici quartz countertops, designer backsplash, and custom cabinetry, delivering a clean, move-in-ready feel throughout. The main level flows seamlessly for everyday living and entertaining, while the finished walkout lower level dramatically expands your space. Enjoy a spacious, newly renovated custom wet bar—perfect for entertaining—along with multiple gathering areas for game nights, guests, or hobbies. The lower level opens directly to a walkout patio. Outdoor living is exceptional with a covered, screened deck and spacious new staircase and grill deck to the backyard. Dedicated fire pit area ideal for relaxing under the stars. The 3-acre setting offers unmatched privacy, peace, and room to roam. A three-car attached garage plus an impressive 30'×40' detached shop provides outstanding space for vehicles, equipment, recreational toys, storage, or projects. Residents also enjoy access to a stocked community pond and scenic walking and horseback riding trails, enhancing the lifestyle with recreation just steps away. Convenient highway access makes commuting easy while still offering the feel of a private retreat. With its ranch layout, finished walkout, custom wet bar, screened porch, fire pit area, and exceptional shop space, this home delivers the full package.If you’ve been searching for acreage, privacy, and a fully equipped property built for both entertaining and everyday living, this is the one. owner/agent
| a week ago | Listing updated with changes from the MLS® | |
| a week ago | Status changed to Pending | |
| 2 weeks ago | Listing first seen on site |

The information displayed on this page is confidential, proprietary, and copyrighted information of Heartland Multiple Listing Service, Inc. (“Heartland MLS”). Copyright 2026, Heartland Multiple Listing Service, Inc. Heartland MLS and KW Diamond Partners do not make any warranty or representation concerning the timeliness or accuracy of the information displayed herein. In consideration of the receipt of the information on this page, the recipient agrees to use the information solely for the private noncommercial purpose of identifying a property in which the recipient has a good faith interest in acquiring.
Terms of Use
Last checked 2026-08-26 09:16 PM CDT