Save
Ask
Tour
Hide
Share
$535,000
13 Days On Site

16320 S Heatherwood Street
Olathe, KS 66062

Single Family Residence|Pending
4
Beds
3
Total Baths
3
Full Baths
2,955
SqFt
$181
/SqFt
2015
Built
Subdivision:
Stonebridge Meadows
County:
Johnson

Due to the health concerns created by Coronavirus we are offering personal 1-1 online video walkthough tours where possible.
16320 S Heatherwood Street16320 S Heatherwood Street16320 S Heatherwood Street16320 S Heatherwood Street
Save
Ask
Tour
Hide
Share

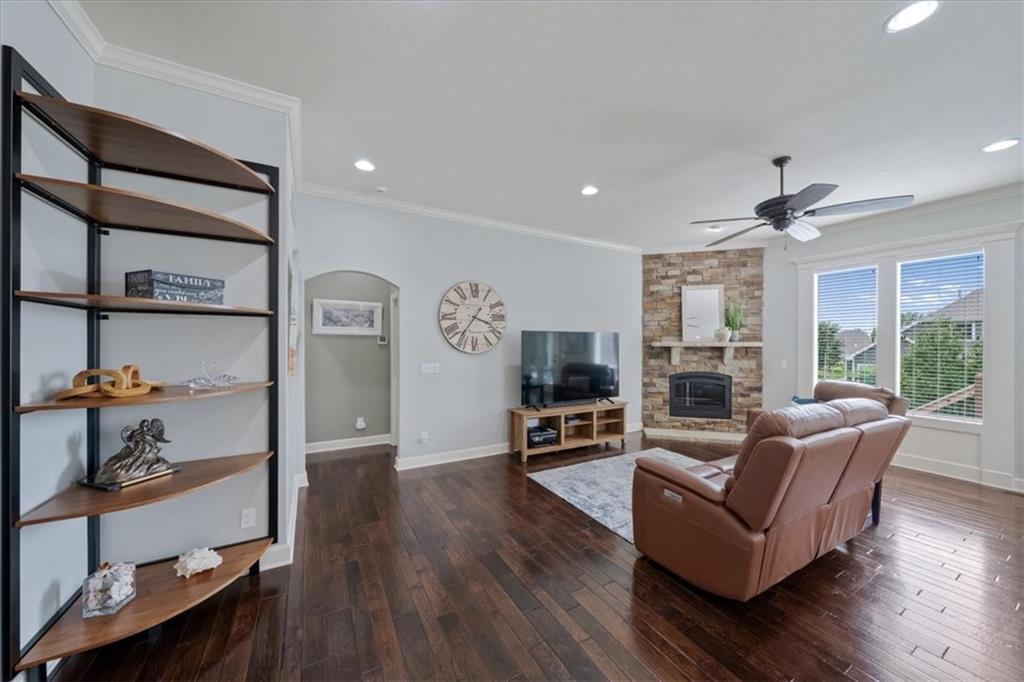
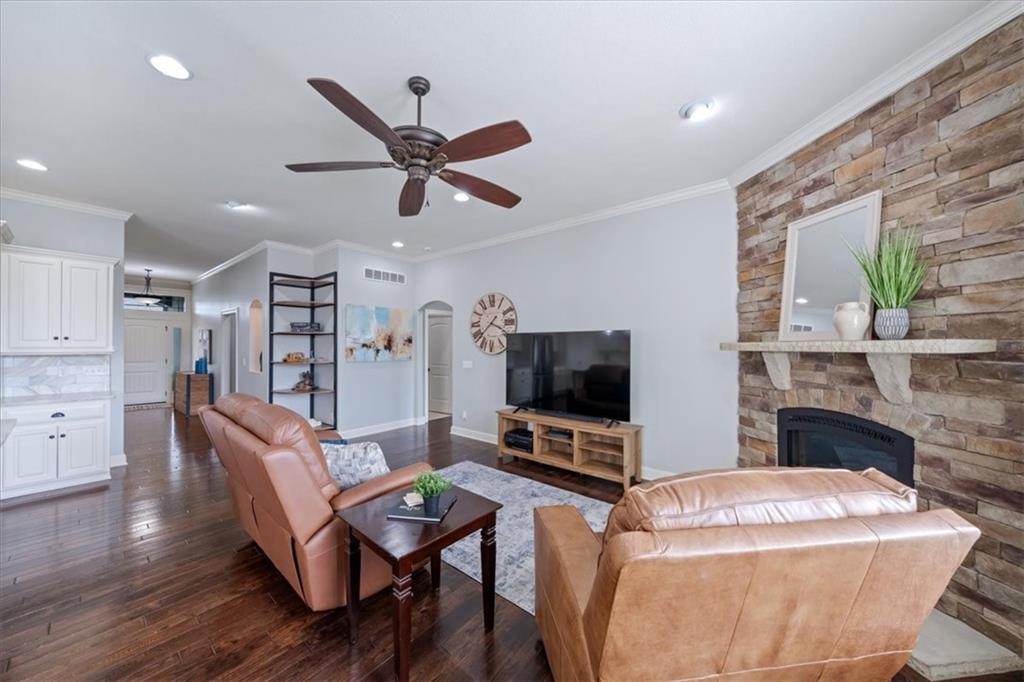
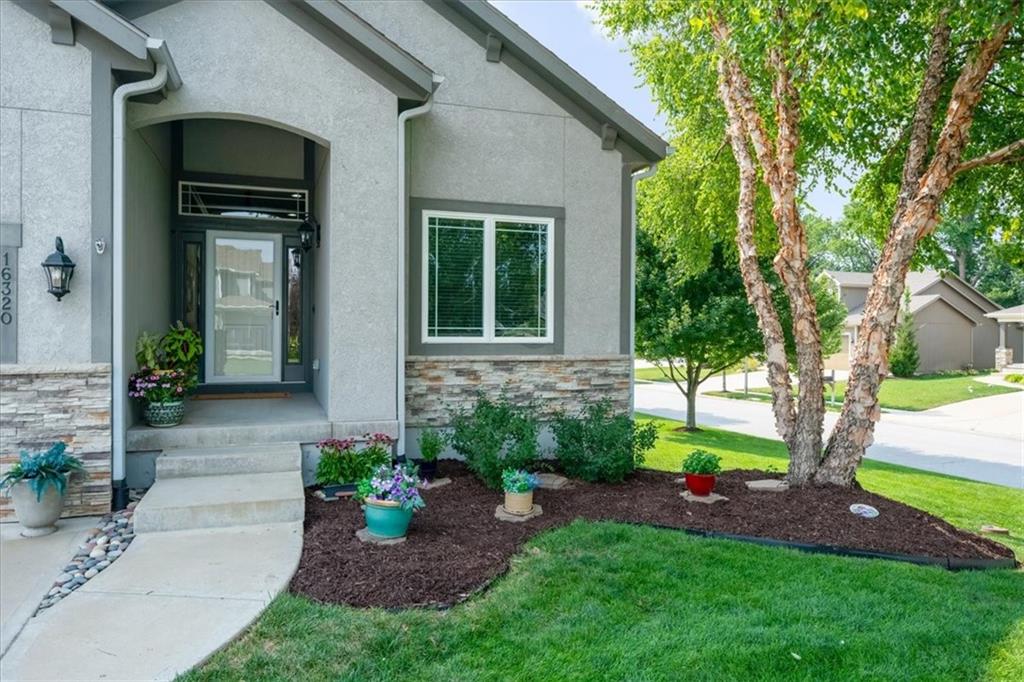
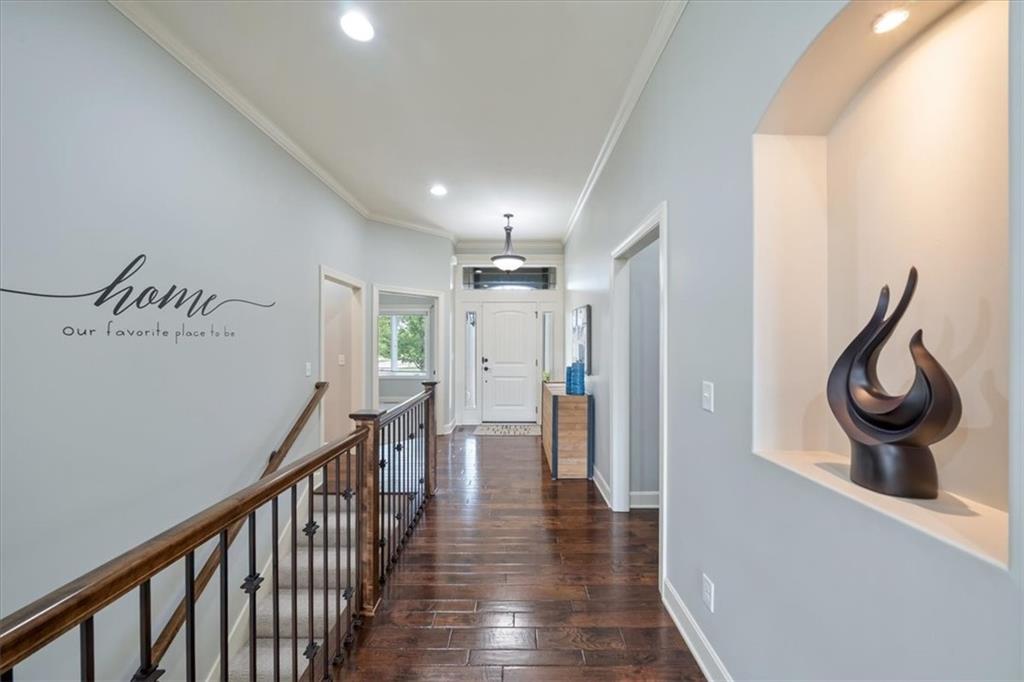
Beautifully designed with plenty of space to spread out, this 4-bedroom, 3-bath home offers a thoughtful layout with spaces that make everyday living easy. The open main level flows effortlessly between the kitchen and living areas, creating a welcoming space for gathering and entertaining. At the center of it all, the kitchen features a large quartz island with additional storage, generous counter space, and an oversized pantry that keeps everything within easy reach. One of the highlights of the home is the all-season room—a great spot for morning coffee, relaxing at the end of the day, or enjoying the outdoors in any season. With its own heating and cooling unit, tinted windows, and direct access to the patio, this space is sure to become a favorite. The spacious primary suite feels like its own retreat with a large walk-in closet and direct access to the laundry room—a thoughtful detail that makes the day-to-day routine a little easier. The finished lower level adds another layer of flexibility with a large family room perfect for movie nights, game days, or entertaining. Two additional rooms offer options for guests, a home office, hobbies, or whatever fits your needs, while a full bath and dedicated exercise room complete the space. Set on a corner lot in a cul-de-sac within the Spring Hill School District, this home combines comfortable living spaces, great storage, and a floor plan that simply works. From the all-season room to the finished lower level, there’s plenty of room to settle in and make this home your own. ** Roof replaced in August 2025.

Save
Ask
Tour
Hide
Share
Listing Snapshot
Price 
$535,000
Days On Site 
13 Days
Bedrooms 
4
Inside Area (SqFt) 
2,955 sqft
Total Baths 
3
Full Baths 
3
Partial Baths 
N/A
Lot Size 
0.24 Acres
Year Built 
2015
MLS® Number 
2636222
Status 
Pending
Property Tax 
$7,774
HOA/Condo/Coop Fees 
$70.83 monthly
Sq Ft Source 
N/A
Friends & Family
Recent Activity
a week agoListing updated with changes from the MLS®
a week agoStatus changed to Pending
2 weeks agoListing first seen on site
General Features
Acres 
0.24
Attached Garage 
Yes
Garage 
Yes
Garage Spaces 
3
Green Energy Efficient 
AppliancesInsulationThermostatWater Heater
Levels 
One and One HalfOne
Number Of Stories 
1
Parking 
AttachedGarage Faces Front
Property Sub Type 
Single Family Residence
Security 
Smoke Detector(s)
Sewer 
Public Sewer
SqFt Above 
1603
SqFt Below 
1352
Style 
Traditional
Water Source 
Public
Interior Features
Appliances 
Solar Hot WaterDishwasherDisposalMicrowaveGas Range
Basement 
ConcreteDaylightFinishedSump Pump
Cooling 
ElectricCeiling Fan(s)
Fireplace 
Yes
Fireplace Features 
Gas StarterGreat Room
Fireplaces 
1
Flooring 
CarpetWood
Heating 
Forced Air
Interior 
Vaulted Ceiling(s)Walk-In Closet(s)Ceiling Fan(s)Kitchen IslandPantryBreakfast Bar
Laundry Features 
Main Level
Bathroom 2 
Level - First
Bathroom 3 
Level - Basement
Bedroom 2 
Dimensions - 12x13Level - FirstFeatures - Ceiling Fan(s)
Bedroom 3 
Dimensions - 15x11Level - Basement
Bedroom 4 
Dimensions - 11x12Level - BasementFeatures - Ceiling Fan(s)
Breakfast Room 
Dimensions - 13x10Level - First
Family Room 
Level - BasementFeatures - Ceiling Fan(s)
Kitchen 
Dimensions - 12x14Level - FirstFeatures - Kitchen Island, Pantry
Living Room 
Dimensions - 12x24Level - FirstFeatures - Ceiling Fan(s)
Primary Bathroom 
Level - FirstFeatures - Built-in Features, Double Vanity
Primary Bedroom 
Dimensions - 13x17Level - FirstFeatures - Ceiling Fan(s)
Save
Ask
Tour
Hide
Share
Exterior Features
Construction Details 
StuccoFrame
Lot Features 
City LotCorner LotCul-De-Sac
Patio And Porch 
Patio
Roof 
Composition
Community Features
Association Amenities 
ClubhousePool
Association Dues 
850
Financing Terms Available 
CashConventionalFHAVA Loan
HOA Fee Frequency 
Annually
MLS Area 
335 - N=135th;S=167th;E=Pflumm;W=Moonlight Rd
School District 
Spring Hill
Schools
School District
Spring Hill
Elementary School
Prairie Creek
Middle School
Woodland Spring
High School
Spring Hill
Listing courtesy of Keller Williams Realty Partners Inc. [email protected]


The information displayed on this page is confidential, proprietary, and copyrighted information of Heartland Multiple Listing Service, Inc. (“Heartland MLS”). Copyright 2026, Heartland Multiple Listing Service, Inc. Heartland MLS and Keller Williams Realty Partners Inc. do not make any warranty or representation concerning the timeliness or accuracy of the information displayed herein. In consideration of the receipt of the information on this page, the recipient agrees to use the information solely for the private noncommercial purpose of identifying a property in which the recipient has a good faith interest in acquiring.
Terms of Use
Last checked 2026-08-25 12:00 PM CDT

Neighborhood & Commute
Source: Walkscore
Save
Ask
Tour
Hide
Share