Save
Ask
Tour
Hide
Share
$509,000
12 Days On Site

14559 W 152ND Terrace
Olathe, KS 66062

For Sale|Single Family Residence|Active
4
Beds
4
Total Baths
3
Full Baths
1
Partial Bath
3,277
SqFt
$155
/SqFt
2000
Built
Subdivision:
Parkhill Manor
County:
Johnson

Due to the health concerns created by Coronavirus we are offering personal 1-1 online video walkthough tours where possible.
14559 W 152ND Terrace14559 W 152ND Terrace14559 W 152ND Terrace14559 W 152ND Terrace
Save
Ask
Tour
Hide
Share

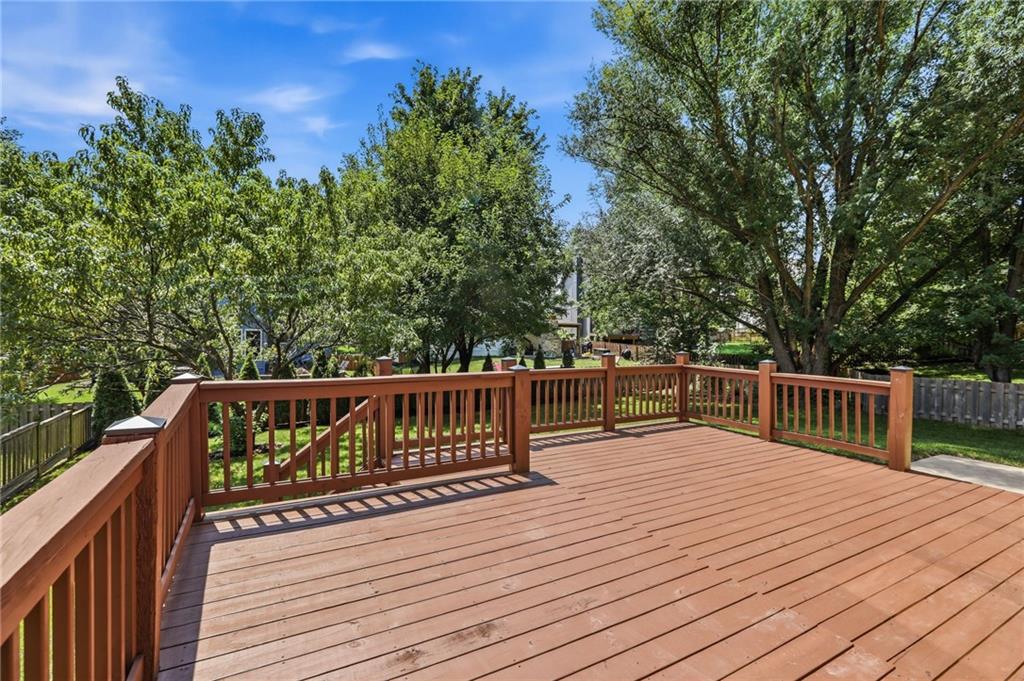
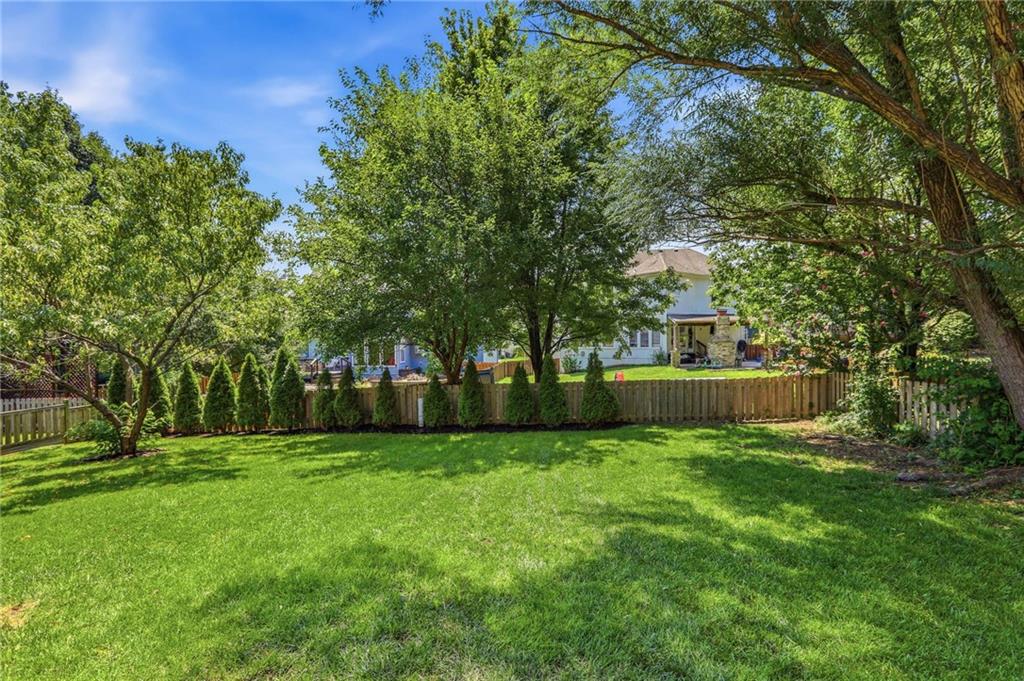
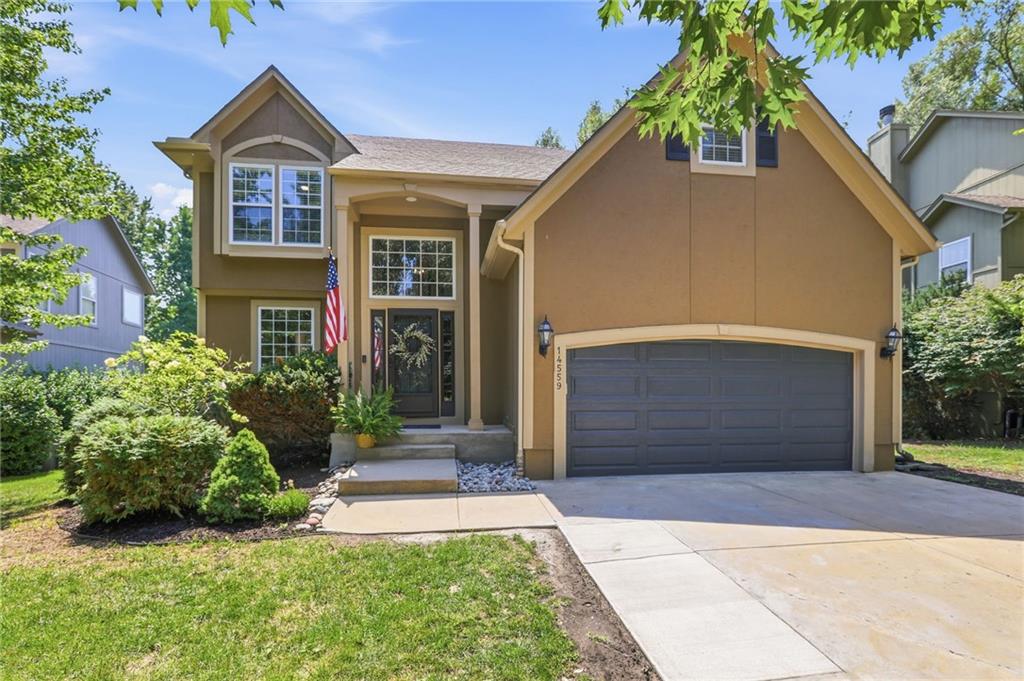
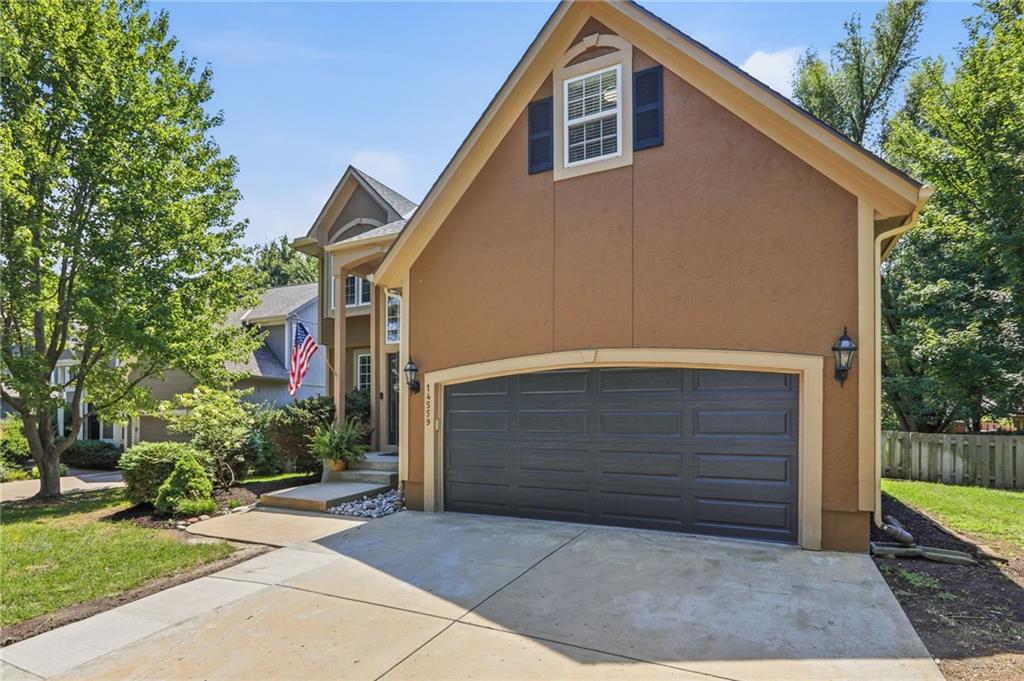
"BACK ON MARKET. NO FAULT OF SELLERS." Welcome to 14559 West 152nd Terrace in Olathe’s desirable Parkhill Manor subdivision! This beautifully maintained 2-story home offers 4 bedrooms, 3.5 bathrooms, and a spacious finished basement complete with a wet bar and full bathroom—perfect for entertaining, relaxing, or accommodating guests. Large walk-in closets throughout provide exceptional storage. The sellers have completed extensive upgrades and improvements during their ownership including 8 new windows (7 on the 2nd floor and one on the 1st floor)...creating a home that is truly move-in ready. The kitchen is a MUST SEE, offering a standout space for everyday living and entertaining. Step outside to the newly stained deck, ideal for enjoying morning coffee, hosting gatherings, or relaxing outdoors. Enjoy all that Parkhill Manor has to offer, including a walking trail conveniently located just off the cul-de-sac, neighborhood pool, and playground. The home is also located near award-winning schools, Black Bob Park, restaurants, grocery stores, shopping, and more. With its spacious layout, thoughtful improvements, fantastic neighborhood amenities, and convenient Olathe location, this home is a must-see! (SqFt and Taxes per county/public record. Buyer to verify Sq.Ft in basement. Room sizes are estimated.)

Save
Ask
Tour
Hide
Share
Listing Snapshot
Price 
$509,000
Days On Site 
12 Days
Bedrooms 
4
Inside Area (SqFt) 
3,277 sqft
Total Baths 
4
Full Baths 
3
Partial Baths 
1
Lot Size 
0.2 Acres
Year Built 
2000
MLS® Number 
2636187
Status 
Active
Property Tax 
$5,197
HOA/Condo/Coop Fees 
$46.25 monthly
Sq Ft Source 
N/A
Friends & Family
Recent Activity
3 days agoListing updated with changes from the MLS®
5 days agoStatus changed to Active
2 weeks agoListing first seen on site
General Features
Acres 
0.2
Attached Garage 
Yes
Garage 
Yes
Garage Spaces 
2
Levels 
Two
Number Of Stories 
2
Parking 
AttachedGarage Door OpenerGarage Faces Front
Property Sub Type 
Single Family Residence
Security 
Smoke Detector(s)
Sewer 
Public Sewer
SqFt Above 
2319
SqFt Below 
958
Style 
Traditional
Water Source 
Public
Interior Features
Appliances 
DishwasherDisposalExhaust FanHumidifierRefrigeratorElectric RangeStainless Steel Appliance(s)Water PurifierWater Softener
Basement 
FinishedFullSump Pump
Cooling 
ElectricCeiling Fan(s)
Fireplace 
Yes
Fireplace Features 
GasLiving Room
Fireplaces 
1
Flooring 
CarpetWood
Heating 
Natural GasExhaust Fan
Interior 
Walk-In Closet(s)Eat-in KitchenBidetCeiling Fan(s)Kitchen IslandPantryWet Bar
Laundry Features 
Laundry RoomMain Level
Bathroom 2 
Dimensions - 7x5Level - SecondArea Units - Square FeetFeatures - Granite Counters
Bathroom 3 
Dimensions - 7x7Level - BasementArea Units - Square Feet
Bedroom 2 
Dimensions - 11x11Level - SecondArea Units - Square FeetFeatures - Ceiling Fan(s), Walk-In Closet(s)
Bedroom 3 
Dimensions - 11x11Level - SecondArea Units - Square FeetFeatures - Walk-In Closet(s)
Bedroom 4 
Dimensions - 11x10Level - SecondArea Units - Square FeetFeatures - Ceiling Fan(s), Walk-In Closet(s)
Breakfast Room 
Dimensions - 11x6Level - MainArea Units - Square Feet
Dining Room 
Dimensions - 11x10Level - MainArea Units - Square Feet
Half Bath 
Dimensions - 7x3Level - MainArea Units - Square Feet
Kitchen 
Dimensions - 13x12Level - MainArea Units - Square FeetFeatures - Kitchen Island, Pantry
Laundry 
Dimensions - 6x5Level - MainArea Units - Square Feet
Living Room 
Dimensions - 16x13Level - MainArea Units - Square FeetFeatures - Ceiling Fan(s)
Other Room 
Dimensions - 25x14Level - BasementArea Units - Square Feet
Primary Bathroom 
Dimensions - 12x9Level - SecondArea Units - Square FeetFeatures - Double Vanity, Walk-In Closet(s)
Primary Bedroom 
Dimensions - 16x13Level - SecondArea Units - Square FeetFeatures - Ceiling Fan(s)
Recreation Room 
Dimensions - 23x10Level - BasementArea Units - Square FeetFeatures - Wet Bar
Save
Ask
Tour
Hide
Share
Exterior Features
Construction Details 
StuccoWood Siding
Fencing 
Wood
Lot Features 
Cul-De-Sac
Patio And Porch 
DeckPorch
Roof 
Composition
Spa Features 
Bath
Windows/Doors 
Storm Door(s)
Community Features
Accessibility Features 
Therapeutic Whirlpool
Association Amenities 
PoolTrail(s)
Association Dues 
555
Financing Terms Available 
CashConventionalFHAVA Loan
HOA Fee Frequency 
Annually
MLS Area 
335 - N=135th;S=167th;E=Pflumm;W=Moonlight Rd
Roads 
Paved
School District 
Olathe
Schools
School District
Olathe
Elementary School
Arbor Creek
Middle School
Chisholm Trail
High School
Olathe South
Listing courtesy of Keller Williams Realty Partners Inc. [email protected]


The information displayed on this page is confidential, proprietary, and copyrighted information of Heartland Multiple Listing Service, Inc. (“Heartland MLS”). Copyright 2026, Heartland Multiple Listing Service, Inc. Heartland MLS and Keller Williams Realty Partners Inc. do not make any warranty or representation concerning the timeliness or accuracy of the information displayed herein. In consideration of the receipt of the information on this page, the recipient agrees to use the information solely for the private noncommercial purpose of identifying a property in which the recipient has a good faith interest in acquiring.
Terms of Use
Last checked 2026-08-26 06:26 AM CDT

Neighborhood & Commute
Source: Walkscore
Save
Ask
Tour
Hide
Share