Save
Ask
Tour
Hide
Share
$289,900
31 Days On Site

3536 Remington Lane
Leavenworth, KS 66048

Single Family Residence|Pending
3
Beds
3
Total Baths
3
Full Baths
1,818
SqFt
$159
/SqFt
1987
Built
Subdivision:
Other
County:
Leavenworth

Due to the health concerns created by Coronavirus we are offering personal 1-1 online video walkthough tours where possible.
3536 Remington Lane3536 Remington Lane3536 Remington Lane3536 Remington Lane
Save
Ask
Tour
Hide
Share

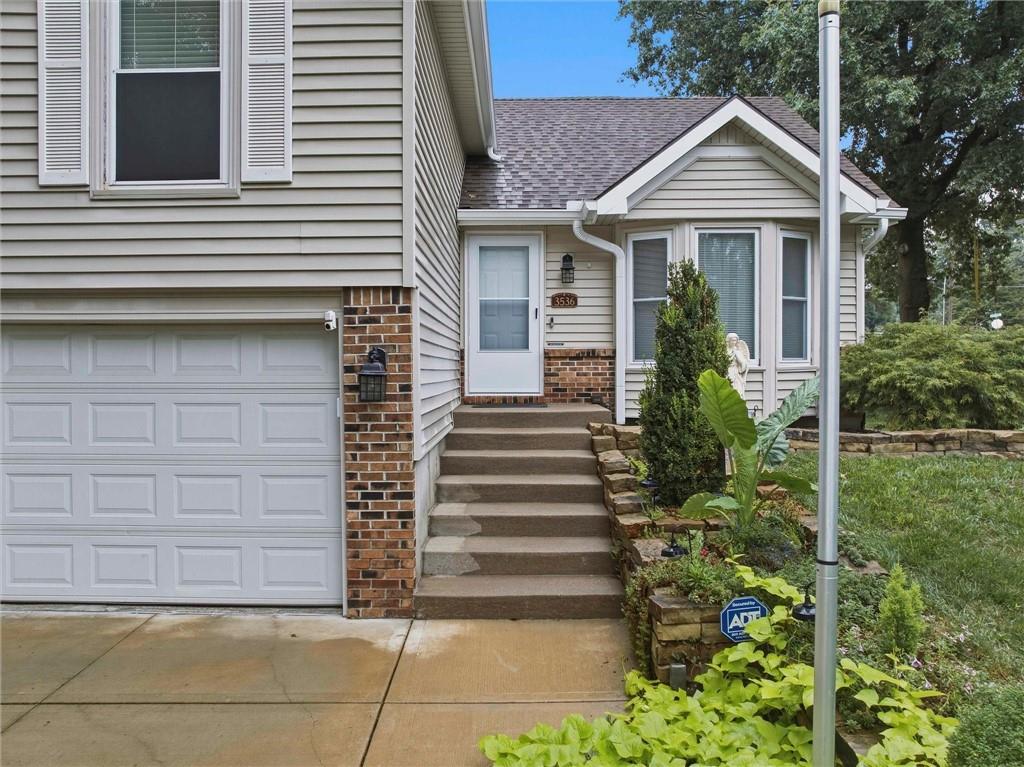
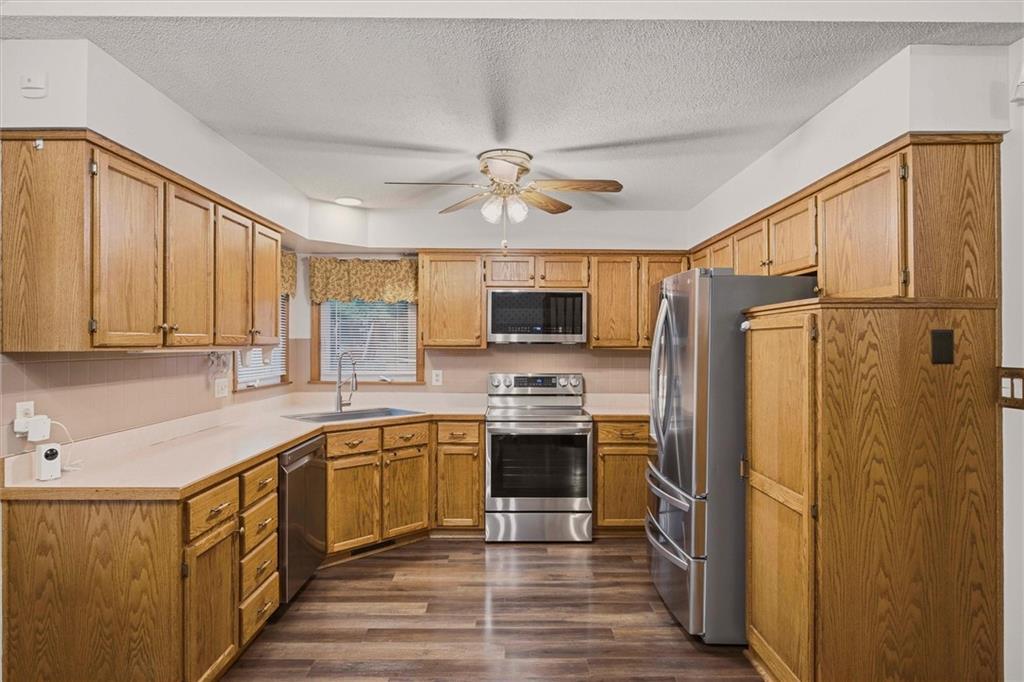
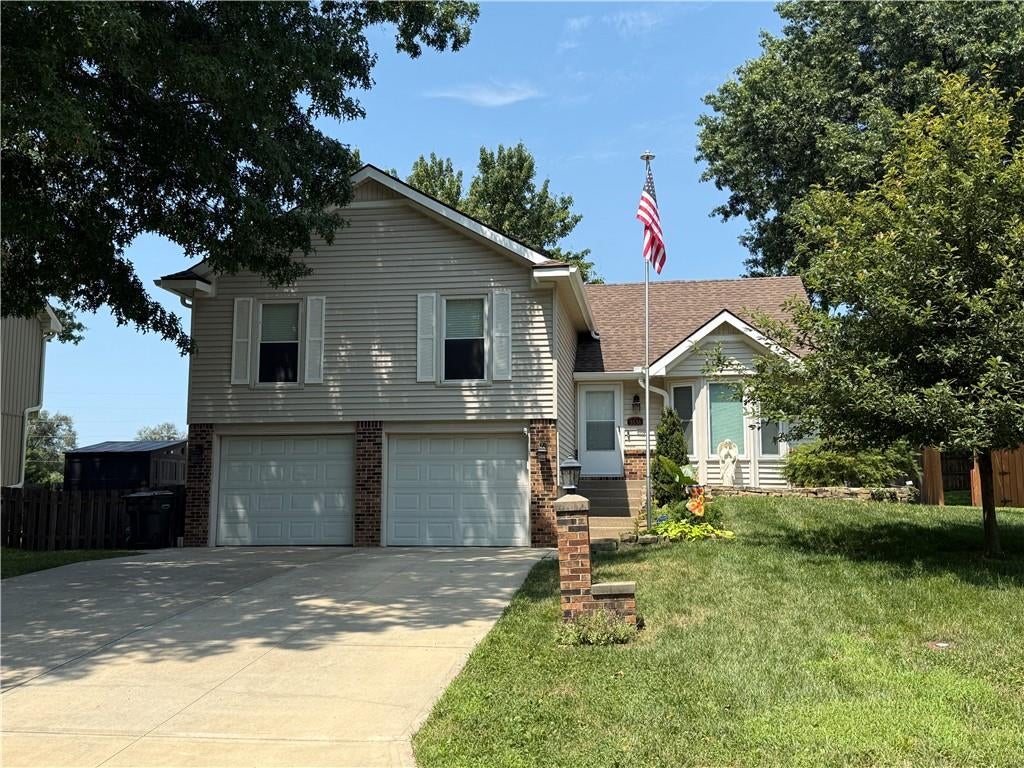
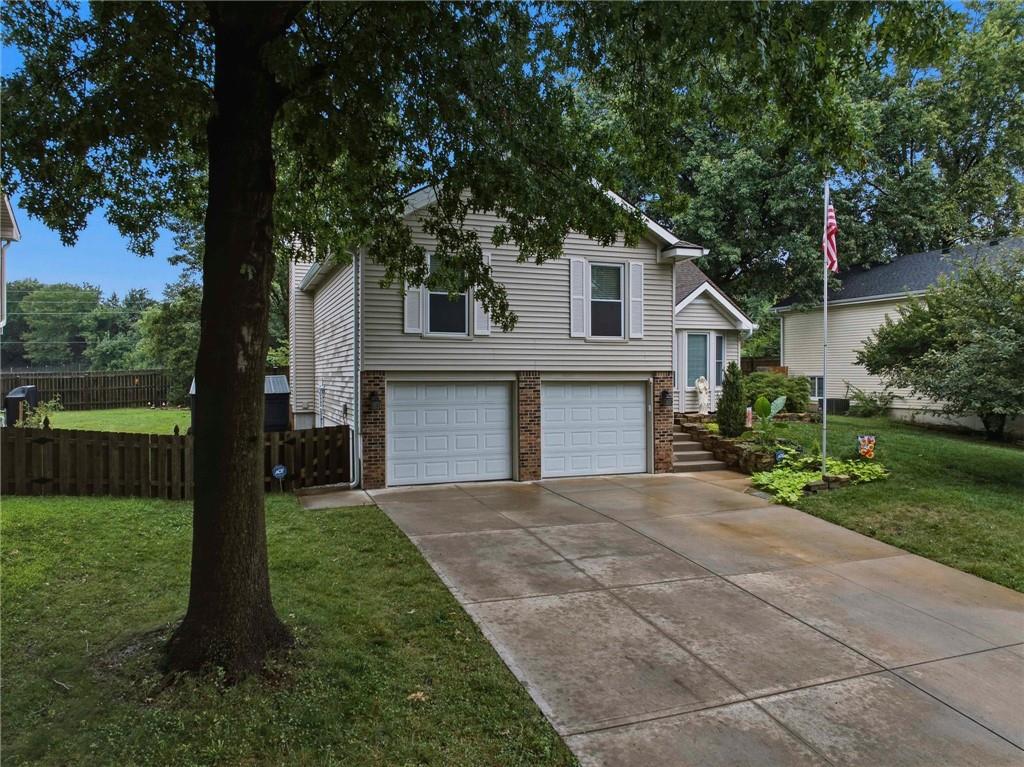
Wonderful well maintained 3 Bedroom, 3 Bath home in Leavenworth. Fresh new carpet throughout and the beautiful, low maintenance LVP in the living room and kitchen/dining area create a clean and inviting feel. The spacious, open-concept main level features a vaulted living room ceiling and a well appointed kitchen with upgraded stainless steel appliances, including a French-door refrigerator. The dining area provides ample space, overlooks the family room and walks out to the patio. Upstairs, the spacious primary bedroom has a private bathroom with dual vanities and walk in closet. Two other nicely sized bedrooms and hall bath complete the upper level. A large family room with fireplace and built in bookcases provides a versatile space with the garage conveniently located on the lower level. Basement is partially finished with an office-hobby area and a full bath/laundry room. The washer and dryer are staying with the home. The oversized Patio includes a nice hard top gazebo to enjoy the peaceful back yard with privacy fence. The garage offers extra room for storage or workshop and includes a sink and additional side-entry door. Home has low maintenance vinyl siding, high efficiency HVAC, and 2 year old water heater. Easy access to Ft Leavenworth, Leavenworth/Lansing and KCK/Legends shopping area. ; sqft per county; rm sizes rounded.

Save
Ask
Tour
Hide
Share
Listing Snapshot
Price 
$289,900
Days On Site 
31 Days
Bedrooms 
3
Inside Area (SqFt) 
1,818 sqft
Total Baths 
3
Full Baths 
3
Partial Baths 
N/A
Lot Size 
0.17 Acres
Year Built 
1987
MLS® Number 
2635790
Status 
Pending
Property Tax 
$3,375
HOA/Condo/Coop Fees 
N/A
Sq Ft Source 
N/A
Friends & Family
Recent Activity
3 weeks agoListing updated with changes from the MLS®
3 weeks agoStatus changed to Pending
a month agoListing first seen on site
General Features
Acres 
0.17
Attached Garage 
Yes
Garage 
Yes
Garage Spaces 
2
Levels 
Three Or More
Parking 
AttachedGarage Door OpenerGarage Faces Front
Property Sub Type 
Single Family Residence
Sewer 
Public Sewer
Special Circumstances 
Standard
SqFt Above 
1358
SqFt Below 
460
Style 
Traditional
Water Source 
Public
Interior Features
Appliances 
DishwasherDisposalHumidifierMicrowaveRefrigeratorElectric RangeStainless Steel Appliance(s)
Basement 
Sump PumpInterior Entry
Cooling 
ElectricCeiling Fan(s)
Fireplace 
Yes
Fireplaces 
1
Flooring 
CarpetLaminateVinyl
Heating 
Forced Air
Interior 
Vaulted Ceiling(s)Walk-In Closet(s)Ceiling Fan(s)Smart Thermostat
Laundry Features 
Laundry RoomLower Level
Bathroom 2 
Level - Upper
Bathroom 3 
Dimensions - 11x5Level - Lower
Bedroom 2 
Dimensions - 11x11Level - UpperFeatures - Ceiling Fan(s)
Bedroom 3 
Dimensions - 14x11Level - UpperFeatures - Ceiling Fan(s), Walk-In Closet(s)
Family Room 
Dimensions - 18x13Level - LowerFeatures - Built-in Features
Kitchen 
Dimensions - 19x11Level - MainFeatures - Ceiling Fan(s)
Laundry 
Level - Lower
Living Room 
Dimensions - 17x11Level - MainFeatures - Ceiling Fan(s)
Office 
Dimensions - 11x9Level - Lower
Other Room 
Dimensions - 11x9Level - Lower
Primary Bathroom 
Level - UpperFeatures - Double Vanity, Walk-In Closet(s)
Primary Bedroom 
Dimensions - 15x11Level - UpperFeatures - Ceiling Fan(s)
Save
Ask
Tour
Hide
Share
Exterior Features
Construction Details 
FrameVinyl Siding
Fencing 
PrivacyWood
Lot Features 
City LotMany Trees
Roof 
Composition
Windows/Doors 
Storm Door(s)
Community Features
MLS Area 
427 - N=Lv Co Ln;S=Co Rd 8;E=Mo Rvr;W=Lv Co Ln
School District 
Leavenworth
Financing Terms Available 
CashConventionalFHAVA Loan
Roads 
Paved
Schools
School District
Leavenworth
Elementary School
Henry Leavenworth
Middle School
Richard Warren
High School
Leavenworth
Listing courtesy of Real Broker, LLC [email protected]


The information displayed on this page is confidential, proprietary, and copyrighted information of Heartland Multiple Listing Service, Inc. (“Heartland MLS”). Copyright 2026, Heartland Multiple Listing Service, Inc. Heartland MLS and Real Broker, LLC do not make any warranty or representation concerning the timeliness or accuracy of the information displayed herein. In consideration of the receipt of the information on this page, the recipient agrees to use the information solely for the private noncommercial purpose of identifying a property in which the recipient has a good faith interest in acquiring.
Terms of Use
Last checked 2026-09-13 12:43 AM CDT

Neighborhood & Commute
Source: Walkscore
Save
Ask
Tour
Hide
Share