Save
Ask
Tour
Hide
Share
$292,000
38 Days On Site

1008 S 21st Terrace
Leavenworth, KS 66048

For Sale|Single Family Residence|Active
4
Beds
3
Total Baths
3
Full Baths
2,656
SqFt
$110
/SqFt
1972
Built
Subdivision:
Other
County:
Leavenworth

Due to the health concerns created by Coronavirus we are offering personal 1-1 online video walkthough tours where possible.
1008 S 21st Terrace1008 S 21st Terrace1008 S 21st Terrace1008 S 21st Terrace
Save
Ask
Tour
Hide
Share

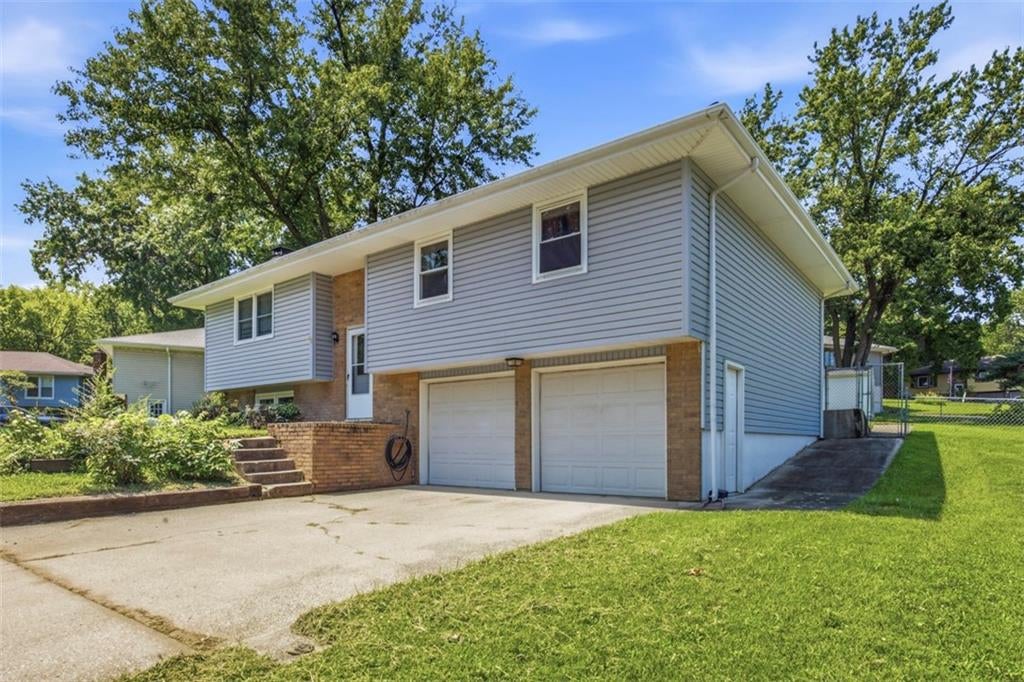
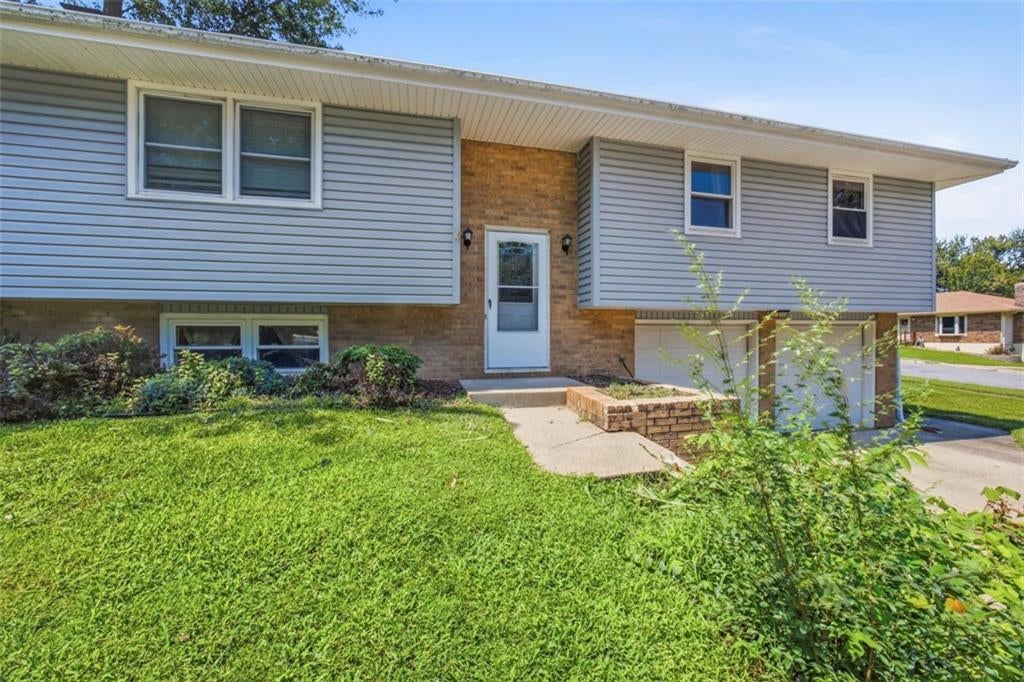
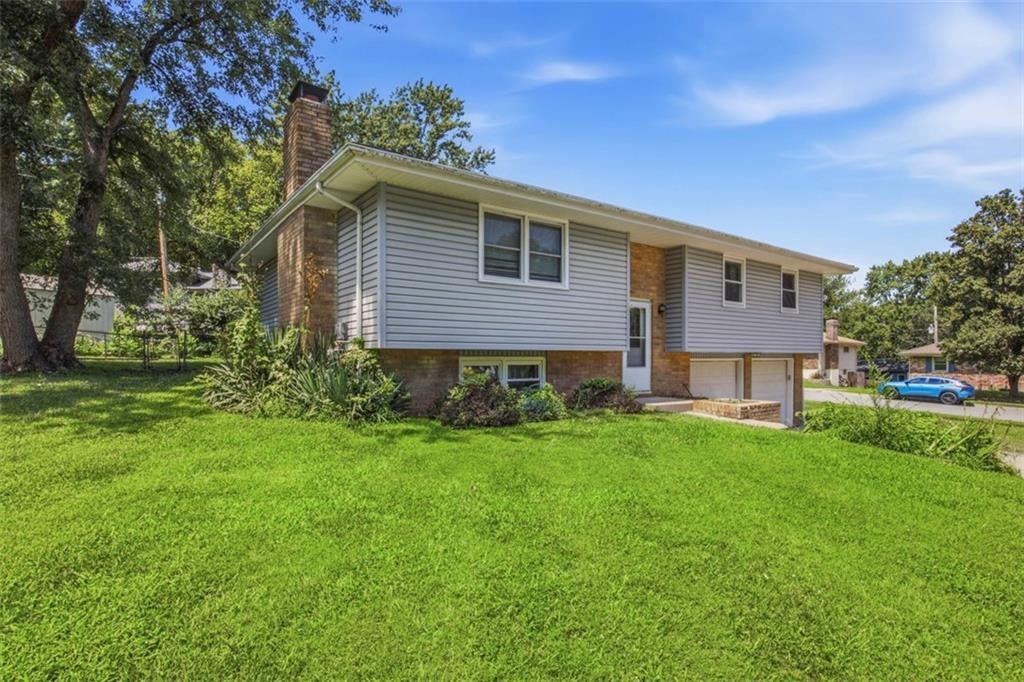
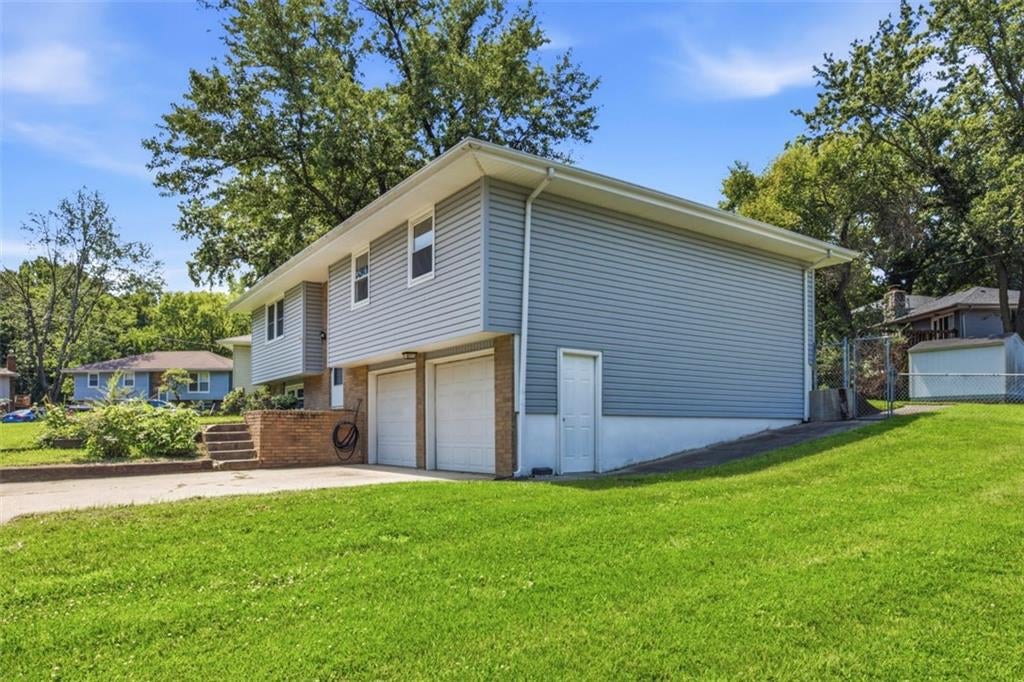
PERFECTLY positioned on a spacious corner lot in a cul-de-sac, this inviting split-entry home offers comfort, functionality and curb appeal. Gives you the open feel only a corner location can offer. Shed out back for extra storage. Brick trim and siding for easy care. Updated thermal windows. Step inside and enjoy the updated LVP flooring throughout most of the home. Offers 4 bedrooms and 3 full baths!! Two full brick fireplaces! Bathrooms feature lots of detailed tile work. Kitchen has a SS refrigerator, white electric stove, dishwasher & microwave. Laminate counters and painted cabinets including a pantry. Room for a table in the kitchen as well as a spacious formal dining room. Lower level features the 4th bedroom with an egress window, full bathroom and a spacious family room wiht another brick fireplace. Conveniently located near schools, parks, shopping and major highways, you will enjoy the perfect balance of neighborhood charm and everyday conveniences. This is your opportunity to make this corner-lot gem your next address! We have an appraisal in hand to validate our pricing and what a lot is included at this price!

Save
Ask
Tour
Hide
Share
Listing Snapshot
Price 
$292,000
Days On Site 
38 Days
Bedrooms 
4
Inside Area (SqFt) 
2,656 sqft
Total Baths 
3
Full Baths 
3
Partial Baths 
N/A
Lot Size 
0.29 Acres
Year Built 
1972
MLS® Number 
2635658
Status 
Active
Property Tax 
$84
HOA/Condo/Coop Fees 
N/A
Sq Ft Source 
N/A
Friends & Family
Recent Activity
a month agoListing updated with changes from the MLS®
a month agoStatus changed to Active
a month agoListing first seen on site
General Features
Acres 
0.29
Attached Garage 
Yes
Garage 
Yes
Garage Spaces 
2
Levels 
Multi/Split
Parking 
AttachedGarage Door OpenerGarage Faces Front
Property Sub Type 
Single Family Residence
Sewer 
Public Sewer
SqFt Above 
1368
SqFt Below 
1288
Style 
Traditional
Water Source 
Public
Interior Features
Appliances 
DishwasherDisposalMicrowaveRefrigeratorElectric RangeStainless Steel Appliance(s)
Basement 
ConcreteInterior Entry
Cooling 
ElectricCeiling Fan(s)
Fireplace 
Yes
Fireplace Features 
Family RoomLiving Room
Fireplaces 
2
Flooring 
CarpetConcreteTile
Heating 
Forced Air
Interior 
Eat-in KitchenCeiling Fan(s)Pantry
Laundry Features 
Lower Level
Window Features 
Insulated Windows
Bathroom 1 
Dimensions - 8Level - MainArea - 72Area Units - Square Feet
Bathroom 3 
Dimensions - 8x8Level - LowerArea - 64Area Units - Square Feet
Bedroom 2 
Dimensions - 10x12Level - MainArea - 120Area Units - Square FeetFeatures - Ceiling Fan(s)
Bedroom 3 
Dimensions - 9x12Level - MainArea - 108Area Units - Square Feet
Bedroom 4 
Dimensions - 12x13Level - LowerArea - 156Area Units - Square Feet
Dining Room 
Dimensions - 10x13Level - MainArea - 130Area Units - Square Feet
Family Room 
Dimensions - 13x16Level - LowerArea - 208Area Units - Square Feet
Kitchen 
Dimensions - 11x13Level - MainArea - 143Area Units - Square FeetFeatures - Laminate Counters, Pantry
Living Room 
Dimensions - 16x16Level - MainArea - 256Area Units - Square FeetFeatures - Ceiling Fan(s)
Primary Bathroom 
Dimensions - 4x8Level - MainArea - 32Area Units - Square Feet
Primary Bedroom 
Dimensions - 13x13Level - MainArea - 169Area Units - Square FeetFeatures - Ceiling Fan(s)
Save
Ask
Tour
Hide
Share
Exterior Features
Construction Details 
OtherVinyl Siding
Lot Features 
City LotCorner LotCul-De-SacLevel
Other Structures 
Shed(s)
Patio And Porch 
Deck
Roof 
Composition
Windows/Doors 
Insulated Windows
Community Features
MLS Area 
427 - N=Lv Co Ln;S=Co Rd 8;E=Mo Rvr;W=Lv Co Ln
School District 
Leavenworth
Financing Terms Available 
CashConventionalFHAVA Loan
Roads 
Paved
Schools
School District
Leavenworth
Elementary School
Unknown
Middle School
Unknown
High School
Unknown
Listing courtesy of United Real Estate Kansas City [email protected]


The information displayed on this page is confidential, proprietary, and copyrighted information of Heartland Multiple Listing Service, Inc. (“Heartland MLS”). Copyright 2026, Heartland Multiple Listing Service, Inc. Heartland MLS and United Real Estate Kansas City do not make any warranty or representation concerning the timeliness or accuracy of the information displayed herein. In consideration of the receipt of the information on this page, the recipient agrees to use the information solely for the private noncommercial purpose of identifying a property in which the recipient has a good faith interest in acquiring.
Terms of Use
Last checked 2026-09-14 02:30 AM CDT

Neighborhood & Commute
Source: Walkscore
Save
Ask
Tour
Hide
Share