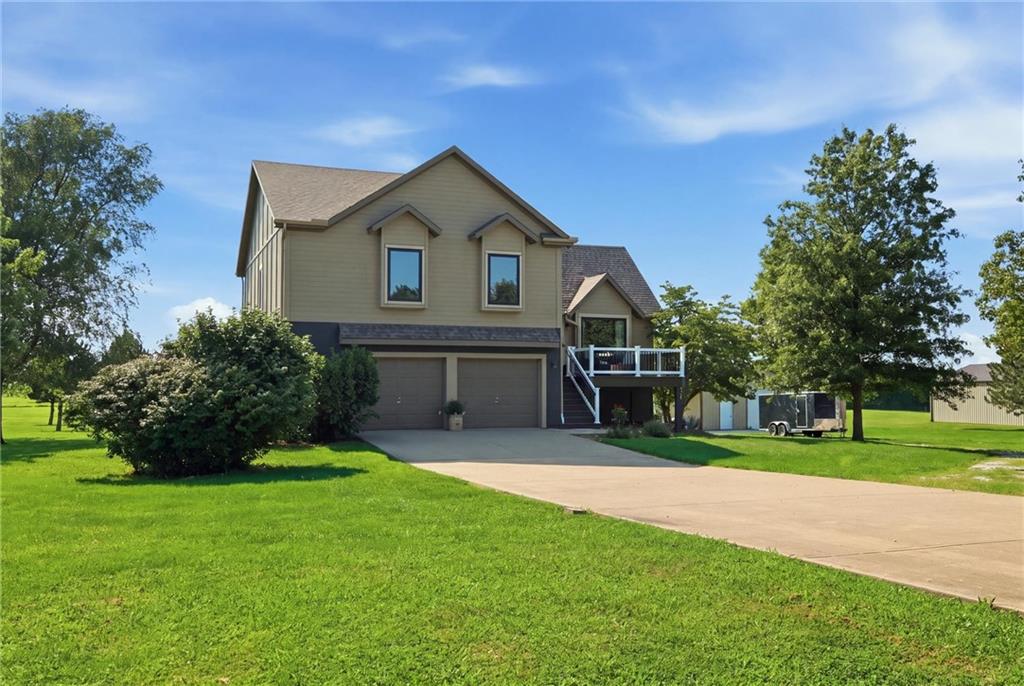
Save
Ask
Tour
Hide
Share
$649,900
20 Days On Site

27520 Normandy Road
Louisburg, KS 66053

For Sale|Single Family Residence|Active
3
Beds
3
Total Baths
2
Full Baths
1
Partial Bath
2,300
SqFt
$283
/SqFt
1996
Built
Subdivision:
Louisburg Country Estates
County:
Miami

Due to the health concerns created by Coronavirus we are offering personal 1-1 online video walkthough tours where possible.
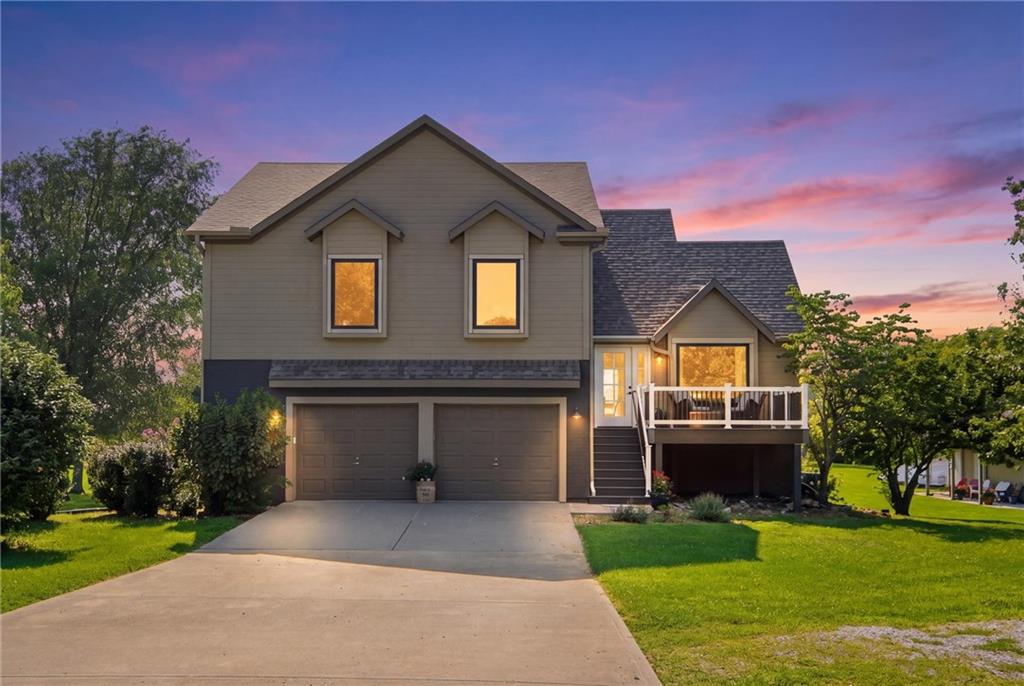
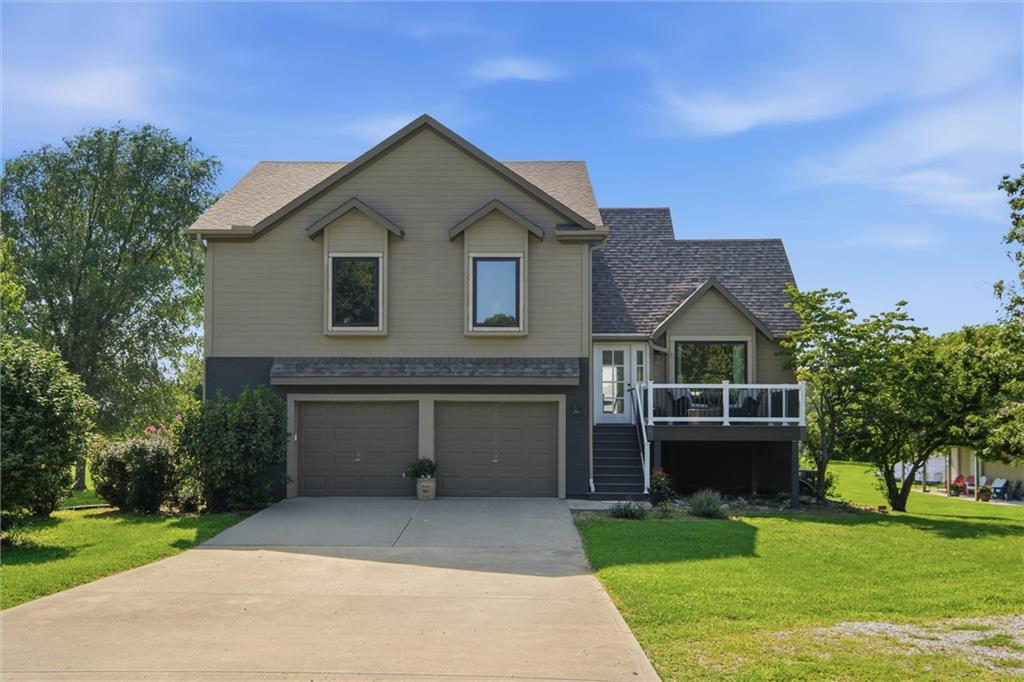
27520 Normandy Road27520 Normandy Road27520 Normandy Road27520 Normandy Road
Save
Ask
Tour
Hide
Share

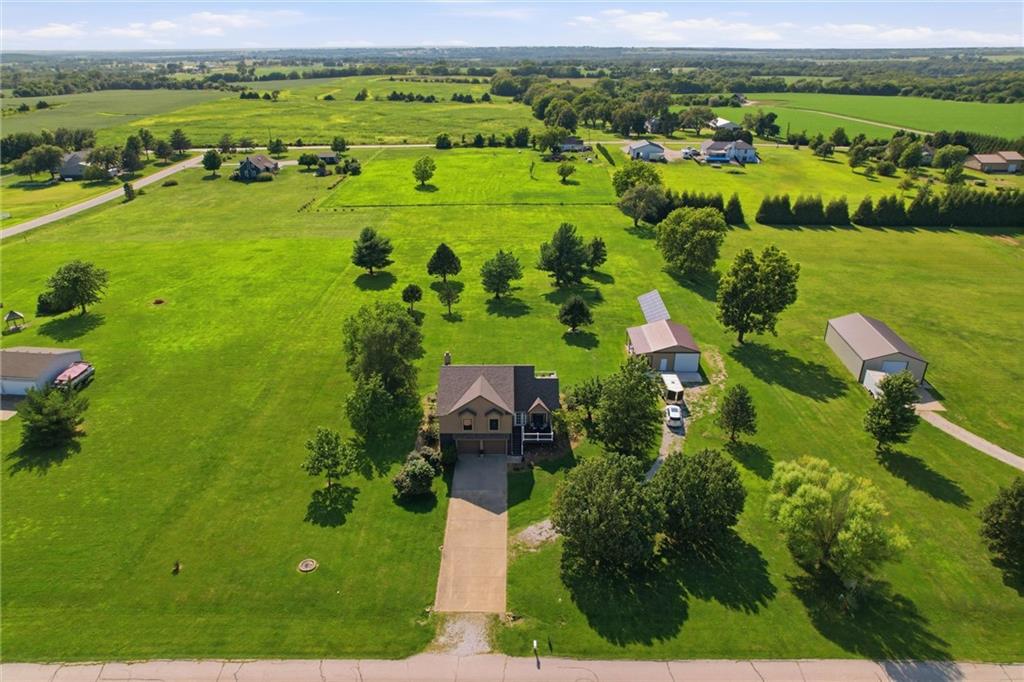
Location, privacy, and room to live, work, and play! Welcome to this beautifully updated 3-bedroom, 2.5-bath home nestled on a level 3-acre lot in desirable Louisburg Country Estates. Surrounded by peaceful country views, this move-in-ready property offers the perfect balance of modern updates and outdoor living. The impressive 30' x 40' detached outbuilding with concrete floors and electricity is ideal for a workshop, hobby space, home business, or extra storage. Whether you need room for vehicles, equipment, or weekend projects, this versatile building delivers. Enjoy quiet mornings on the newer Trex front deck, unwind on the spacious back deck, or entertain family and friends on the patio beneath the pergola overlooking the expansive backyard. An outdoor fire pit creates the perfect gathering place to enjoy beautiful sunsets and star-filled evenings. Inside, you'll appreciate the many recent improvements, including solid black Andersen windows (2025) throughout the home (excluding the dining room, door to the deck and the window above the kitchen sink), paint throughout, updated primary en-suite, hall bathroom, and kitchen! New HVAC (2025), roof (2019), and exterior paint (2020), solar panels (all electric, really low utility bills) plus many more.....offering style, comfort, and peace of mind for years to come. If you've been searching for a property with a sought-after location, privacy, usable acreage, incredible workspace, and stunning country views, this is the one you've been waiting for!

Save
Ask
Tour
Hide
Share
Listing Snapshot
Price 
$649,900
Days On Site 
20 Days
Bedrooms 
3
Inside Area (SqFt) 
2,300 sqft
Total Baths 
3
Full Baths 
2
Partial Baths 
1
Lot Size 
3.01 Acres
Year Built 
1996
MLS® Number 
2635488
Status 
Active
Property Tax 
$3,400
HOA/Condo/Coop Fees 
N/A
Sq Ft Source 
N/A
Friends & Family
Recent Activity
2 weeks agoListing updated with changes from the MLS®
2 weeks agoStatus changed to Active
3 weeks agoListing first seen on site
General Features
Acres 
3.01
Attached Garage 
Yes
Garage 
Yes
Garage Spaces 
6
Levels 
Multi/SplitThree Or More
Parking 
AttachedDetachedGarage Faces Front
Property Sub Type 
Single Family Residence
Sewer 
Septic Tank
SqFt Above 
1970
SqFt Below 
330
Style 
Traditional
Interior Features
Appliances 
DishwasherDryerMicrowaveRefrigeratorElectric RangeWasher
Basement 
FinishedWalk-Out AccessInterior Entry
Cooling 
ElectricHeat PumpCeiling Fan(s)
Fireplace 
Yes
Fireplace Features 
ElectricFamily RoomLiving RoomWood Burning
Fireplaces 
2
Flooring 
CarpetTileWood
Heating 
Heat PumpElectric
Interior 
Vaulted Ceiling(s)Walk-In Closet(s)BidetCeiling Fan(s)Kitchen IslandBreakfast Bar
Laundry Features 
In Hall
Window Features 
Window CoveringsStorm Window(s)
Bathroom 1 
Dimensions - 8x4Level - SecondArea - 32Area Units - Square Feet
Bedroom 2 
Dimensions - 10x9Level - SecondArea - 90Area Units - Square FeetFeatures - Ceiling Fan(s)
Bedroom 3 
Dimensions - 12x11Level - SecondArea - 132Area Units - Square FeetFeatures - Ceiling Fan(s)
Breakfast Room 
Dimensions - 11x10Level - FirstArea - 110Area Units - Square Feet
Family Rm- 2nd 
Dimensions - 19x14Level - BasementArea - 266Area Units - Square Feet
Family Room 
Dimensions - 21x14Level - LowerArea - 294Area Units - Square Feet
Half Bath 
Dimensions - 7x3Level - LowerArea - 21Area Units - Square Feet
Kitchen 
Dimensions - 11x9Level - FirstArea - 99Area Units - Square Feet
Living Room 
Dimensions - 12x12Level - FirstArea - 144Area Units - Square Feet
Primary Bathroom 
Dimensions - 9x5Level - SecondArea - 45Area Units - Square Feet
Primary Bedroom 
Dimensions - 21x16Level - SecondArea - 266Area Units - Square FeetFeatures - Ceiling Fan(s), Walk-In Closet(s)
Recreation Room 
Dimensions - 11x9Level - BasementArea - 99Area Units - Square Feet
Save
Ask
Tour
Hide
Share
Exterior Features
Construction Details 
Frame
Exterior 
Fire Pit
Lot Features 
Level
Other Structures 
Outbuilding
Patio And Porch 
DeckPatioPorch
Roof 
Composition
Windows/Doors 
Window CoveringsStorm Window(s)
Community Features
Financing Terms Available 
CashConventionalFHAUSDA LoanVA Loan
MLS Area 
380 - Miami County, KS
Roads 
Paved
School District 
Louisburg
Schools
School District
Louisburg
Elementary School
Unknown
Middle School
Unknown
High School
Unknown
Listing courtesy of Platinum Realty LLC [email protected]


The information displayed on this page is confidential, proprietary, and copyrighted information of Heartland Multiple Listing Service, Inc. (“Heartland MLS”). Copyright 2026, Heartland Multiple Listing Service, Inc. Heartland MLS and Platinum Realty LLC do not make any warranty or representation concerning the timeliness or accuracy of the information displayed herein. In consideration of the receipt of the information on this page, the recipient agrees to use the information solely for the private noncommercial purpose of identifying a property in which the recipient has a good faith interest in acquiring.
Terms of Use
Last checked 2026-08-26 09:16 PM CDT

Neighborhood & Commute
Source: Walkscore
Save
Ask
Tour
Hide
Share