Save
Ask
Tour
Hide
Share
$500,000
New Listing

14060 S Blackfoot Court
Olathe, KS 66062

Single Family Residence|Coming Soon
5
Beds
4
Total Baths
3
Full Baths
1
Partial Bath
2,799
SqFt
$179
/SqFt
1994
Built
Subdivision:
Applewood
County:
Johnson

Due to the health concerns created by Coronavirus we are offering personal 1-1 online video walkthough tours where possible.
14060 S Blackfoot Court14060 S Blackfoot Court14060 S Blackfoot Court14060 S Blackfoot Court
Save
Ask
Tour
Hide
Share

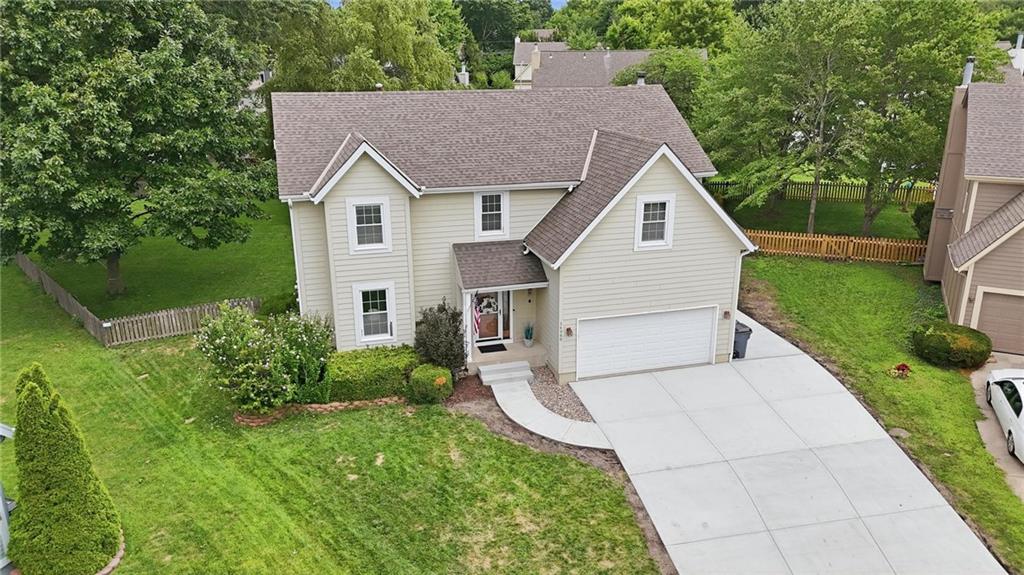
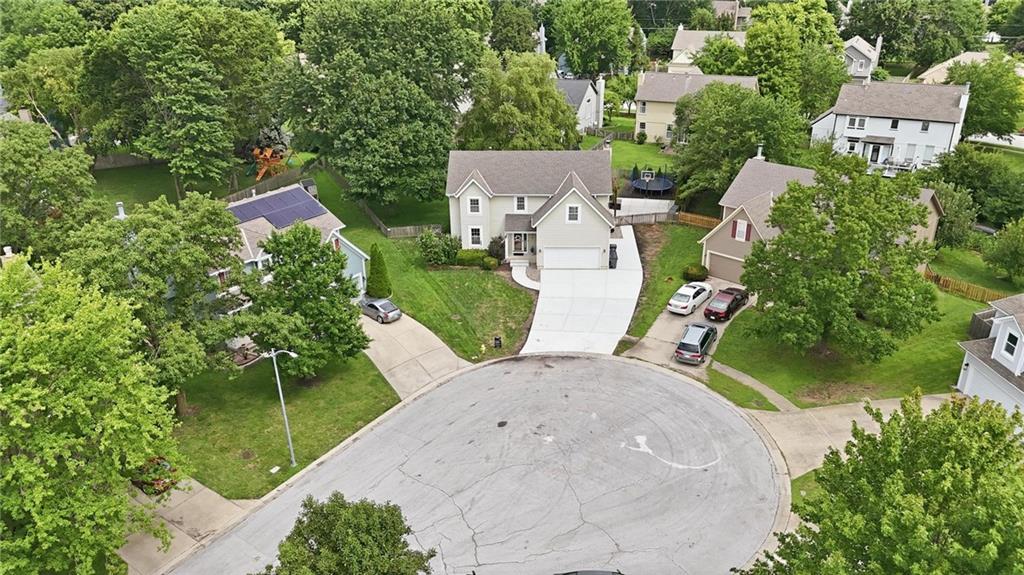
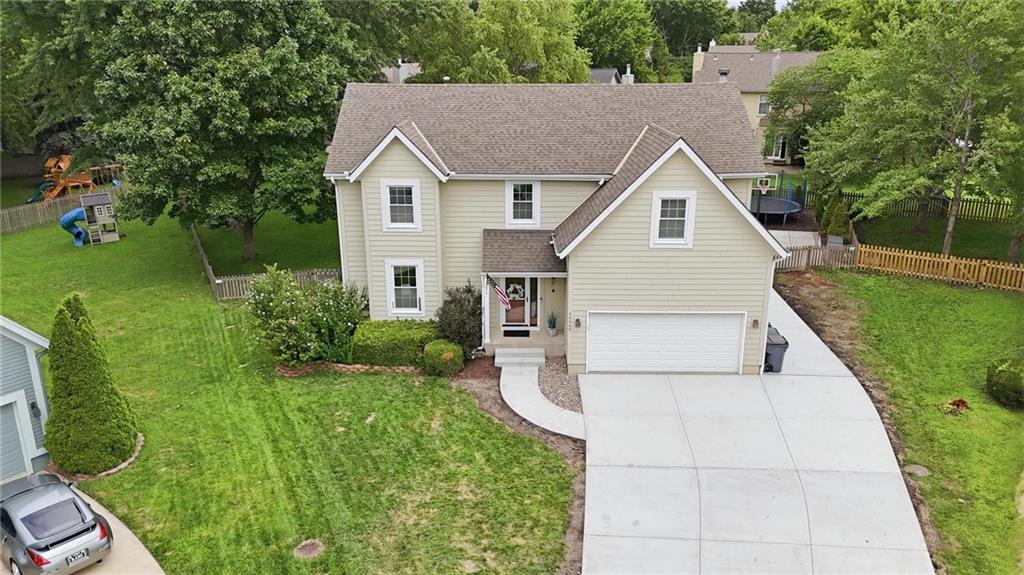
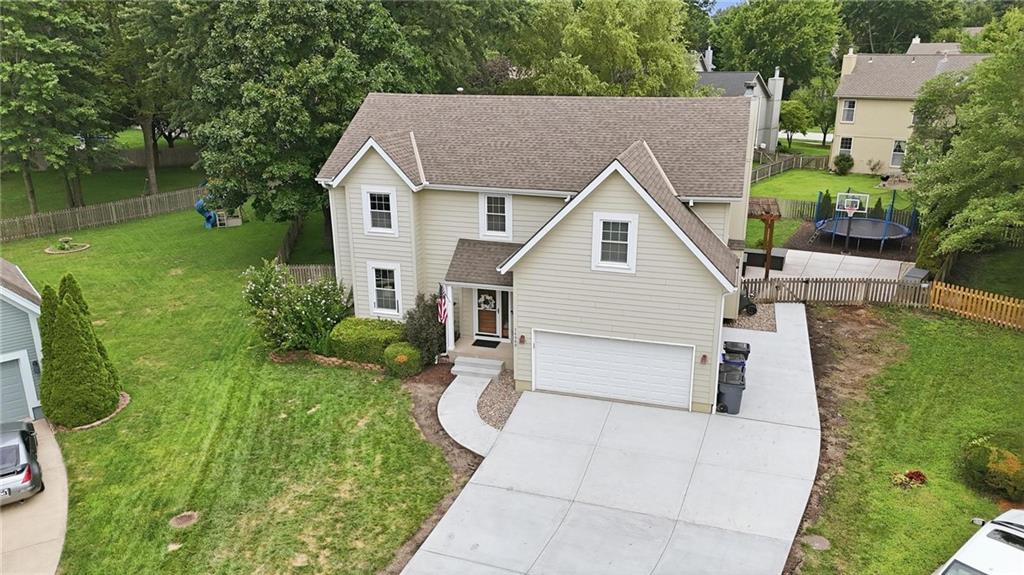
Space & Grace abound in this updated 2-story home. 5 bedrooms, 3.5 baths, a finished lower level, hardwood flooring on the entire first floor, completely remodeled kitchen with custom white cabinetry, quartz countertops, and a center island with tons of storage. A cook's dream kitchen with upgraded LG Cafe appliances and a double pantry with pull-out and soft-close drawers. Upstairs you'll find a large primary bedroom and an updated primary bathroom with a large walk-in shower, double vanities, and a huge walk-in closet. The laundry is conveniently located on the bedroom level, making doing the laundry a breeze. Downstairs you'll find a second living area, a 5th bedroom, and a full bath! Perfect for the out-of-town guests, or families needing that extra space and separation. Outside, you'll find low-maintenance hardy board siding, a brand new driveway with a bonus 3rd car pad (perfect for an RV or winter boat storage), and newer HVAC & water heater. Hosting large groups is no problem, as there is a spacious deck, patio with pergola, fire pit for the s'mores, and a basketball court, and the trampoline stays! Located on a private cul-de-sac, flat oversized yard. Kids can walk to elementary and middle schools; Olathe South High is in close proximity. Other features include: Iron spindles, refinished hardwood floors, tile in baths, and a sprinkler system. This home has been very well cared for and is move-in ready!

Save
Ask
Tour
Hide
Share
Listing Snapshot
Price 
$500,000
Days On Site 
0 Days
Bedrooms 
5
Inside Area (SqFt) 
2,799 sqft
Total Baths 
4
Full Baths 
3
Partial Baths 
1
Lot Size 
0.32 Acres
Year Built 
1994
MLS® Number 
2634912
Status 
Coming Soon
Property Tax 
$5,324
HOA/Condo/Coop Fees 
N/A
Sq Ft Source 
N/A
Friends & Family
Recent Activity
9 hours agoListing updated with changes from the MLS®
12 hours agoListing first seen on site
General Features
Acres 
0.32
Attached Garage 
Yes
Garage 
Yes
Garage Spaces 
2
Levels 
Two
Number Of Stories 
2
Parking 
AttachedGarage Faces Front
Property Sub Type 
Single Family Residence
Security 
Smoke Detector(s)
Sewer 
Public Sewer
SqFt Above 
2219
SqFt Below 
580
Style 
Traditional
Water Source 
Public
Interior Features
Appliances 
DishwasherDisposalExhaust FanMicrowaveRefrigeratorElectric RangeStainless Steel Appliance(s)
Basement 
FinishedFullSump PumpInterior Entry
Cooling 
ElectricCeiling Fan(s)
Fireplace 
Yes
Fireplace Features 
Gas StarterGreat RoomWood Burning
Fireplaces 
1
Flooring 
CarpetWood
Heating 
Natural GasExhaust Fan
Interior 
Walk-In Closet(s)Ceiling Fan(s)Kitchen IslandPantryBreakfast Bar
Laundry Features 
Laundry Room
Window Features 
Insulated Windows
Bathroom 2 
Level - Second
Bathroom 3 
Level - Basement
Bedroom 2 
Dimensions - 10x9Level - SecondArea - 90Area Units - Square FeetFeatures - Ceiling Fan(s)
Bedroom 3 
Dimensions - 11x10Level - SecondArea - 110Area Units - Square FeetFeatures - Ceiling Fan(s), Walk-In Closet(s)
Bedroom 4 
Dimensions - 13x11Level - SecondArea - 143Area Units - Square FeetFeatures - Ceiling Fan(s)
Bedroom 5 
Dimensions - 12x9Level - BasementArea - 108Area Units - Square Feet
Dining Room 
Level - First
Family Room 
Dimensions - 25x11Level - BasementArea - 275Area Units - Square FeetFeatures - Built-in Features
Great Room 
Dimensions - 15x15Level - FirstArea - 195Area Units - Square FeetFeatures - Ceiling Fan(s)
Half Bath 
Level - First
Kitchen 
Dimensions - 2200x12Level - FirstArea - 187Area Units - Square FeetFeatures - Granite Counters, Kitchen Island, Pantry
Laundry 
Level - Second
Office 
Dimensions - 12x11Level - FirstArea - 132Area Units - Square FeetFeatures - Ceiling Fan(s)
Primary Bathroom 
Level - SecondFeatures - Double Vanity, Granite Counters
Primary Bedroom 
Dimensions - 17x14Level - SecondArea - 238Area Units - Square FeetFeatures - Ceiling Fan(s), Walk-In Closet(s)
Save
Ask
Tour
Hide
Share
Exterior Features
Construction Details 
FrameLap SidingWood Siding
Fencing 
Wood
Lot Features 
Cul-De-SacLevelMany Trees
Patio And Porch 
DeckPatio
Roof 
Composition
Windows/Doors 
Insulated Windows
Community Features
Financing Terms Available 
CashConventionalFHAVA Loan
MLS Area 
335 - N=135th;S=167th;E=Pflumm;W=Moonlight Rd
Roads 
Paved
School District 
Olathe
Schools
School District
Olathe
Elementary School
Briarwood
Middle School
Frontier Trail
High School
Olathe South
Listing courtesy of Compass Realty Group [email protected]


The information displayed on this page is confidential, proprietary, and copyrighted information of Heartland Multiple Listing Service, Inc. (“Heartland MLS”). Copyright 2026, Heartland Multiple Listing Service, Inc. Heartland MLS and Compass Realty Group do not make any warranty or representation concerning the timeliness or accuracy of the information displayed herein. In consideration of the receipt of the information on this page, the recipient agrees to use the information solely for the private noncommercial purpose of identifying a property in which the recipient has a good faith interest in acquiring.
Terms of Use
Last checked 2026-08-04 01:53 AM CDT

Neighborhood & Commute
Source: Walkscore
Save
Ask
Tour
Hide
Share