Save
Ask
Tour
Hide
Share
$279,950
42 Days On Site

1425 Western Street
Leavenworth, KS 66048

Single Family Residence|Pending
4
Beds
3
Total Baths
2
Full Baths
1
Partial Bath
1,680
SqFt
$167
/SqFt
1968
Built
Subdivision:
Other
County:
Leavenworth

Due to the health concerns created by Coronavirus we are offering personal 1-1 online video walkthough tours where possible.
1425 Western Street1425 Western Street1425 Western Street1425 Western Street
Save
Ask
Tour
Hide
Share

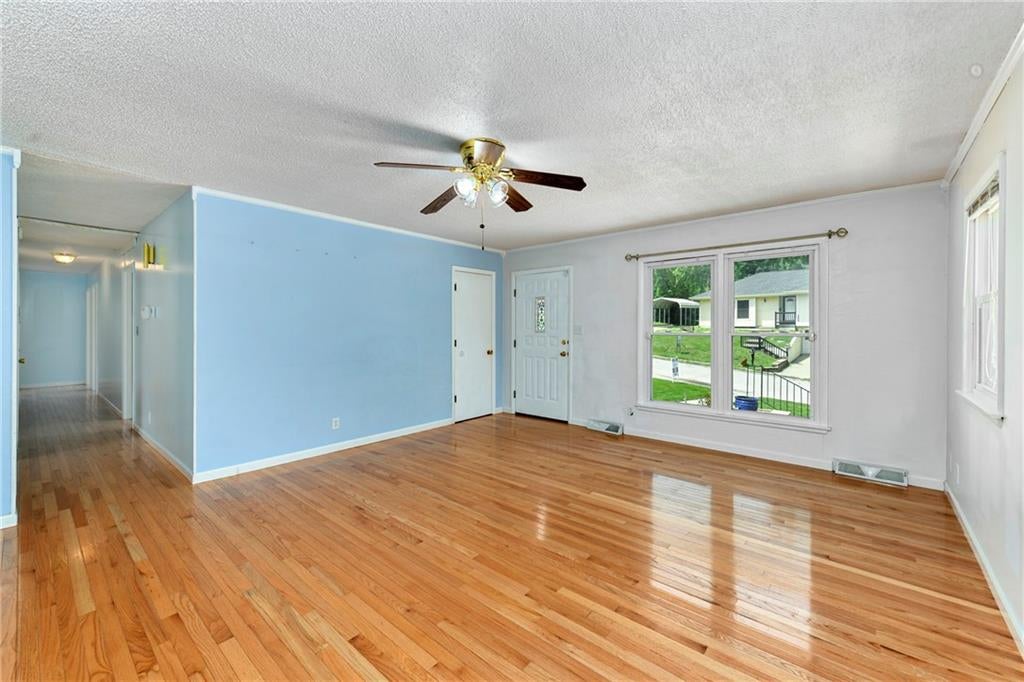
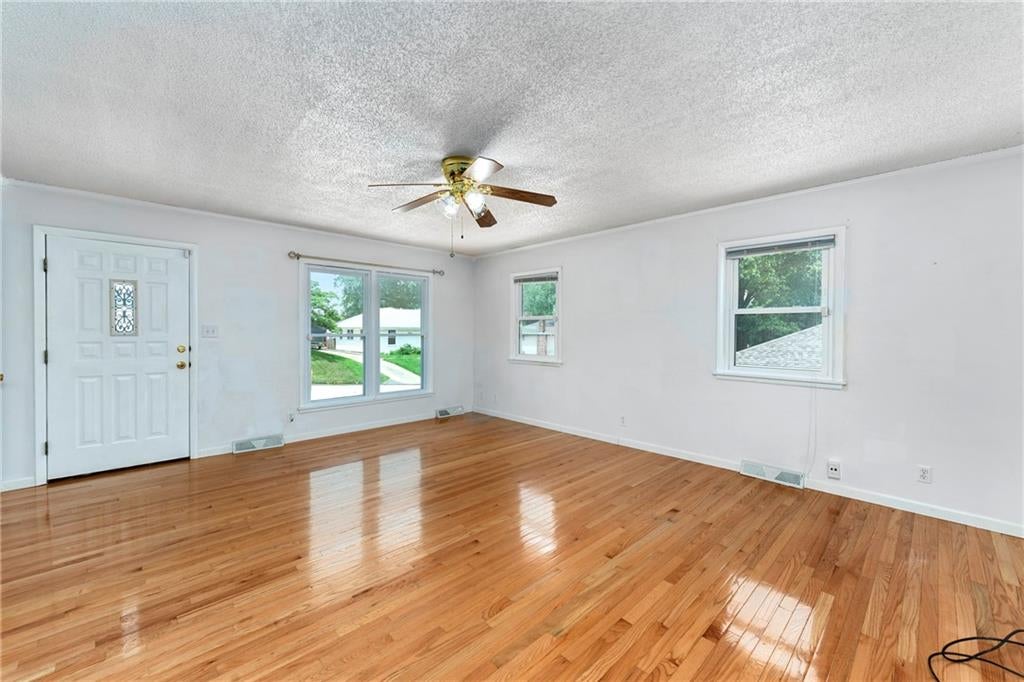
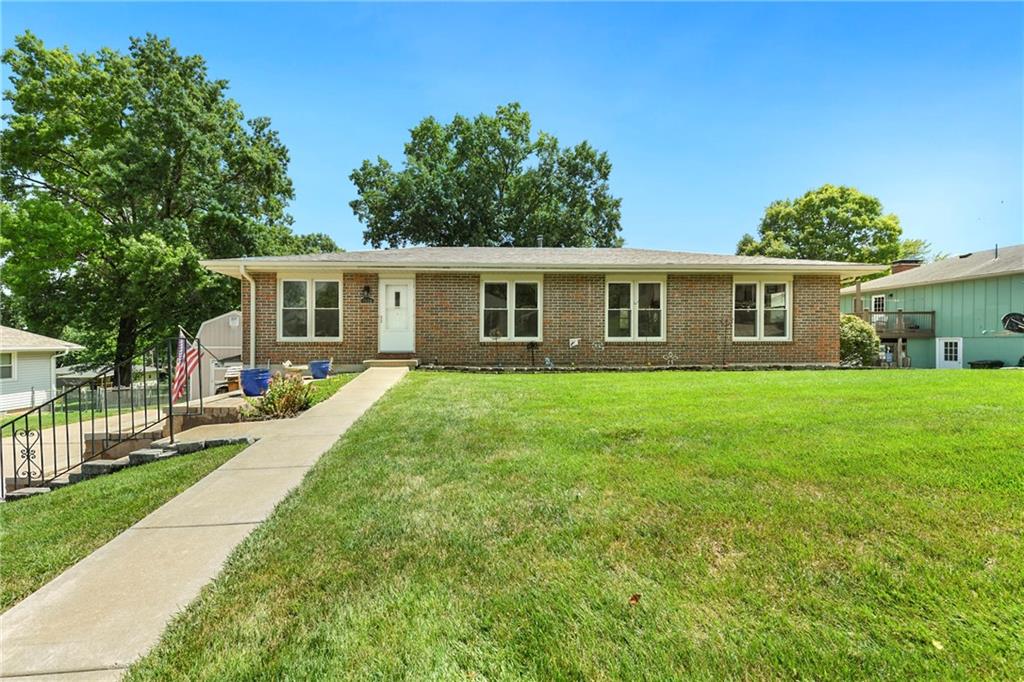
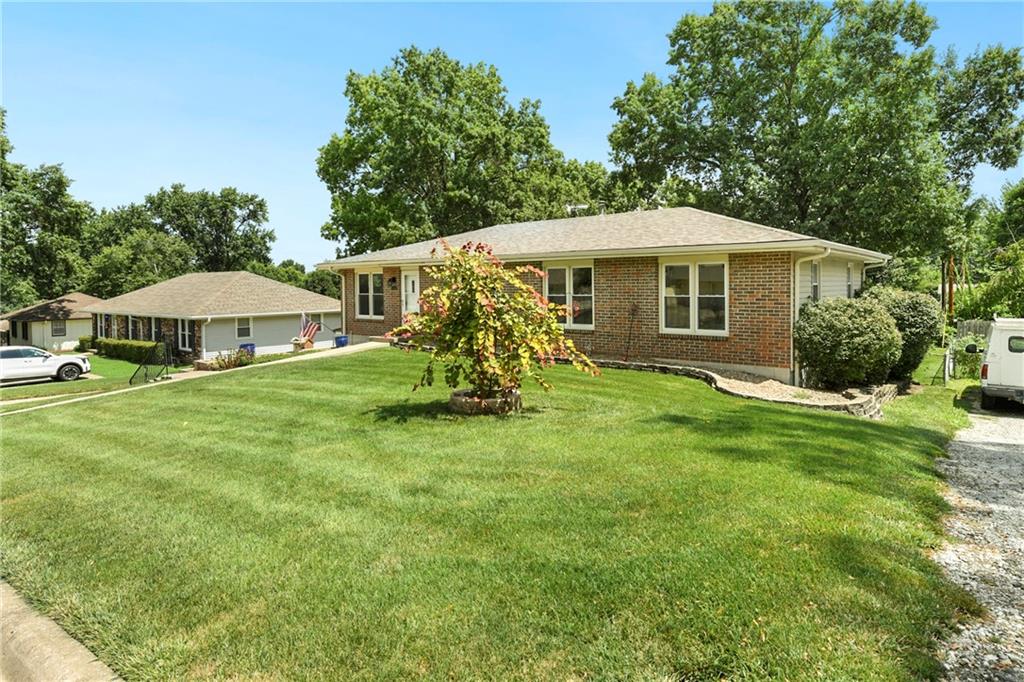
Welcome home to this well maintained 4-bedroom, 2.5-bath home, from the moment you arrive, you'll appreciate the inviting curb appeal and welcoming feel. Inside, you'll find beautiful wood floors throughout the main level, a formal dining room, and a spacious kitchen featuring abundant cabinetry, generous counter space, and a pantry—perfect for everyday living and The conveniently located laundry room is situated near the bedrooms, making household chores a breeze! Step outside to enjoy the expansive new composite deck overlooking the fully fenced backyard. Whether you're hosting gatherings, relaxing with family, or letting pets play, this outdoor space is sure to impress. A Tuff Shed provides additional storage for lawn equipment, tools, or hobbies. Low maintenance siding and brick exterior leaves you with no painting expenses through the years ! The lower level offers endless possibilities with space for a fifth bedroom, recreation room, home office, or workout area. A full bathroom is already in place, along with an oversized garage offering ample room for vehicles, storage, and a workshop. This home is move-in ready and offers the space, flexibility, and outdoor living all in close proximity to schools, shopping, VA hospital, Ft Leavenworth, KCI airport and all the surrounding attractions that KC has to offer!

Save
Ask
Tour
Hide
Share
Listing Snapshot
Price 
$279,950
Days On Site 
42 Days
Bedrooms 
4
Inside Area (SqFt) 
1,680 sqft
Total Baths 
3
Full Baths 
2
Partial Baths 
1
Lot Size 
0.31 Acres
Year Built 
1968
MLS® Number 
2634685
Status 
Pending
Property Tax 
$3,074
HOA/Condo/Coop Fees 
N/A
Sq Ft Source 
N/A
Friends & Family
Recent Activity
4 weeks agoListing updated with changes from the MLS®
4 weeks agoStatus changed to Pending
a month agoListing first seen on site
General Features
Acres 
0.31
Garage 
Yes
Garage Spaces 
2
Levels 
One
Number Of Stories 
1
Parking 
BasementGarage Faces Side
Property Sub Type 
Single Family Residence
Sewer 
Public Sewer
SqFt Above 
1512
SqFt Below 
168
Style 
Traditional
Water Source 
Public
Interior Features
Appliances 
Electric OvenRefrigeratorFree-Standing Electric Oven
Basement 
ConcreteFullWalk-Out Access
Cooling 
Attic FanElectric
Flooring 
Wood
Heating 
Natural Gas
Interior 
Eat-in Kitchen
Laundry Features 
Main Level
Window Features 
Wood Frames
Bedroom 2 
Dimensions - 10x13Level - FirstArea - 130Area Units - Square Feet
Bedroom 3 
Dimensions - 11x11Level - FirstArea - 121Area Units - Square Feet
Bedroom 4 
Dimensions - 11x11Level - FirstArea - 121Area Units - Square Feet
Dining Room 
Dimensions - 12x9Level - FirstArea - 108Area Units - Square Feet
Kitchen 
Dimensions - 15x8Level - FirstArea - 120Area Units - Square Feet
Living Room 
Dimensions - 14x15Level - FirstArea - 210Area Units - Square Feet
Primary Bedroom 
Dimensions - 12x14Level - FirstArea - 168Area Units - Square Feet
Recreation Room 
Dimensions - 20x28Level - BasementArea - 560Area Units - Square Feet
Save
Ask
Tour
Hide
Share
Exterior Features
Construction Details 
Metal SidingBrick
Lot Features 
City Lot
Other Structures 
Shed(s)
Patio And Porch 
Deck
Roof 
Composition
Windows/Doors 
Wood Frames
Community Features
MLS Area 
427 - N=Lv Co Ln;S=Co Rd 8;E=Mo Rvr;W=Lv Co Ln
School District 
Leavenworth
Financing Terms Available 
CashConventionalFHAVA Loan
Roads 
Paved
Schools
School District
Leavenworth
Elementary School
Unknown
Middle School
Unknown
High School
Unknown
Listing courtesy of Reilly Real Estate LLC [email protected]


The information displayed on this page is confidential, proprietary, and copyrighted information of Heartland Multiple Listing Service, Inc. (“Heartland MLS”). Copyright 2026, Heartland Multiple Listing Service, Inc. Heartland MLS and Reilly Real Estate LLC do not make any warranty or representation concerning the timeliness or accuracy of the information displayed herein. In consideration of the receipt of the information on this page, the recipient agrees to use the information solely for the private noncommercial purpose of identifying a property in which the recipient has a good faith interest in acquiring.
Terms of Use
Last checked 2026-09-13 12:06 AM CDT

Neighborhood & Commute
Source: Walkscore
Save
Ask
Tour
Hide
Share