





15446 W 161st StreetOlathe, KS 66062
Due to the health concerns created by Coronavirus we are offering personal 1-1 online video walkthough tours where possible.
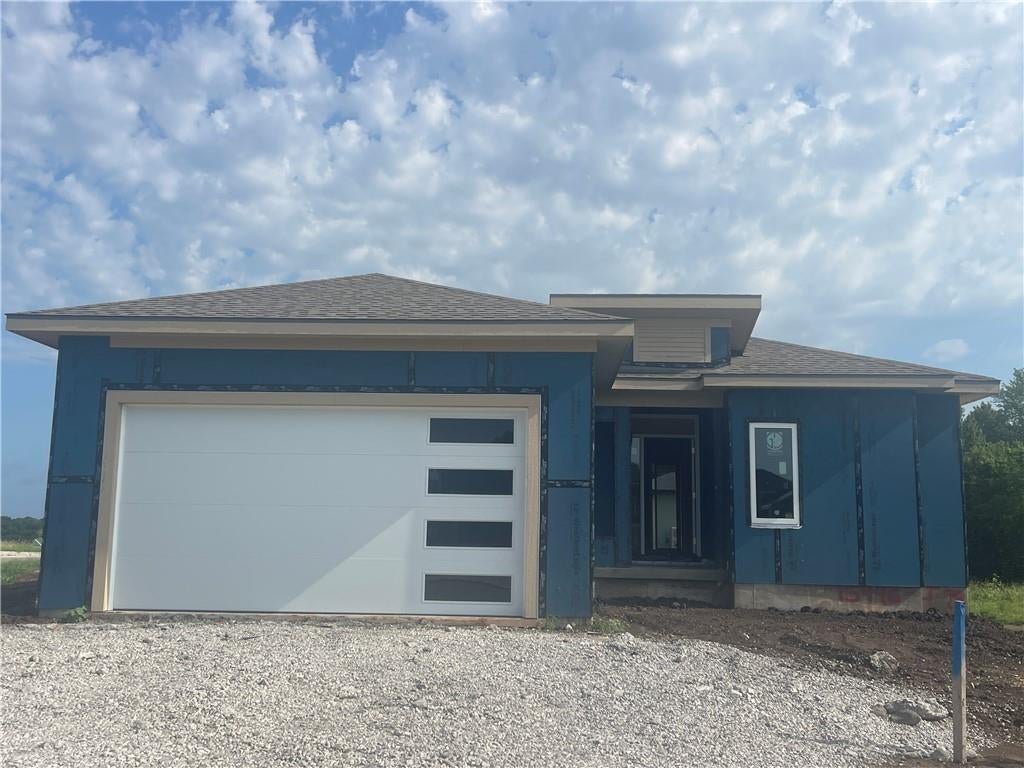
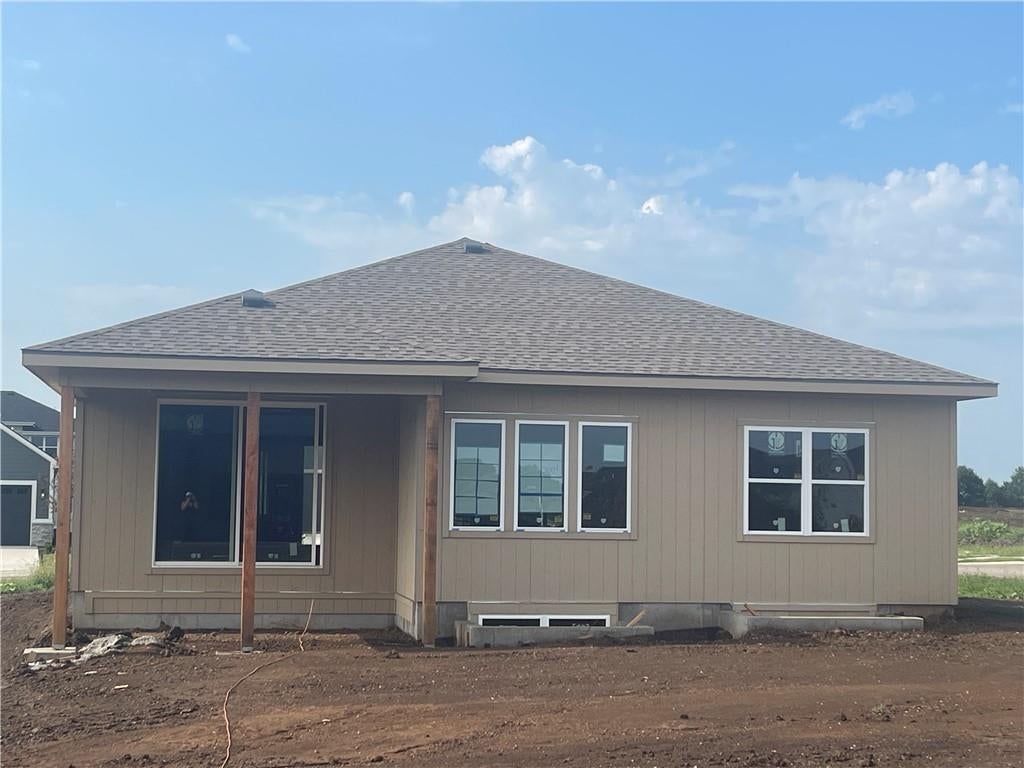
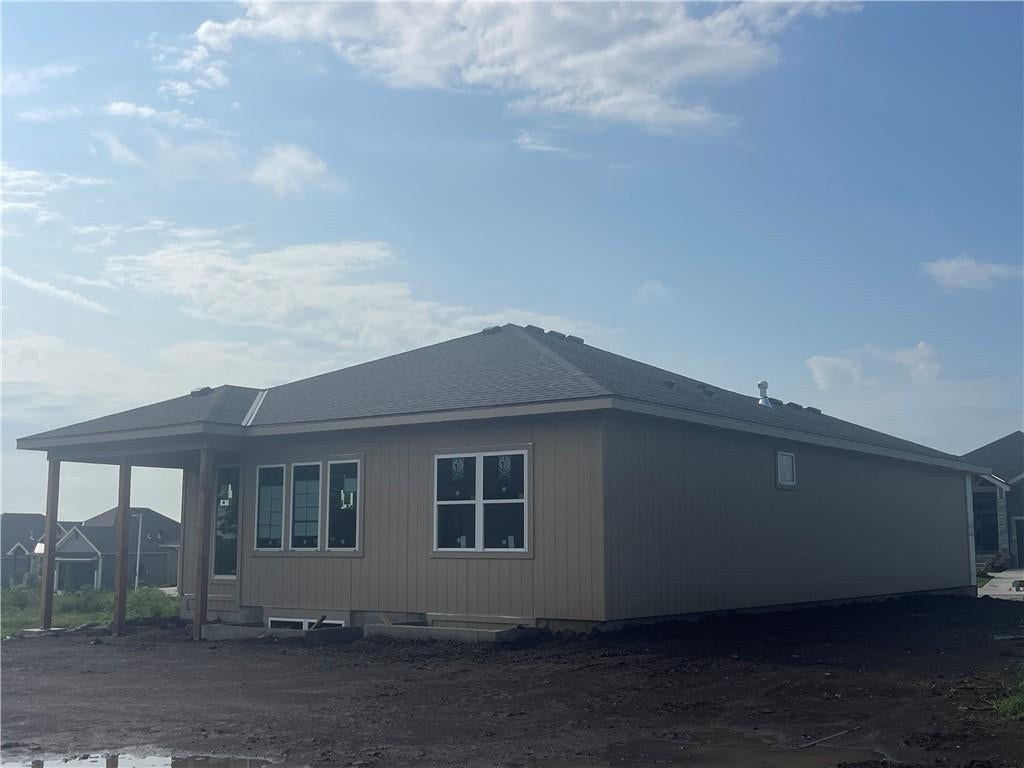
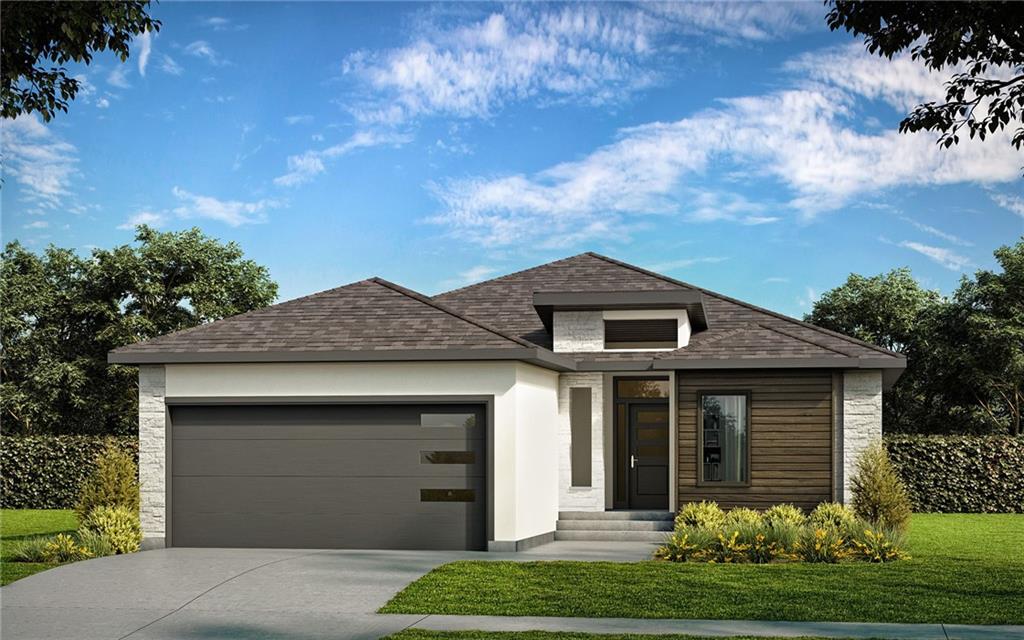
The "Woodbury" Reverse Villa - Maintenence Provided is here by SAB Homes! This Luxurious home has an incredible contemporary elevation. This reverse 1.5 story home features an exquisite primary suite, an additional main floor bedroom that could double as an office, a mudroom off of the garage/entry way, large kitchen open to the living room and dining room with ample natural light, and a covered patio on the main level. In the Lower Level you will find an additional bedroom and bathroom off of the lower level recreation room. Level Lot. All in the coveted Heritage Ranch, A Lambie-Rieke Community, with Amenities Galore such as state-of-the-art pool, clubhouse, trails, pickleball, putting green, play area, half-court basketball, ponds and so much more coming soon! This community provides a wonderful lifestyle and right next to the 1,200+ Acre Heritage Park with Dog Park, Sports Parks, Golf, Lake, Trails and so much more! Contact Onsite Agents for Estimated Completion of homes on site, and design selections. Sq Ft & Taxes are estimated. Welcome Home to Heritage Ranch - one of the last NEW Home Communities in Johnson County across from Heritage Park! Home is under construction. Estimated Completion DEC 2026! LOT 99.
| yesterday | Listing updated with changes from the MLS® | |
| 2 days ago | Listing first seen on site |

The information displayed on this page is confidential, proprietary, and copyrighted information of Heartland Multiple Listing Service, Inc. (“Heartland MLS”). Copyright 2026, Heartland Multiple Listing Service, Inc. Heartland MLS and Weichert, Realtors Welch & Co. do not make any warranty or representation concerning the timeliness or accuracy of the information displayed herein. In consideration of the receipt of the information on this page, the recipient agrees to use the information solely for the private noncommercial purpose of identifying a property in which the recipient has a good faith interest in acquiring.
Terms of Use
Last checked 2026-08-02 08:30 PM CDT