Save
Ask
Tour
Hide
Share
$560,000
4 Days On Site

16503 S Parkwood Street
Olathe, KS 66062

Single Family Residence|Pending
5
Beds
4
Total Baths
4
Full Baths
2,558
SqFt
$219
/SqFt
2015
Built
Subdivision:
Stonebridge Meadows
County:
Johnson

Due to the health concerns created by Coronavirus we are offering personal 1-1 online video walkthough tours where possible.
16503 S Parkwood Street16503 S Parkwood Street16503 S Parkwood Street16503 S Parkwood Street
Save
Ask
Tour
Hide
Share

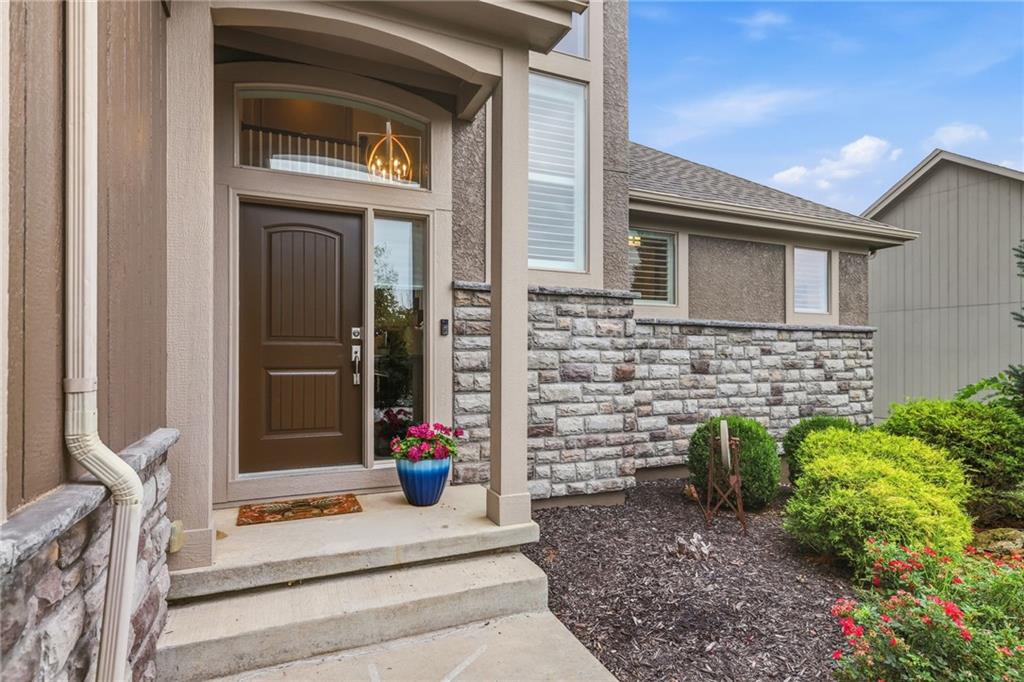
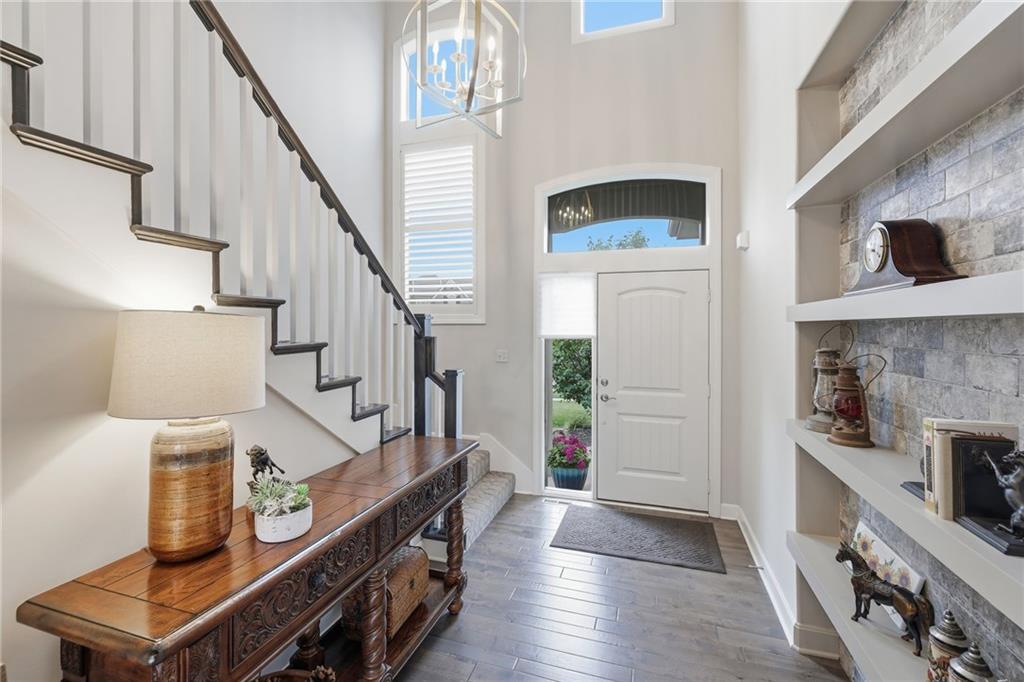
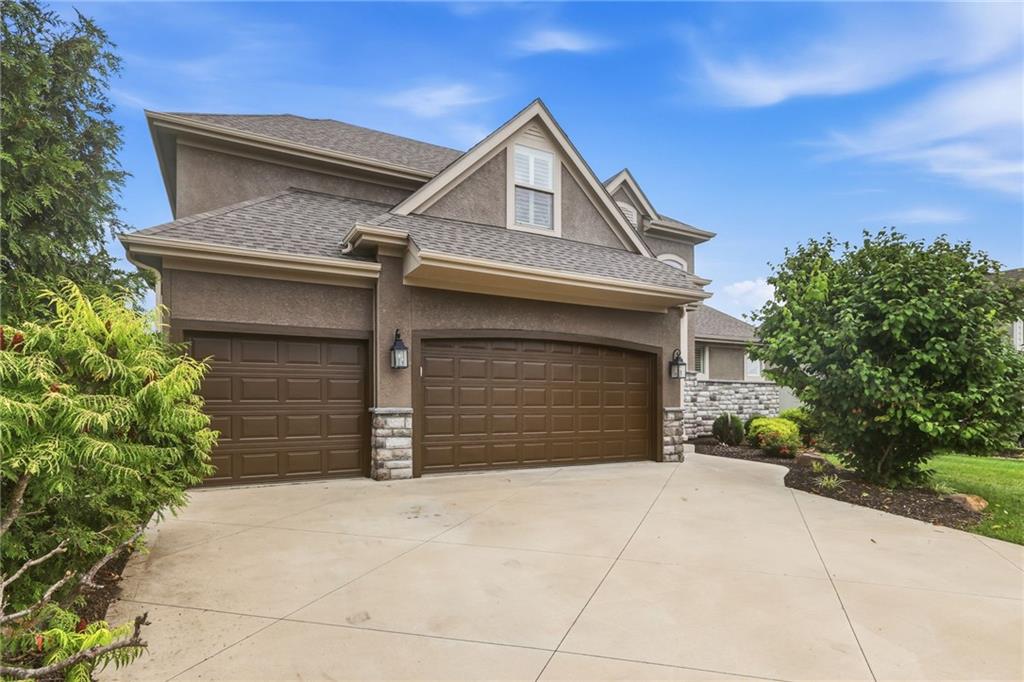
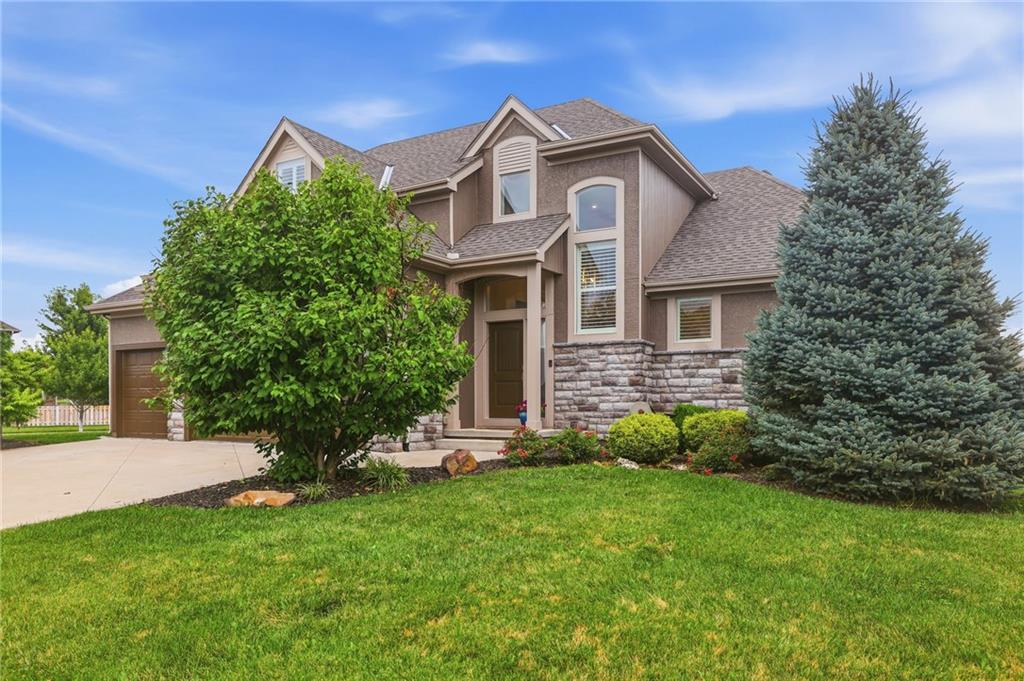
Originally built as the model for the Stonebridge Meadows community you will find so many lovely upgrades in this 1.5 Story home including a hard to find second bedroom and 3/4 bathroom on the main level in addition to the primary bedroom suite. This "Normandy" plan by Wynne Homes won the 2016 Home Builder's Association Fall Parade Distinctive Plan and Design Award. The three full bedrooms on the second level include a junior suite and additional jack and jill set up and has a small open loft space perfect for a computer or reading area. The unfinished basement with abundant square footage (29' x 53') is stubbed for a bathroom with egress window for bedroom and ready for your dream design. The corner lot and fully fenced backyard with covered patio make outdoor living a pleasure. Washer/dryer, refrigerator and large TV in great room are part of the sale of this property. The three car garage is another added bonus offered on this property. The beautiful built-ins in the entry are the perfect place for your favorite photos or decorative items to celebrate each season. Laundry room is conveniently located off the primary suite. Roof is 1-1/2 years old and the entire home was painted this summer. You will find quartz countertops in each bathroom and granite countertops in the kitchen. The home has been beautifully maintained. Move in ready with a great neutral palette to compliment any decor.

Save
Ask
Tour
Hide
Share
Listing Snapshot
Price 
$560,000
Days On Site 
4 Days
Bedrooms 
5
Inside Area (SqFt) 
2,558 sqft
Total Baths 
4
Full Baths 
4
Partial Baths 
N/A
Lot Size 
0.28 Acres
Year Built 
2015
MLS® Number 
2633992
Status 
Pending
Property Tax 
$7,954
HOA/Condo/Coop Fees 
$68.75 monthly
Sq Ft Source 
N/A
Friends & Family
Recent Activity
yesterdayListing updated with changes from the MLS®
yesterdayStatus changed to Pending
4 days agoListing first seen on site
General Features
Acres 
0.28
Attached Garage 
Yes
Garage 
Yes
Garage Spaces 
3
Levels 
One and One Half
Number Of Stories 
1
Parking 
Attached
Property Sub Type 
Single Family Residence
Security 
Smoke Detector(s)
Sewer 
Public Sewer
SqFt Above 
2558
Style 
Traditional
Water Source 
Public
Interior Features
Appliances 
DishwasherDisposalDryerExhaust FanMicrowaveRefrigeratorStainless Steel Appliance(s)Washer
Basement 
Concrete
Cooling 
ElectricCeiling Fan(s)
Fireplace 
Yes
Fireplace Features 
Great Room
Fireplaces 
1
Flooring 
CarpetTileWood
Heating 
Forced AirExhaust Fan
Interior 
Vaulted Ceiling(s)Walk-In Closet(s)Ceiling Fan(s)Kitchen IslandPantryBreakfast Bar
Laundry Features 
Main Level
Window Features 
Insulated WindowsWindow Coverings
Bathroom 2 
Dimensions - 9x5Level - First
Bathroom 3 
Dimensions - 5x9Level - Second
Bathroom 4 
Dimensions - 5x6Level - SecondFeatures - Double Vanity
Bedroom 2 
Dimensions - 12x13Level - FirstFeatures - Ceiling Fan(s), Walk-In Closet(s)
Bedroom 3 
Dimensions - 12x11Level - SecondFeatures - Ceiling Fan(s), Walk-In Closet(s)
Bedroom 4 
Dimensions - 11x16Level - SecondFeatures - Ceiling Fan(s)
Bedroom 5 
Dimensions - 11x12Level - SecondFeatures - Ceiling Fan(s)
Breakfast Room 
Dimensions - 11x10Level - First
Great Room 
Level - First
Kitchen 
Dimensions - 14x10Level - FirstFeatures - Granite Counters, Kitchen Island, Pantry
Laundry 
Dimensions - 5x7Level - FirstFeatures - Built-in Features
Loft 
Dimensions - 11x10Level - Second
Primary Bathroom 
Dimensions - 7x10Level - FirstFeatures - Double Vanity, Walk-In Closet(s)
Primary Bedroom 
Dimensions - 18x13Level - FirstFeatures - Ceiling Fan(s)
Save
Ask
Tour
Hide
Share
Exterior Features
Construction Details 
StuccoFrame
Fencing 
Wood
Lot Features 
Corner Lot
Patio And Porch 
Covered
Roof 
Composition
Windows/Doors 
Insulated WindowsWindow Coverings
Community Features
Association Amenities 
ClubhouseParty RoomPoolTennis Court(s)Trail(s)
Association Dues 
825
Financing Terms Available 
CashConventionalFHAVA Loan
HOA Fee Frequency 
Annually
MLS Area 
335 - N=135th;S=167th;E=Pflumm;W=Moonlight Rd
School District 
Spring Hill
Schools
School District
Spring Hill
Elementary School
Prairie Creek
Middle School
Spring Hill
High School
Spring Hill
Listing courtesy of Lettiann & Associates Real Estate Services, LLC [email protected]


The information displayed on this page is confidential, proprietary, and copyrighted information of Heartland Multiple Listing Service, Inc. (“Heartland MLS”). Copyright 2026, Heartland Multiple Listing Service, Inc. Heartland MLS and Lettiann & Associates Real Estate Services, LLC do not make any warranty or representation concerning the timeliness or accuracy of the information displayed herein. In consideration of the receipt of the information on this page, the recipient agrees to use the information solely for the private noncommercial purpose of identifying a property in which the recipient has a good faith interest in acquiring.
Terms of Use
Last checked 2026-08-04 01:53 AM CDT

Neighborhood & Commute
Source: Walkscore
Save
Ask
Tour
Hide
Share