Save
Ask
Tour
Hide
Share
$420,000
49 Days On Site

33859 167th Street
Leavenworth, KS 66048

For Sale|Single Family Residence|Active
4
Beds
2
Total Baths
2
Full Baths
3,254
SqFt
$129
/SqFt
1917
Built
Subdivision:
Other
County:
Leavenworth

Due to the health concerns created by Coronavirus we are offering personal 1-1 online video walkthough tours where possible.
33859 167th Street33859 167th Street33859 167th Street33859 167th Street
Save
Ask
Tour
Hide
Share

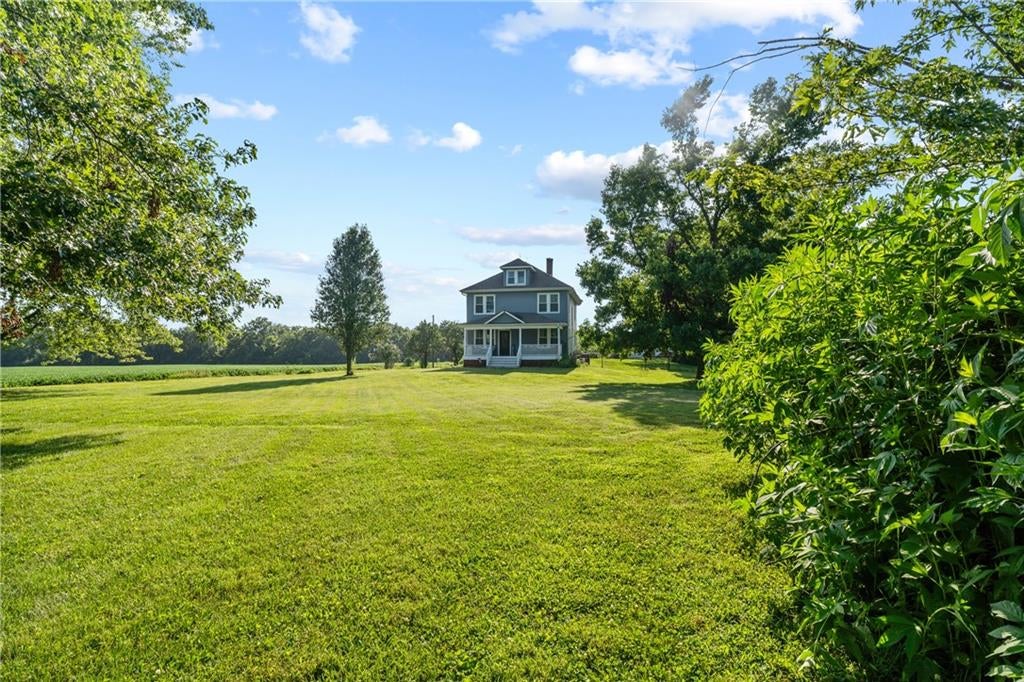
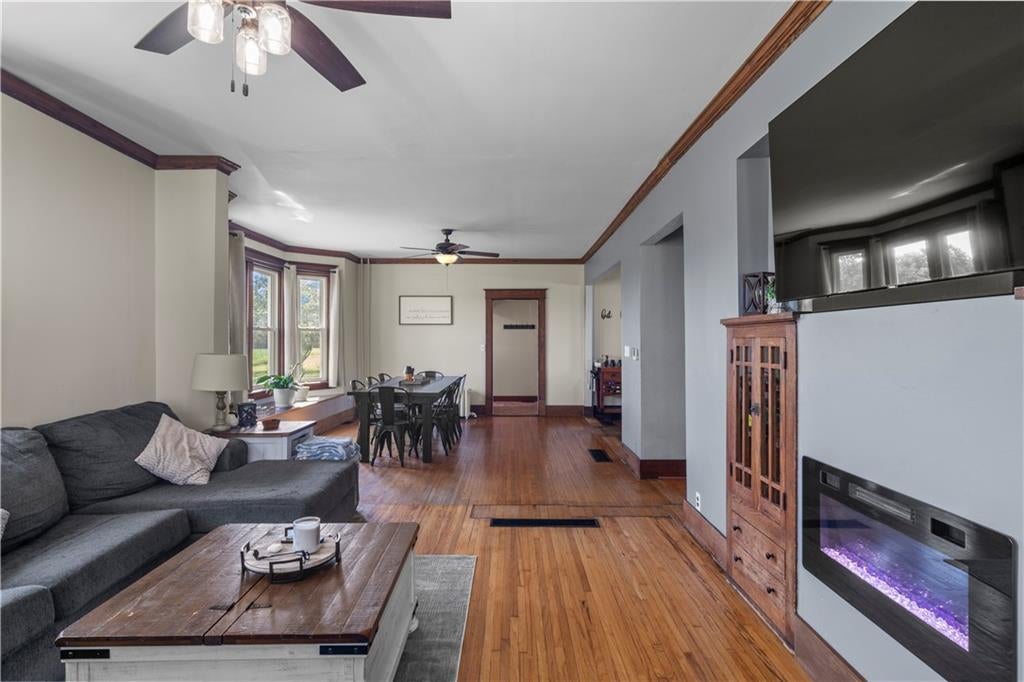
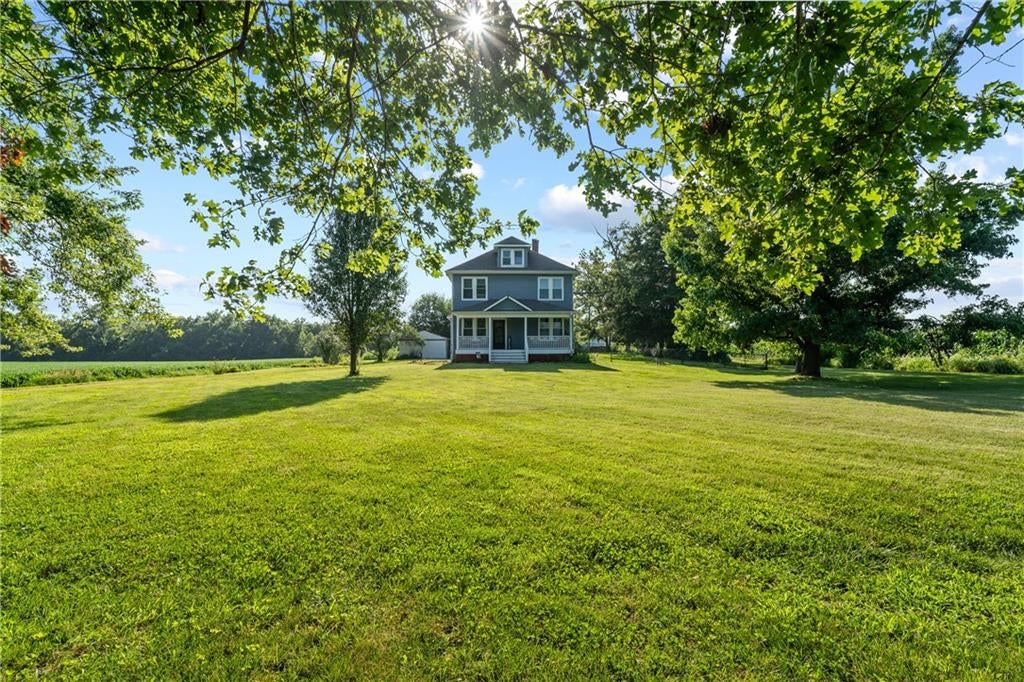
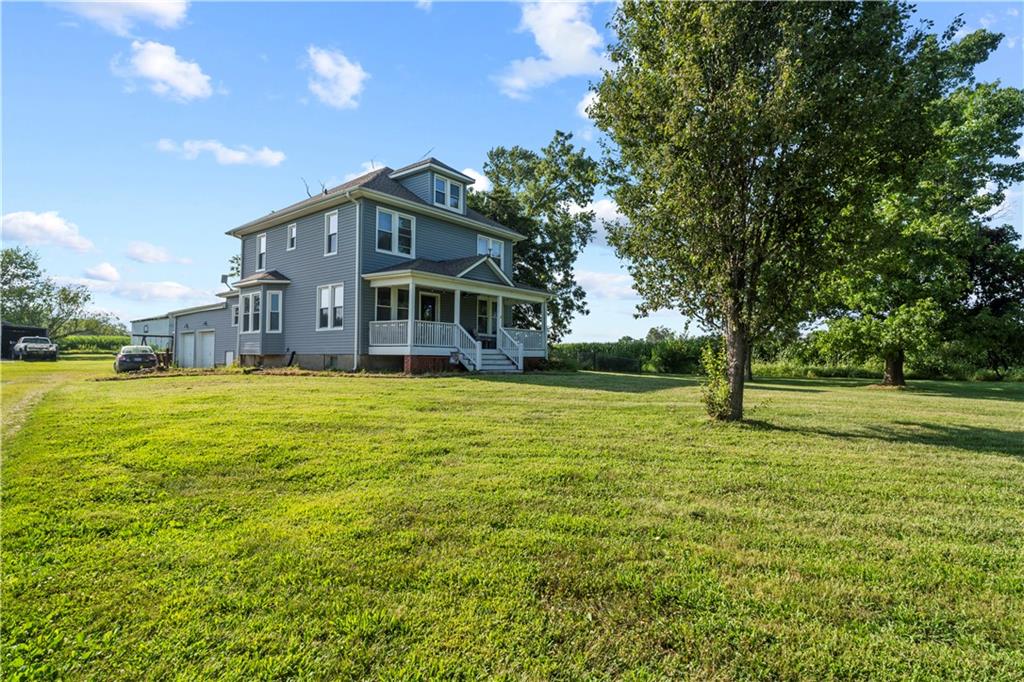
Historic farmhouse character meets serious space and flexibility on 1.41 level acres. This 1917 home offers 4 bedrooms, 2 full baths and approximately 3,254 sq ft with original hardwood floors, doors, trim and built-ins throughout. The spacious kitchen features painted cabinetry, a gas range, oversized refrigerator and center island, while the main level also includes a den, full bath, mudroom and laundry. Upstairs are three bedrooms, with a fourth bedroom and loft on the third floor offering additional flex space. Outside, the property includes an attached 2-car garage, a 24x24 workshop with 9-foot lean-to and a 40x60 barn with lofts. Both outbuildings have electrical service. Recent insurance-related roof and chimney work has been completed, with gutter/downspout work being finished. A rare opportunity for buyers wanting acreage, outbuildings, storage, hobby space and historic character close to Leavenworth.

Save
Ask
Tour
Hide
Share
Listing Snapshot
Price 
$420,000
Days On Site 
49 Days
Bedrooms 
4
Inside Area (SqFt) 
3,254 sqft
Total Baths 
2
Full Baths 
2
Partial Baths 
N/A
Lot Size 
1.41 Acres
Year Built 
1917
MLS® Number 
2633473
Status 
Active
Property Tax 
$4,272
HOA/Condo/Coop Fees 
N/A
Sq Ft Source 
N/A
Friends & Family
Recent Activity
5 days agoListing updated with changes from the MLS®
2 weeks agoStatus changed to Active
2 months agoListing first seen on site
General Features
Acres 
1.41
Attached Garage 
Yes
Garage 
Yes
Garage Spaces 
2
Number Of Stories 
2
Parking 
AttachedGarage Door OpenerGarage Faces SideOff Street
Property Sub Type 
Single Family Residence
Sewer 
Septic Tank
SqFt Above 
3254
Style 
Traditional
Water Source 
Public
Interior Features
Appliances 
MicrowaveRefrigeratorGas Range
Basement 
Unfinished
Cooling 
ElectricCeiling Fan(s)
Fireplace 
Yes
Fireplace Features 
ElectricInsertLiving Room
Fireplaces 
1
Flooring 
TileVinylWood
Heating 
Natural GasOtherFireplace Insert
Interior 
Ceiling Fan(s)Kitchen IslandBreakfast Bar
Laundry Features 
Laundry RoomMain Level
Bathroom 1 
Level - First
Bathroom 2 
Level - Second
Bedroom 1 
Level - Second
Bedroom 2 
Level - Second
Bedroom 3 
Level - Second
Bedroom 4 
Level - Third
Den 
Level - FirstFeatures - Built-in Features
Dining Room 
Level - FirstFeatures - Built-in Features
Kitchen 
Level - FirstFeatures - Kitchen Island
Laundry 
Level - First
Living Room 
Level - FirstFeatures - Built-in Features
Office 
Level - Second
Save
Ask
Tour
Hide
Share
Exterior Features
Construction Details 
Vinyl Siding
Lot Features 
Level
Other Structures 
Garage(s)Outbuilding
Patio And Porch 
PatioPorch
Roof 
Composition
Community Features
MLS Area 
427 - N=Lv Co Ln;S=Co Rd 8;E=Mo Rvr;W=Lv Co Ln
School District 
Easton
Roads 
Paved
Schools
School District
Easton
Elementary School
Pleasant Ridge
Middle School
Pleasant Ridge
High School
Pleasant Ridge
Listing courtesy of BG & Associates LLC [email protected]


The information displayed on this page is confidential, proprietary, and copyrighted information of Heartland Multiple Listing Service, Inc. (“Heartland MLS”). Copyright 2026, Heartland Multiple Listing Service, Inc. Heartland MLS and BG & Associates LLC do not make any warranty or representation concerning the timeliness or accuracy of the information displayed herein. In consideration of the receipt of the information on this page, the recipient agrees to use the information solely for the private noncommercial purpose of identifying a property in which the recipient has a good faith interest in acquiring.
Terms of Use
Last checked 2026-09-13 12:06 AM CDT

Neighborhood & Commute
Source: Walkscore
Save
Ask
Tour
Hide
Share