Save
Ask
Tour
Hide
Share
$570,000
1 Day On Site

12823 Perry st Street
Overland Park, KS 66213

For Sale|Single Family Residence|Active
5
Beds
4
Total Baths
3
Full Baths
1
Partial Bath
3,212
SqFt
$177
/SqFt
1993
Built
Subdivision:
Windsor Manor
County:
Johnson

Due to the health concerns created by Coronavirus we are offering personal 1-1 online video walkthough tours where possible.
12823 Perry st Street12823 Perry st Street12823 Perry st Street12823 Perry st Street
Save
Ask
Tour
Hide
Share

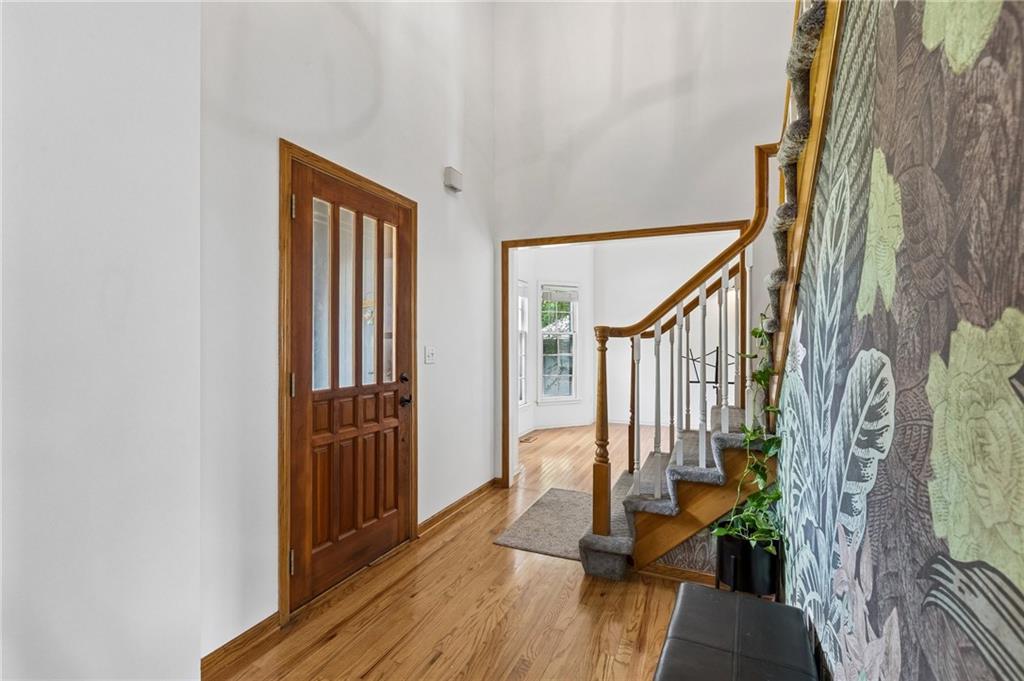
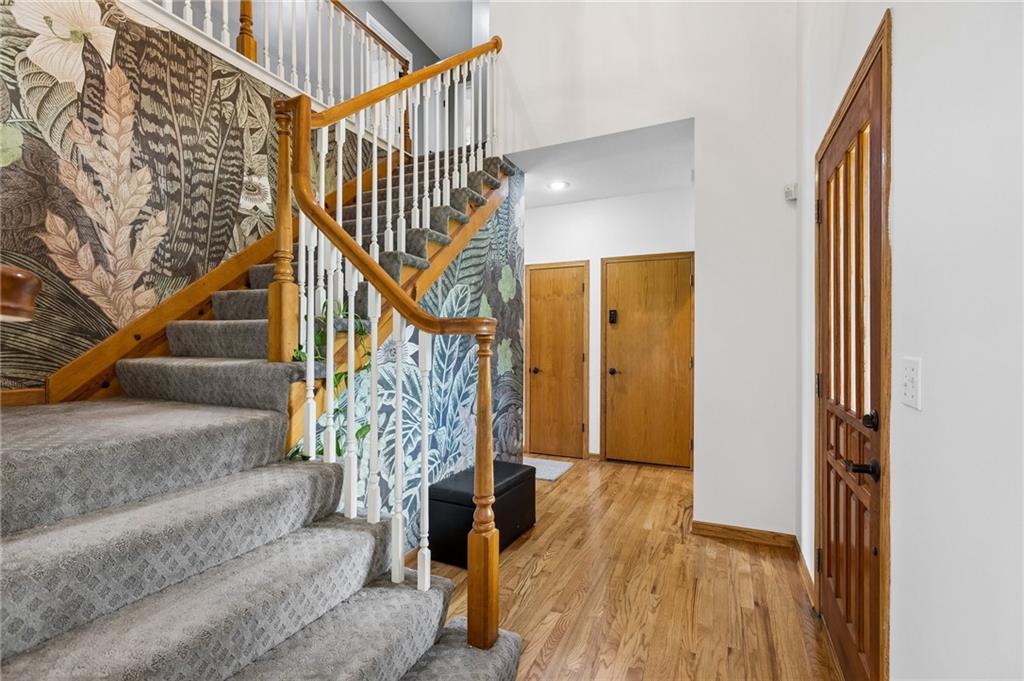
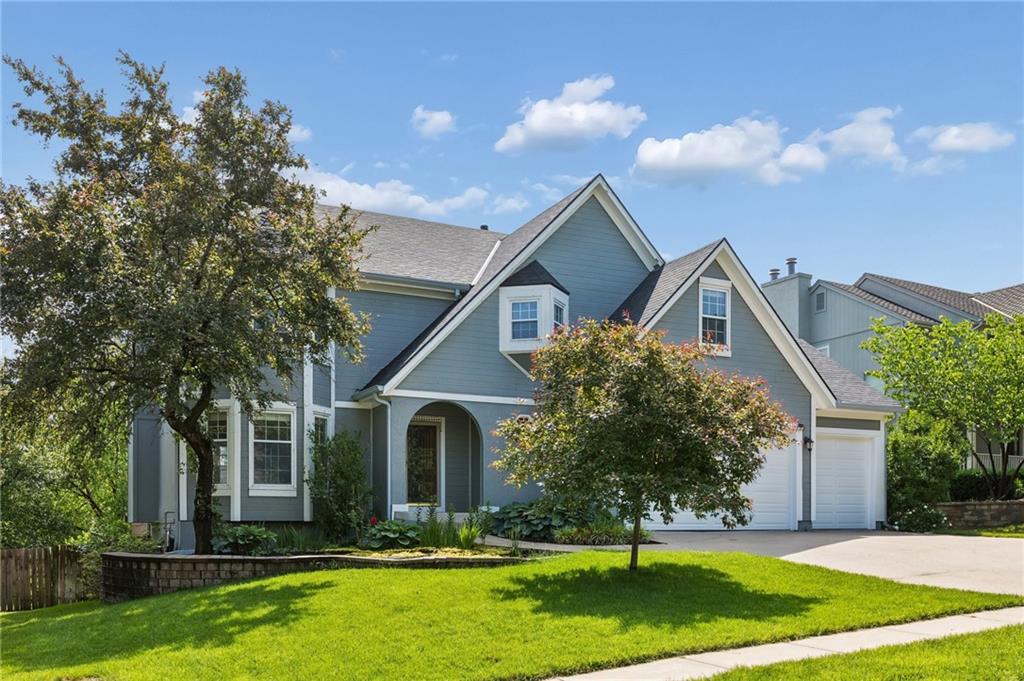
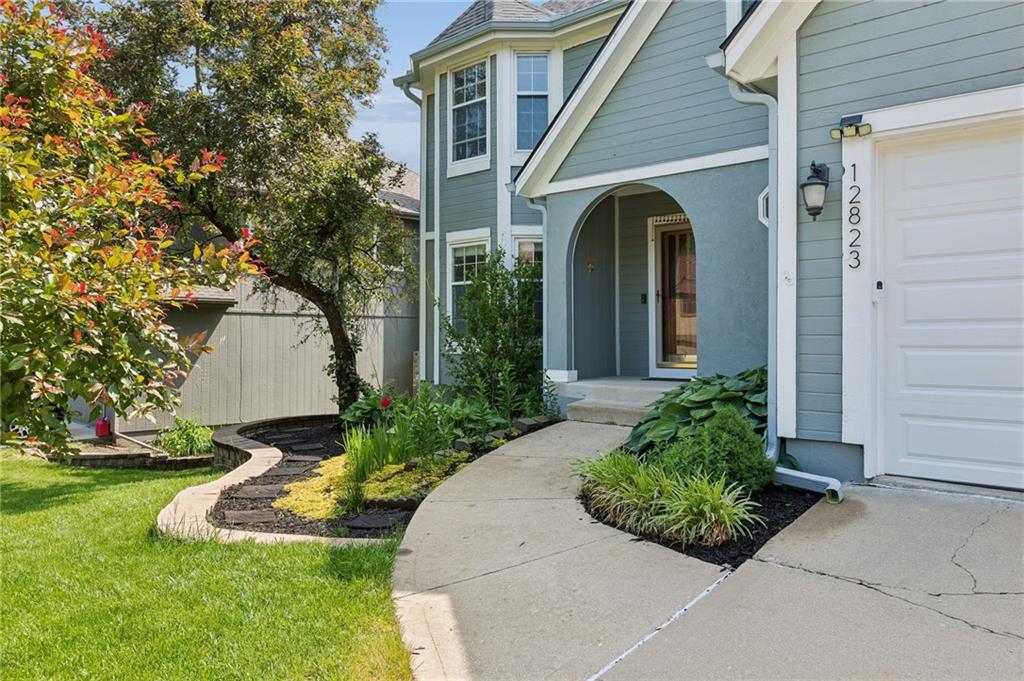
Welcome home to this beautifully upgraded 2-story home nestled on a quiet cul-de-sac in the highly sought-after Blue Valley School District. Meticulously maintained and thoughtfully updated, this stunning residence offers the perfect blend of comfort, style, and functionality. Step inside to discover gorgeous wood flooring throughout the living and dining areas, upgraded light fixtures, and the removal of popcorn ceilings for a clean, modern feel. The inviting living room features a beautifully updated fireplace with a stylish new tile surround, creating the perfect gathering space. The kitchen shines with plumbing fixtures, a new backsplash, and elegant above-cabinet lighting that adds both charm and functionality. Every bedroom includes ceiling fans for added comfort and convenience. The walk-out basement provides exceptional additional living space, perfect for entertaining, relaxing, or accommodating guests, and includes a non-conforming bedroom or office for added flexibility. Enjoy peace of mind with a new roof and new gutters, adding lasting value and reducing future maintenance. Outdoor living is equally impressive with a spacious composite deck featuring privacy walls, a 6-foot privacy fence, and beautifully landscaped front yard, creating the perfect setting for relaxing or entertaining. This move-in ready home offers thoughtful updates, functional living spaces, and an unbeatable location. Don't miss your opportunity to own this exceptional home in one of Johnson County's most desirable neighborhoods!

Save
Ask
Tour
Hide
Share
Listing Snapshot
Price 
$570,000
Days On Site 
1 Day
Bedrooms 
5
Inside Area (SqFt) 
3,212 sqft
Total Baths 
4
Full Baths 
3
Partial Baths 
1
Lot Size 
0.24 Acres
Year Built 
1993
MLS® Number 
2633142
Status 
Active
Property Tax 
$5,700
HOA/Condo/Coop Fees 
$35 monthly
Sq Ft Source 
N/A
Friends & Family
Recent Activity
yesterdayListing updated with changes from the MLS®
yesterdayListing first seen on site
General Features
Acres 
0.24
Attached Garage 
Yes
Garage 
Yes
Garage Spaces 
3
Levels 
Two
Number Of Stories 
2
Parking 
AttachedGarage Door Opener
Property Sub Type 
Single Family Residence
Sewer 
Public Sewer
SqFt Above 
2647
SqFt Below 
565
Style 
Traditional
Water Source 
Public
Interior Features
Appliances 
Electric OvenDryerMicrowaveRefrigeratorFree-Standing Electric OvenWasher
Basement 
FinishedWalk-Out Access
Cooling 
Electric
Fireplace 
Yes
Fireplace Features 
Gas StarterGreat Room
Fireplaces 
1
Flooring 
Wood
Heating 
Natural Gas
Interior 
Kitchen Island
Spa 
Yes
Window Features 
Storm Window(s)
Bathroom 1 
Dimensions - 5x13Level - SecondArea - 65Area Units - Square FeetFeatures - Double Vanity, Laminate Counters
Bathroom 2 
Dimensions - 7x8Level - SecondArea - 56Area Units - Square FeetFeatures - Laminate Counters
Bedroom 2 
Dimensions - 11x13Level - SecondArea - 143Area Units - Square Feet
Bedroom 3 
Dimensions - 12x12Level - SecondArea - 144Area Units - Square Feet
Bedroom 4 
Dimensions - 12x12Level - SecondArea - 144Area Units - Square Feet
Bedroom 5 
Level - Basement
Dining Room 
Dimensions - 12x12Level - FirstArea - 144Area Units - Square Feet
Great Room 
Dimensions - 15x19Level - FirstArea - 285Area Units - Square Feet
Half Bath 
Dimensions - 4x7Level - FirstArea - 28Area Units - Square Feet
Kitchen 
Dimensions - 15x16Level - FirstArea - 240Area Units - Square FeetFeatures - Kitchen Island
Laundry 
Dimensions - 7x9Level - SecondArea - 63Area Units - Square FeetFeatures - Laminate Counters
Living Room 
Dimensions - 12x15Level - FirstArea - 180Area Units - Square Feet
Primary Bathroom 
Dimensions - 9x15Level - SecondArea - 135Area Units - Square FeetFeatures - Double Vanity, Laminate Counters
Primary Bedroom 
Dimensions - 16x18Level - SecondArea - 288Area Units - Square FeetFeatures - Ceiling Fan(s), Walk-In Closet(s)
Save
Ask
Tour
Hide
Share
Exterior Features
Construction Details 
Frame
Fencing 
Wood
Lot Features 
Cul-De-Sac
Patio And Porch 
Covered
Roof 
Composition
Spa 
Yes
Spa Features 
Bath
Windows/Doors 
Storm Window(s)
Community Features
Accessibility Features 
Therapeutic Whirlpool
Association Dues 
420
Financing Terms Available 
CashConventionalFHAVA Loan
HOA Fee Frequency 
Annually
MLS Area 
340 - N=I-435;S=135th;E=State Ln;W=Pflumm
School District 
Blue Valley
Schools
School District
Blue Valley
Elementary School
Cottonwood Pt
Middle School
Oxford
High School
Blue Valley NW
Listing courtesy of Platinum Realty LLC [email protected]


The information displayed on this page is confidential, proprietary, and copyrighted information of Heartland Multiple Listing Service, Inc. (“Heartland MLS”). Copyright 2026, Heartland Multiple Listing Service, Inc. Heartland MLS and Platinum Realty LLC do not make any warranty or representation concerning the timeliness or accuracy of the information displayed herein. In consideration of the receipt of the information on this page, the recipient agrees to use the information solely for the private noncommercial purpose of identifying a property in which the recipient has a good faith interest in acquiring.
Terms of Use
Last checked 2026-07-25 05:05 PM CDT

Neighborhood & Commute
Source: Walkscore
Save
Ask
Tour
Hide
Share