Save
Ask
Tour
Hide
Share
$975,000
5 Days On Site

4962 W 351st Street
Louisburg, KS 66053

For Sale|Single Family Residence|Active
4
Beds
4
Total Baths
3
Full Baths
1
Partial Bath
3,475
SqFt
$281
/SqFt
1997
Built
Subdivision:
Other
County:
Miami

Due to the health concerns created by Coronavirus we are offering personal 1-1 online video walkthough tours where possible.
4962 W 351st Street4962 W 351st Street4962 W 351st Street4962 W 351st Street
Save
Ask
Tour
Hide
Share

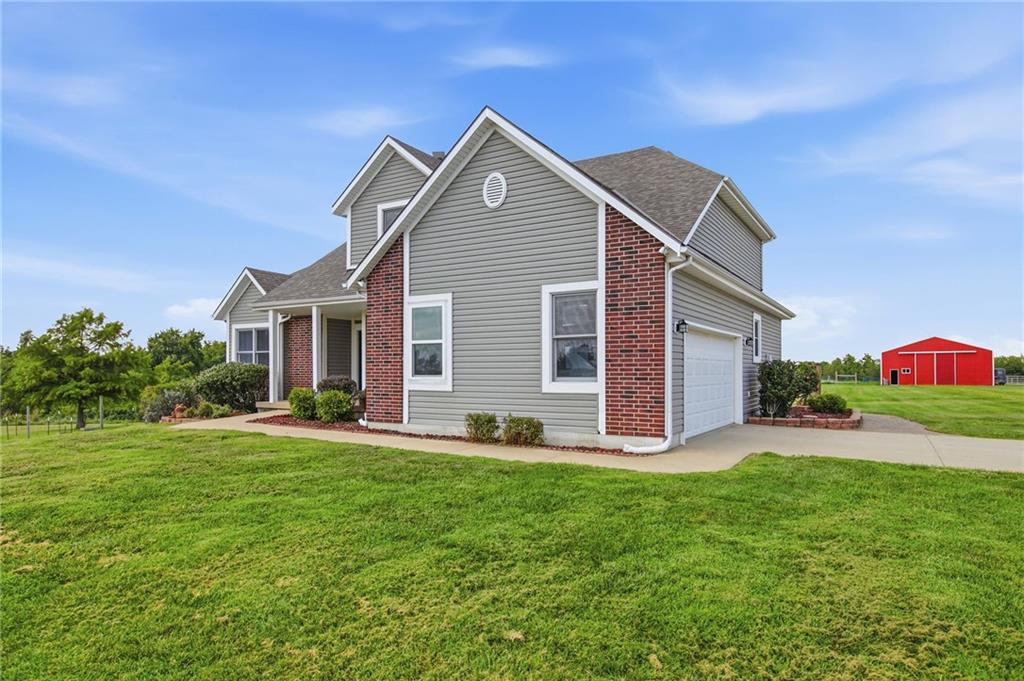
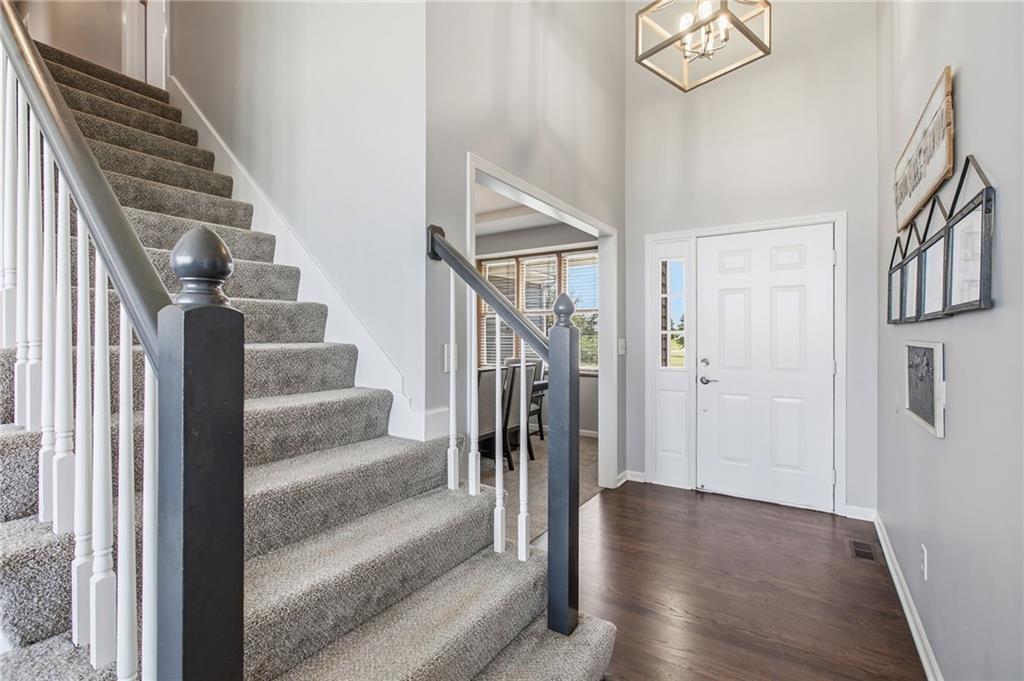
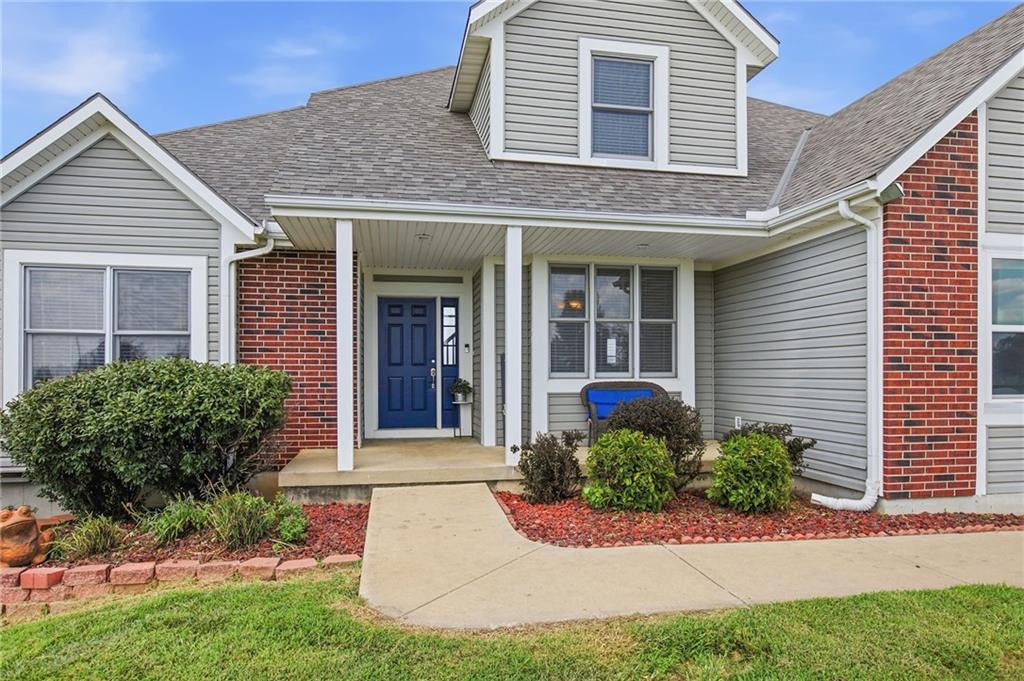
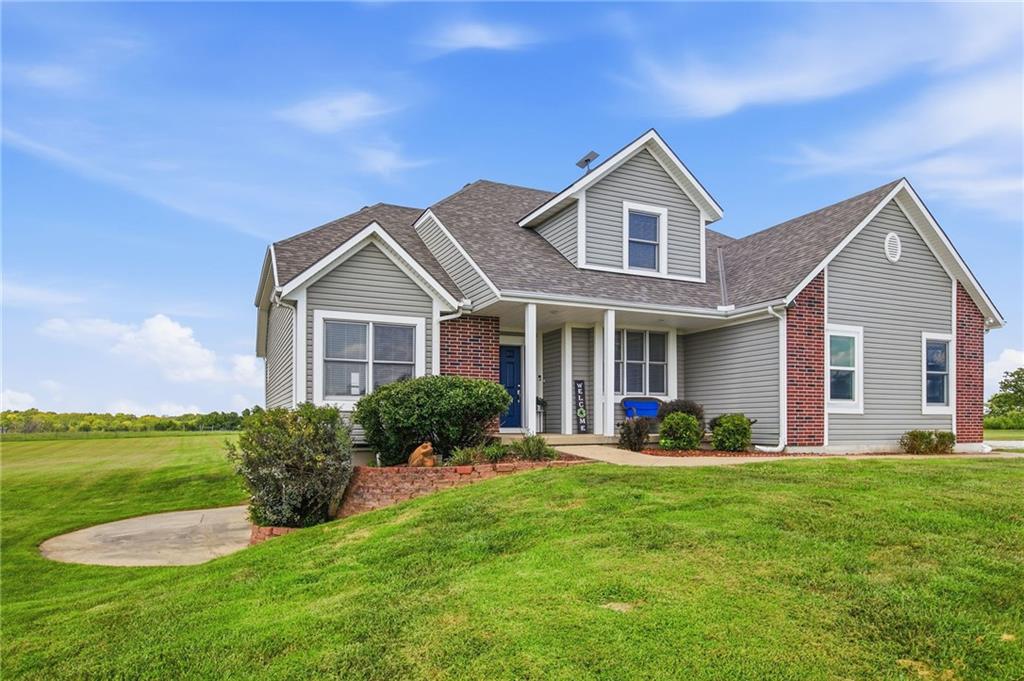
Escape to the perfect blend of luxury, privacy, and convenience on this stunning 17.29-acre property in the highly sought-after Louisburg School District. Just minutes from US-69 Highway, you'll enjoy an easy commute to Overland Park and Kansas City while coming home to peaceful country living. The beautifully maintained 4-bedroom, 3.5-bath home offers over 3,400 finished square feet, including a finished walkout basement with a non-conforming 5th bedroom, providing flexible space for guests, hobbies, or a home office. Fresh interior paint, refinished hardwood floors, and a new roof (2023) make this home truly move-in ready. Outside is where this property truly shines. Spend evenings fishing in your stocked pond, relaxing in the screened gazebo, entertaining on the patio, or enjoying breathtaking Kansas sunsets. The fully fenced acreage is ready for horses, cattle, or your dream hobby farm. Need space for equipment, RVs, boats, or a business? The impressive 40' x 70' insulated shop features concrete floors, electricity, and oversized sliding doors, offering endless possibilities for work, storage, recreation, or future expansion. Additional highlights include geothermal heating and cooling for exceptional energy efficiency, an attached two car garage, two fireplaces, a main-level primary suite, and room to truly spread out. Properties that combine this much acreage, a quality home, a stocked pond, a massive outbuilding, and a prime location are incredibly difficult to find. If you've been waiting for the complete country package without sacrificing convenience, this is the one. Schedule your private showing today.

Save
Ask
Tour
Hide
Share
Listing Snapshot
Price 
$975,000
Days On Site 
5 Days
Bedrooms 
4
Inside Area (SqFt) 
3,475 sqft
Total Baths 
4
Full Baths 
3
Partial Baths 
1
Lot Size 
17.29 Acres
Year Built 
1997
MLS® Number 
2632812
Status 
Active
Property Tax 
$8,068
HOA/Condo/Coop Fees 
N/A
Sq Ft Source 
N/A
Friends & Family
Recent Activity
5 days agoListing updated with changes from the MLS®
5 days agoListing first seen on site
General Features
Acres 
17.29
Attached Garage 
Yes
Garage 
Yes
Garage Spaces 
2
Levels 
One and One Half
Number Of Stories 
1
Parking 
AttachedElectric Vehicle Charging Station(s)Garage Door Opener
Property Sub Type 
Single Family Residence
Sewer 
Septic Tank
SqFt Above 
2175
SqFt Below 
1300
Style 
Traditional
Interior Features
Appliances 
DishwasherDisposalMicrowaveRefrigeratorElectric RangeStainless Steel Appliance(s)
Basement 
ConcreteFinishedFullWalk-Out Access
Cooling 
ElectricHeat PumpOtherCeiling Fan(s)
Fireplace 
Yes
Fireplace Features 
BasementFamily Room
Fireplaces 
2
Flooring 
CarpetLaminateTileWood
Heating 
Heat PumpElectricForced AirOther
Interior 
Walk-In Closet(s)Eat-in KitchenCeiling Fan(s)Central VacuumWet Bar
Laundry Features 
Laundry RoomMain Level
Window Features 
Window Coverings
Bathroom 2 
Dimensions - 11x5Level - UpperArea - 55Area Units - Square Feet
Bathroom 3 
Dimensions - 9x4Level - BasementArea - 36Area Units - Square Feet
Bedroom 2 
Dimensions - 12x10Level - UpperArea - 120Area Units - Square FeetFeatures - Ceiling Fan(s)
Bedroom 3 
Dimensions - 12x11Level - UpperArea - 132Area Units - Square FeetFeatures - Ceiling Fan(s)
Bedroom 4 
Dimensions - 11x14Level - UpperArea - 154Area Units - Square FeetFeatures - Ceiling Fan(s)
Bonus Room 
Dimensions - 8x12Level - BasementArea - 96Area Units - Square Feet
Dining Rm- 2nd 
Dimensions - 12x13Level - MainArea - 156Area Units - Square Feet
Dining Room 
Dimensions - 14x15Level - MainArea - 210Area Units - Square Feet
Half Bath 
Dimensions - 5x6Level - MainArea - 30Area Units - Square Feet
Kitchen 
Dimensions - 13x10Level - MainArea - 130Area Units - Square Feet
Laundry 
Dimensions - 9x6Level - MainArea - 54Area Units - Square Feet
Living Room 
Dimensions - 20x16Level - MainArea - 320Area Units - Square Feet
Primary Bathroom 
Dimensions - 20x11Level - MainArea - 220Area Units - Square FeetFeatures - Walk-In Closet(s)
Primary Bedroom 
Dimensions - 13x19Level - MainArea - 247Area Units - Square Feet
Recreation Room 
Dimensions - 34x26Level - BasementArea - 864Area Units - Square Feet
Save
Ask
Tour
Hide
Share
Exterior Features
Construction Details 
Vinyl Siding
Fencing 
Other
Other Structures 
Barn(s)Gazebo
Patio And Porch 
PatioPorch
Pool Features 
Above Ground
Roof 
Composition
Spa Features 
Bath
Waterfront Features 
Pond
Windows/Doors 
Window Coverings
Community Features
Accessibility Features 
Therapeutic Whirlpool
Financing Terms Available 
CashConventionalFHAVA Loan
MLS Area 
380 - Miami County, KS
Roads 
Gravel
School District 
Louisburg
Schools
School District
Louisburg
Elementary School
Unknown
Middle School
Unknown
High School
Unknown
Listing courtesy of Platinum Realty LLC [email protected]


The information displayed on this page is confidential, proprietary, and copyrighted information of Heartland Multiple Listing Service, Inc. (“Heartland MLS”). Copyright 2026, Heartland Multiple Listing Service, Inc. Heartland MLS and Platinum Realty LLC do not make any warranty or representation concerning the timeliness or accuracy of the information displayed herein. In consideration of the receipt of the information on this page, the recipient agrees to use the information solely for the private noncommercial purpose of identifying a property in which the recipient has a good faith interest in acquiring.
Terms of Use
Last checked 2026-08-26 09:16 PM CDT

Neighborhood & Commute
Source: Walkscore
Save
Ask
Tour
Hide
Share