Save
Ask
Tour
Hide
Share
$415,000
57 Days On Site

4000 Cades Cove
Leavenworth, KS 66048

For Sale|Single Family Residence|Active
5
Beds
3
Total Baths
3
Full Baths
2,620
SqFt
$158
/SqFt
2010
Built
Subdivision:
Shenandoah
County:
Leavenworth

Due to the health concerns created by Coronavirus we are offering personal 1-1 online video walkthough tours where possible.
4000 Cades Cove4000 Cades Cove4000 Cades Cove4000 Cades Cove
Save
Ask
Tour
Hide
Share

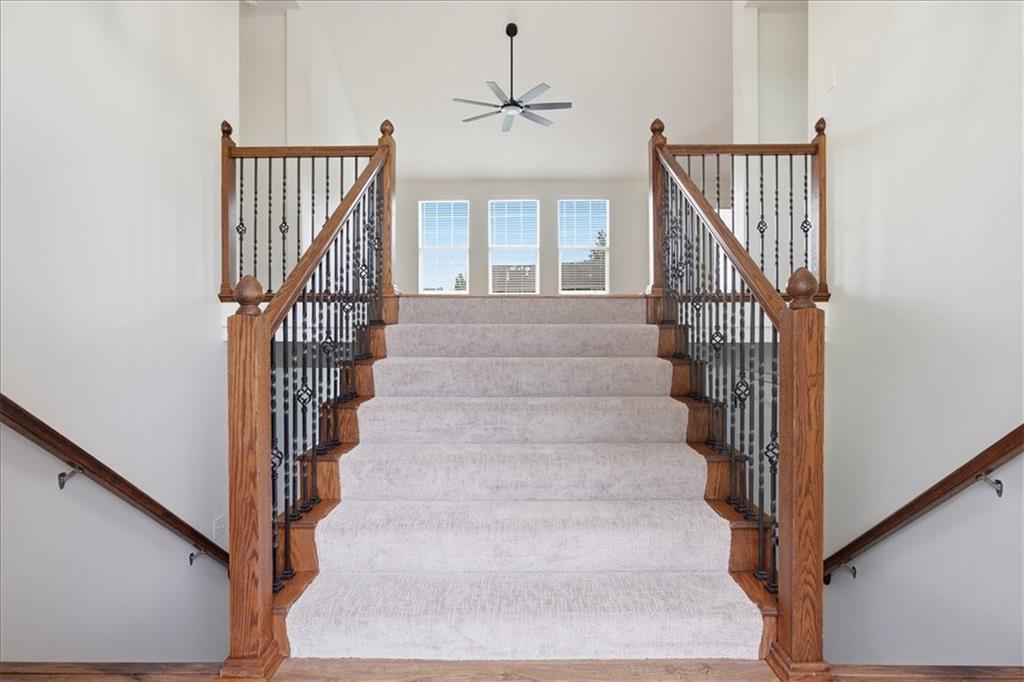
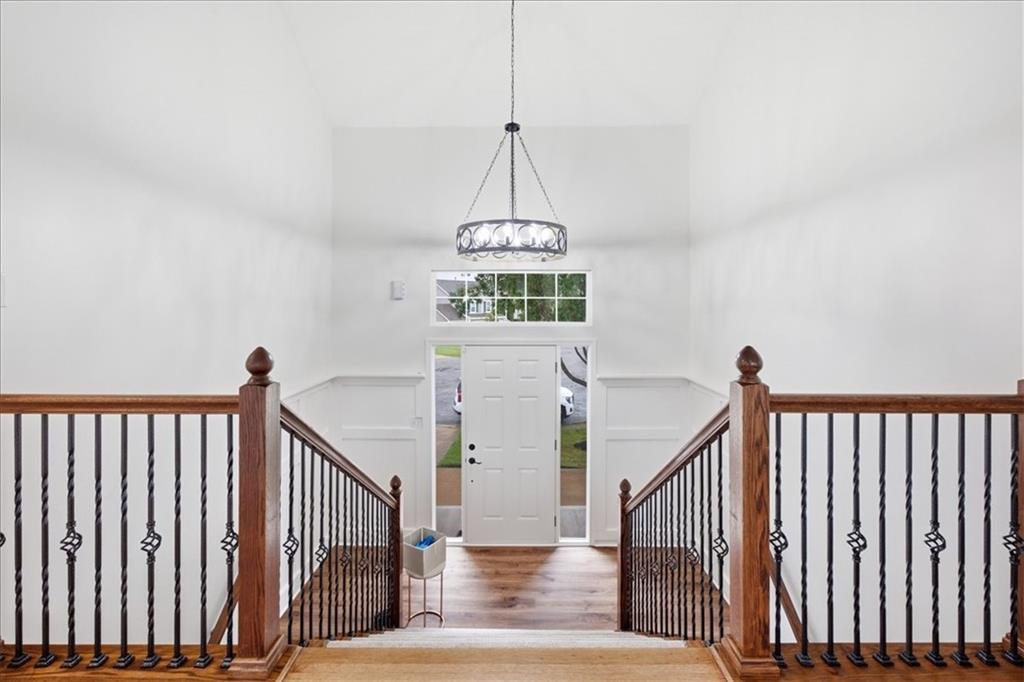
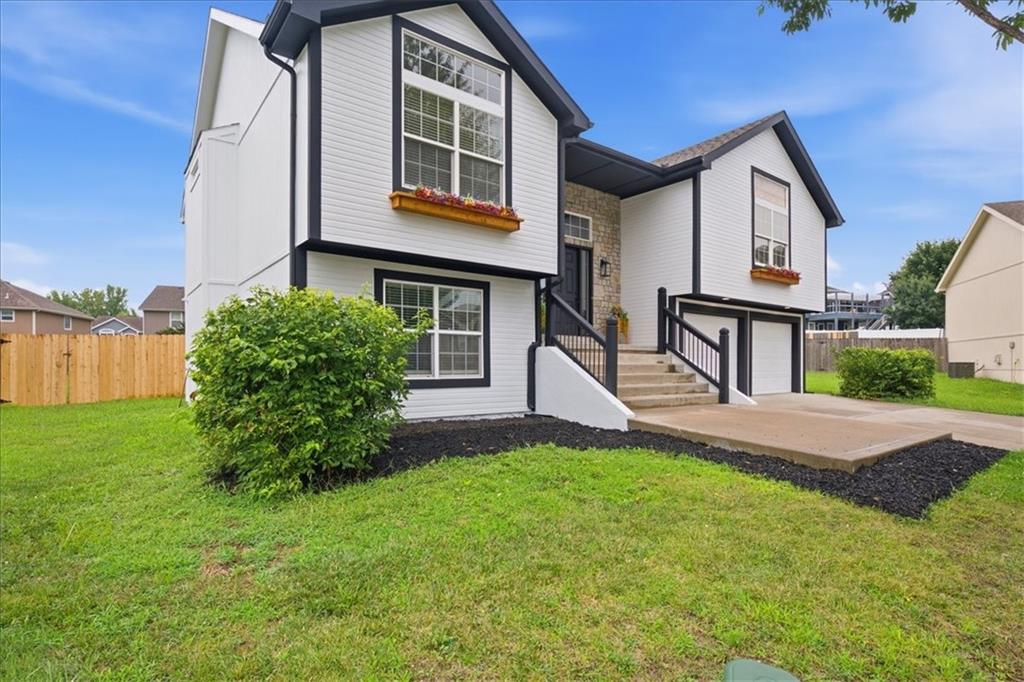
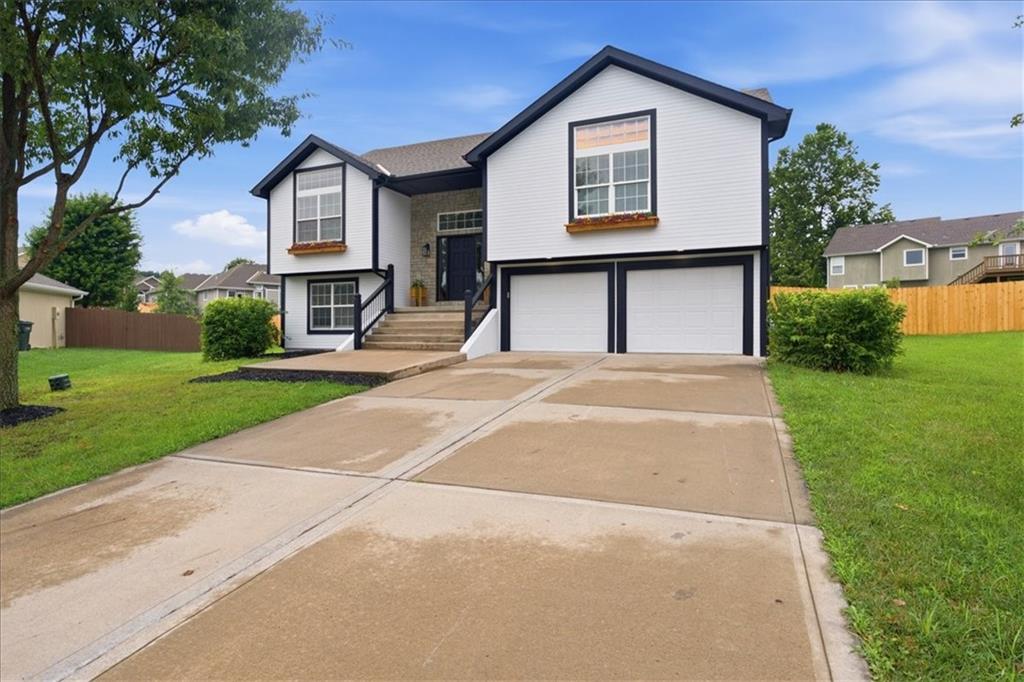
Welcome to 4000 Cades Cove—a beautifully updated home offering timeless elegance and modern upgrades throughout! From the moment you step inside, you'll be impressed by the grand double-staircase entry, creating a dramatic first impression and setting the tone for this spacious home. The main level features professionally refinished hardwood flooring, while brand-new flooring has been installed throughout the remaining areas as well. With 5 generously sized bedrooms, 3 full bathrooms, and thoughtful updates from top to bottom, this home offers the perfect blend of style, comfort, and functionality. Nearly every surface has been refreshed, with new interior and exterior paint, complemented by updated lighting and ceiling fans throughout. The kitchen is open to the dining area and living area, has plenty of cabinet and counter space, a pantry and new stove and dishwasher. Step outside to enjoy the upgraded deck, perfect for entertaining guests, grilling, or relaxing while overlooking the fenced backyard. 2 car attached garage plus a workshop space. Located on a cul-de-sac in a desirable neighborhood with walking trails and ponds, 4000 Cades Cove is truly move-in ready and waiting for its next owner!

Save
Ask
Tour
Hide
Share
Listing Snapshot
Price 
$415,000
Days On Site 
57 Days
Bedrooms 
5
Inside Area (SqFt) 
2,620 sqft
Total Baths 
3
Full Baths 
3
Partial Baths 
N/A
Lot Size 
0.15 Acres
Year Built 
2010
MLS® Number 
2632233
Status 
Active
Property Tax 
$4,886
HOA/Condo/Coop Fees 
$33.33 monthly
Sq Ft Source 
N/A
Friends & Family
Recent Activity
2 weeks agoListing updated with changes from the MLS®
2 weeks agoPrice changed to $415,000
a month agoStatus changed to Active
2 months agoListing first seen on site
General Features
Acres 
0.15
Attached Garage 
Yes
Garage 
Yes
Garage Spaces 
2
Levels 
Multi/Split
Parking 
AttachedGarage Faces Front
Property Sub Type 
Single Family Residence
Sewer 
Public Sewer
SqFt Above 
1696
SqFt Below 
924
Style 
Traditional
Water Source 
Public
Interior Features
Basement 
ConcreteFinishedWalk-Out Access
Cooling 
Electric
Fireplace 
Yes
Fireplace Features 
Family RoomGas
Fireplaces 
1
Flooring 
CarpetWood
Heating 
Forced Air
Interior 
Vaulted Ceiling(s)Kitchen IslandPantry
Laundry Features 
Laundry RoomMain Level
Window Features 
Insulated Windows
Bedroom 2 
Dimensions - 17x11Level - MainArea - 187Area Units - Square FeetFeatures - Ceiling Fan(s)
Bedroom 3 
Dimensions - 12x11Level - MainArea - 132Area Units - Square FeetFeatures - Ceiling Fan(s)
Bedroom 4 
Dimensions - 14x11Level - LowerArea - 154Area Units - Square FeetFeatures - Ceiling Fan(s)
Bedroom 5 
Dimensions - 11x12Level - LowerArea - 132Area Units - Square FeetFeatures - Ceiling Fan(s)
Family Room 
Dimensions - 17x16Level - LowerArea - 272Area Units - Square FeetFeatures - Ceiling Fan(s), Laminate Counters
Kitchen 
Dimensions - 16x20Level - MainArea - 320Area Units - Square FeetFeatures - Ceiling Fan(s)
Laundry 
Dimensions - 7x6Level - MainArea - 42Area Units - Square Feet
Living Room 
Dimensions - 16x17Level - MainArea - 272Area Units - Square FeetFeatures - Ceiling Fan(s)
Primary Bedroom 
Dimensions - 17x15Level - MainArea - 255Area Units - Square FeetFeatures - Ceiling Fan(s), Double Vanity
Workshop 
Dimensions - 10x20Level - BasementArea - 200Area Units - Square Feet
Save
Ask
Tour
Hide
Share
Exterior Features
Construction Details 
Frame
Fencing 
Privacy
Lot Features 
Cul-De-Sac
Patio And Porch 
Deck
Roof 
Composition
Windows/Doors 
Insulated Windows
Community Features
Association Amenities 
Trail(s)
Association Fee 
$400.0
Association Fee Frequency 
Annually
MLS Area 
427 - N=Lv Co Ln;S=Co Rd 8;E=Mo Rvr;W=Lv Co Ln
School District 
Leavenworth
Financing Terms Available 
CashConventionalVA Loan
Roads 
Paved
Schools
School District
Leavenworth
Elementary School
Henry Leavenworth
Middle School
Richard Warren
High School
Leavenworth
Listing courtesy of Reilly Real Estate LLC [email protected]


The information displayed on this page is confidential, proprietary, and copyrighted information of Heartland Multiple Listing Service, Inc. (“Heartland MLS”). Copyright 2026, Heartland Multiple Listing Service, Inc. Heartland MLS and Reilly Real Estate LLC do not make any warranty or representation concerning the timeliness or accuracy of the information displayed herein. In consideration of the receipt of the information on this page, the recipient agrees to use the information solely for the private noncommercial purpose of identifying a property in which the recipient has a good faith interest in acquiring.
Terms of Use
Last checked 2026-09-13 12:06 AM CDT

Neighborhood & Commute
Source: Walkscore
Save
Ask
Tour
Hide
Share