





15821 Meadow LaneOverland Park, KS 66224
Due to the health concerns created by Coronavirus we are offering personal 1-1 online video walkthough tours where possible.
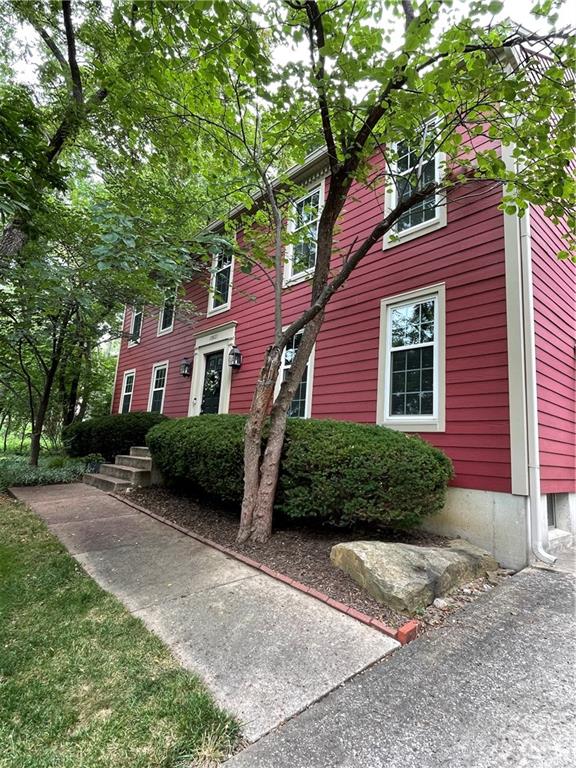
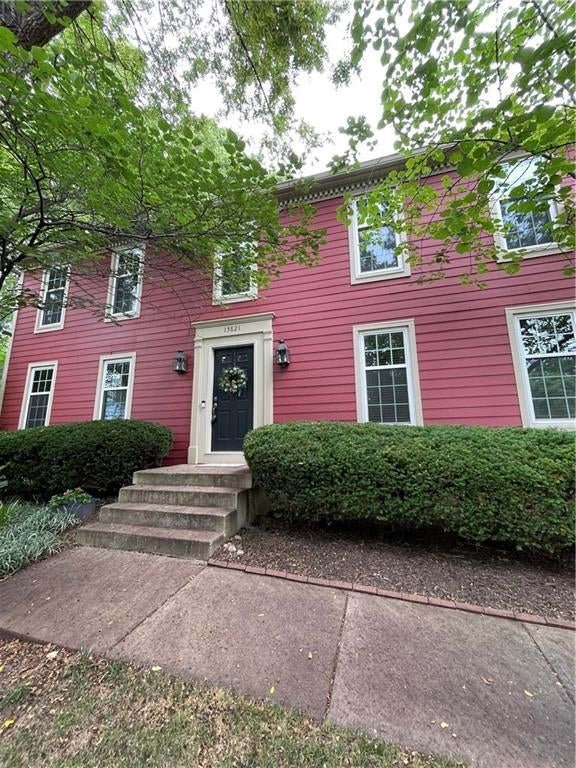
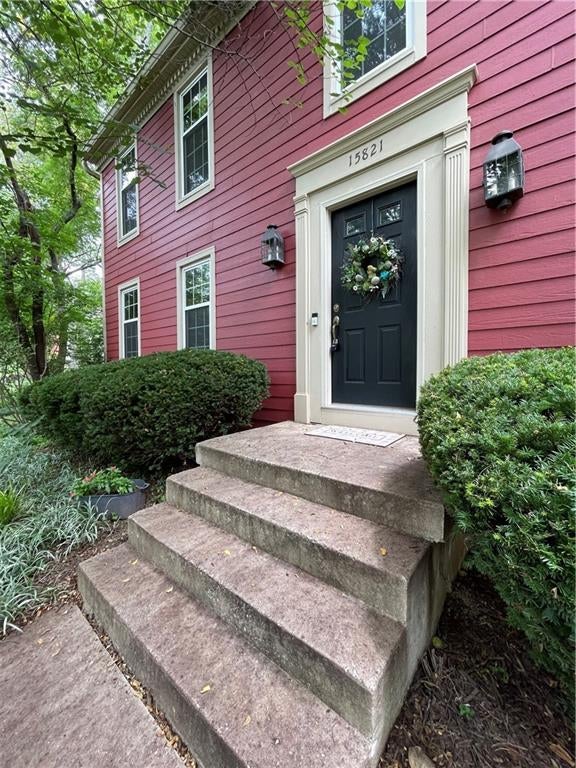
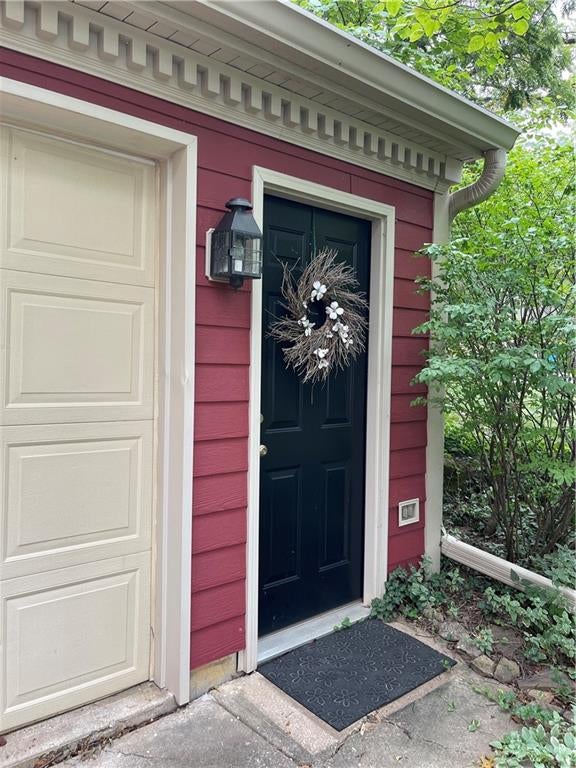
Welcome to this spacious, one-owner home nestled on a beautiful, tree-filled lot in an established community known for its amenities and peaceful setting. This property provides generous living space and a flexible layout for a variety of needs. The main level features hand-scraped engineered hardwood floors, a formal dining room, and a living room accented with wainscoting. The kitchen includes granite countertops, a center island with cooktop, wall ovens, a breakfast area, and access to the deck, perfect for enjoying the serene, wooded backyard. The family room offers a cozy gas fireplace, creating a welcoming gathering space. Upstairs you will find a unique bedroom configuration. One of the secondary bedrooms has been expanded into the former primary sitting room, creating a larger, connected space with a shared closet, ideal for those seeking flexible use such as a combined bedroom, office, or hobby area. The primary suite is generously sized and includes a private bath with dual vanities, tile flooring, a walk-in closet, a jetted tub, & separate shower. The finished lower level adds even more versatility with a wood-burning fireplace, full bathroom, and a flex room that could serve as a non-conforming bedroom, office, or workout space. Significant updates include Diamond Kote concrete siding (approximately 10–13 years old) designed for long-term durability and low maintenance, and a newer furnace. While much of the interior reflects its original character, this home presents an excellent opportunity for buyers to update and personalize to their taste. Situated on a large 1/2 acre lot, the property offers a private, wooded backdrop with plenty of outdoor space to enjoy. The setting provides natural shade and a peaceful atmosphere. For Fido, an invisible pet fence is already in place! Residents of the community enjoy access to stocked fishing ponds, tennis courts, and a neighborhood pool. Professional photos coming in September.
| yesterday | Listing updated with changes from the MLS® | |
| 4 days ago | Listing first seen on site |

The information displayed on this page is confidential, proprietary, and copyrighted information of Heartland Multiple Listing Service, Inc. (“Heartland MLS”). Copyright 2026, Heartland Multiple Listing Service, Inc. Heartland MLS and Lettiann & Associates Real Estate Services, LLC do not make any warranty or representation concerning the timeliness or accuracy of the information displayed herein. In consideration of the receipt of the information on this page, the recipient agrees to use the information solely for the private noncommercial purpose of identifying a property in which the recipient has a good faith interest in acquiring.
Terms of Use
Last checked 2026-08-25 05:28 PM CDT