





7715 N Wallace AvenueKansas City, MO 64158
Due to the health concerns created by Coronavirus we are offering personal 1-1 online video walkthough tours where possible.
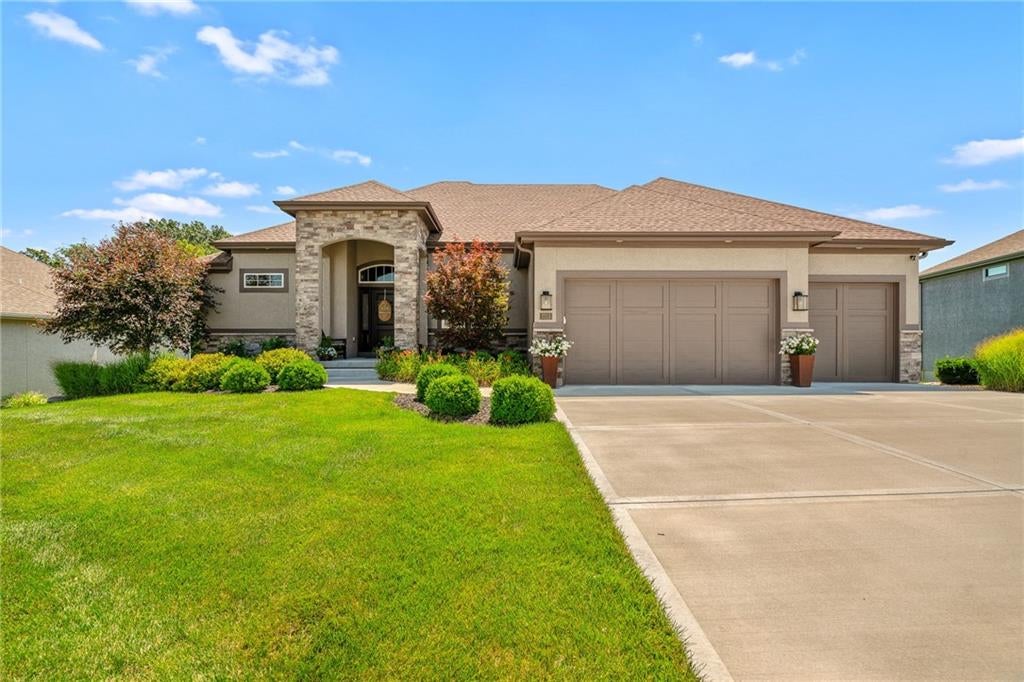
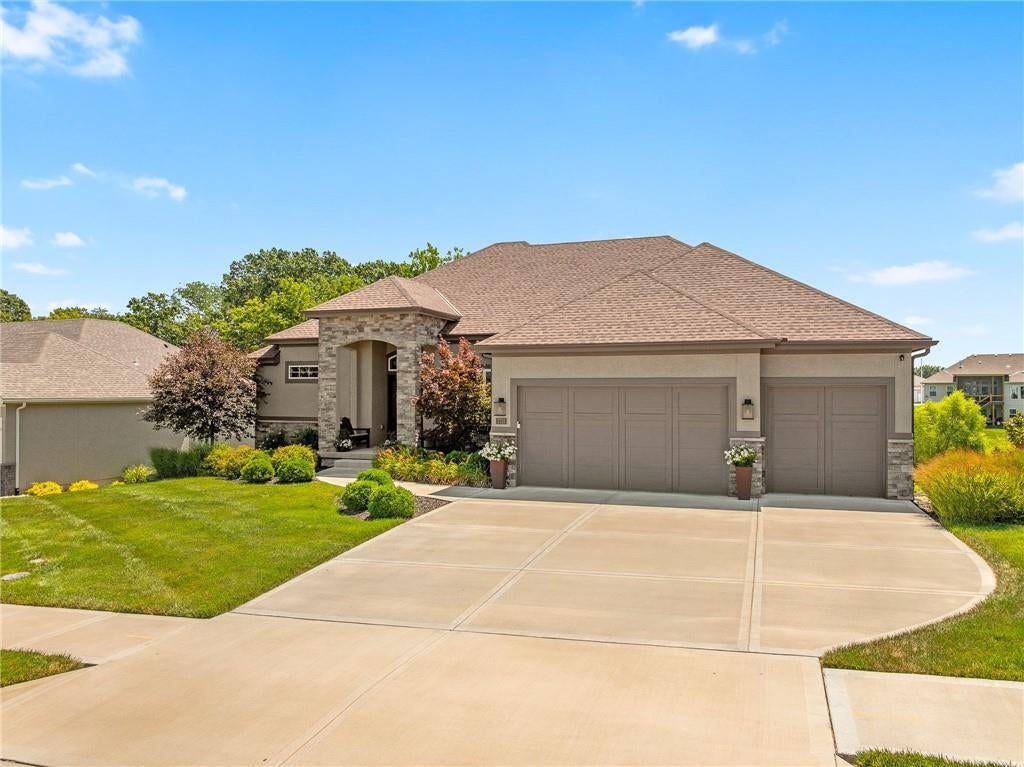
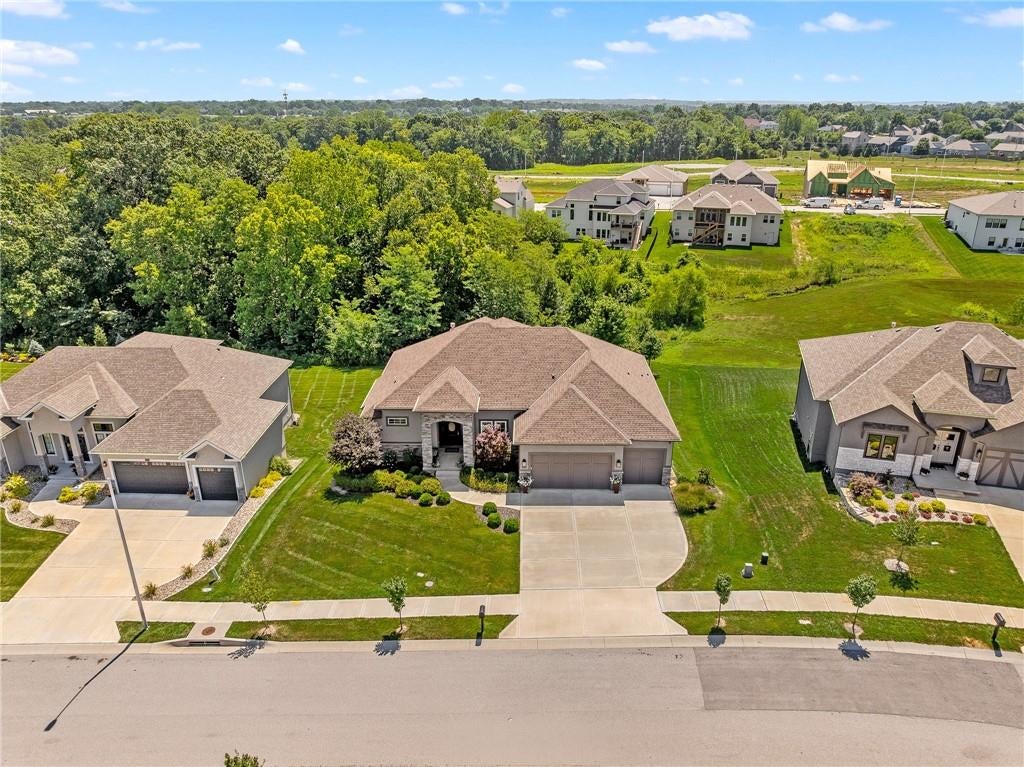
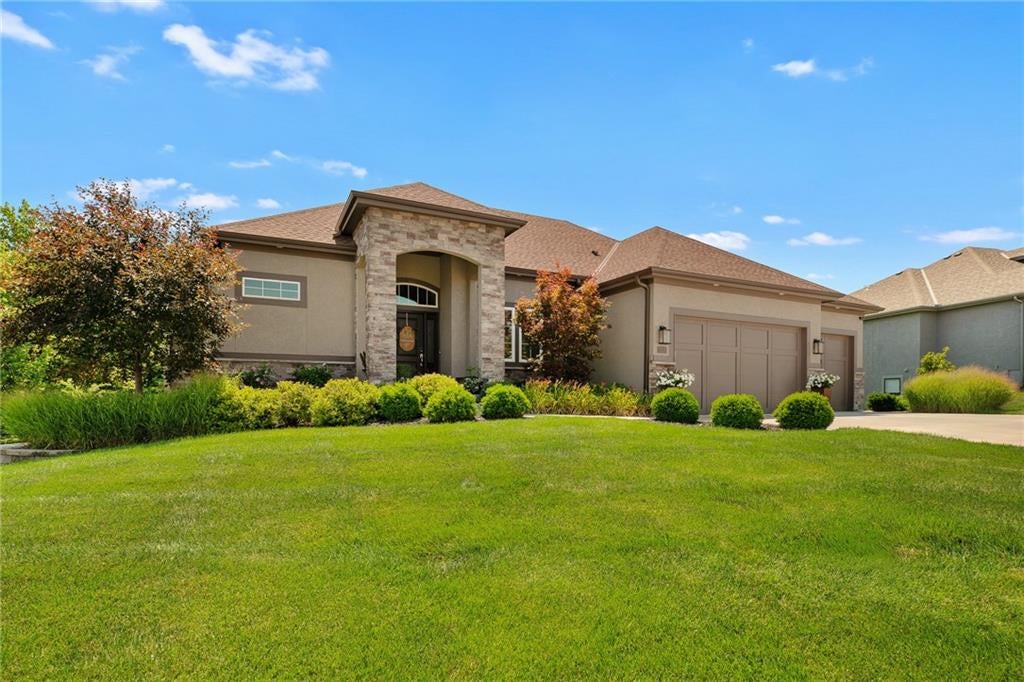
Rarely does a like-new reverse 1.5-story home on a premier Davidson Farms lot become available. Impeccably maintained and loaded with upgrades, this move-in-ready home offers the perfect blend of luxury, comfort, and thoughtful design. The open floor plan features a chef's kitchen with an oversized 9-foot island, upgraded stainless steel appliances, a large walk-in pantry, abundant cabinetry, and adjoining dining space, plus a versatile formal dining room or office. The inviting great room showcases custom built-ins, a stunning stone fireplace, and expansive sliding doors opening to a covered, screened-in porch with its own fireplace—perfect for year-round outdoor living. The main-level primary suite features a spacious bedroom, beautiful primary bath, and a large walk-in closet. A second bedroom and full bath on the opposite side of the home provide privacy for family or guests. The finished walkout lower level includes a spacious family room with bar area, two additional bedrooms, a full bath, and lots of storage. Enjoy the expanded patio, beautifully landscaped backyard with added trees, and a rare fourth utility garage with backyard access—ideal for a golf cart, workshop, home gym, or extra storage. Notable upgrades include brand-new carpet throughout, upgraded stainless steel appliances, epoxy garage floors, upgraded lower-level windows, custom cabinetry and shelving, ring security cameras, enhanced landscaping, and a new hail-resistant roof with warranty. Residents enjoy access to the neighborhood clubhouse, resort-style pool, and a convenient location close to shopping, dining, and top amenities. This exceptional home offers the quality, upgrades, and lifestyle today's buyers are looking for.
| 3 weeks ago | Listing updated with changes from the MLS® | |
| 3 weeks ago | Status changed to Pending | |
| a month ago | Listing first seen on site |

The information displayed on this page is confidential, proprietary, and copyrighted information of Heartland Multiple Listing Service, Inc. (“Heartland MLS”). Copyright 2026, Heartland Multiple Listing Service, Inc. Heartland MLS and RE/MAX Innovations do not make any warranty or representation concerning the timeliness or accuracy of the information displayed herein. In consideration of the receipt of the information on this page, the recipient agrees to use the information solely for the private noncommercial purpose of identifying a property in which the recipient has a good faith interest in acquiring.
Terms of Use
Last checked 2026-08-25 06:32 PM CDT