





16820 Scott StreetGardner, KS 66030
Due to the health concerns created by Coronavirus we are offering personal 1-1 online video walkthough tours where possible.
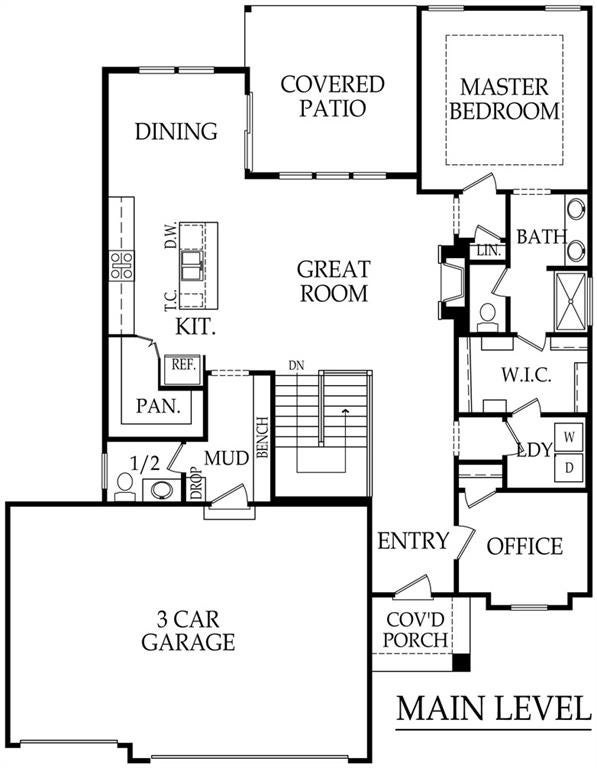
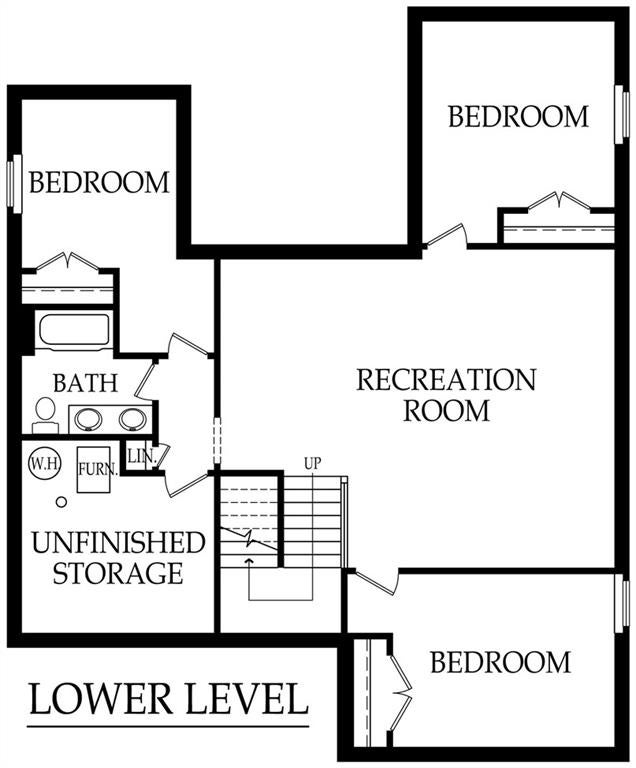
This amazing floor plan is the Evelyn II. It has stunning 12 ft. ceilings with an open floor plan featuring a hearth room with a stoned fireplace. Amazing surroundings for a relaxing evening. A breakfast area to start off your mornings and a fabulous size kitchen that enhances the beauty of this home. It features custom cabinets through out, granite/quartz counter tops, a large kitchen island, a nice sized walk in pantry and stainless steal appliances to complete the look. A warm comfortable place for family dinners and gatherings. Off the three car garage you will find a useful mud room with a boot bench for all your daily needs. The master suite is a room of serenity and your own personal space. A double vanity with granite countertops, a large fully tiled shower and a incredible walk in closet. For convenience and ease the laundry room is connected to the closet and has a hallway access as well. Located on the main level is an additional bedroom for those guest that come to visit. This room is also perfect for an office. The lower level features a fabulous sized family room and full bathroom. Three additional nice sized bedrooms for a growing family or weekend guests. Lots of storage located in the basement for all your precious keep sakes. This home has beautiful curb side appeal and a spectacular covered patio for those summer evenings. Located in Hill Top Ridge subdivision and close to incredible schools. Listing agents are related to builders.
| a month ago | Listing updated with changes from the MLS® | |
| a month ago | Status changed to Pending | |
| a month ago | Listing first seen on site |

The information displayed on this page is confidential, proprietary, and copyrighted information of Heartland Multiple Listing Service, Inc. (“Heartland MLS”). Copyright 2026, Heartland Multiple Listing Service, Inc. Heartland MLS and Platinum Realty LLC do not make any warranty or representation concerning the timeliness or accuracy of the information displayed herein. In consideration of the receipt of the information on this page, the recipient agrees to use the information solely for the private noncommercial purpose of identifying a property in which the recipient has a good faith interest in acquiring.
Terms of Use
Last checked 2026-09-21 12:38 PM CDT