Save
Ask
Tour
Hide
Share
$1,350,000
42 Days On Site

5253 W 215th Street
Bucyrus, KS 66013

For Sale|Single Family Residence|Active
4
Beds
6
Total Baths
5
Full Baths
1
Partial Bath
5,237
SqFt
$258
/SqFt
1993
Built
Subdivision:
Other
County:
Miami

Due to the health concerns created by Coronavirus we are offering personal 1-1 online video walkthough tours where possible.
5253 W 215th Street5253 W 215th Street5253 W 215th Street5253 W 215th Street
Save
Ask
Tour
Hide
Share

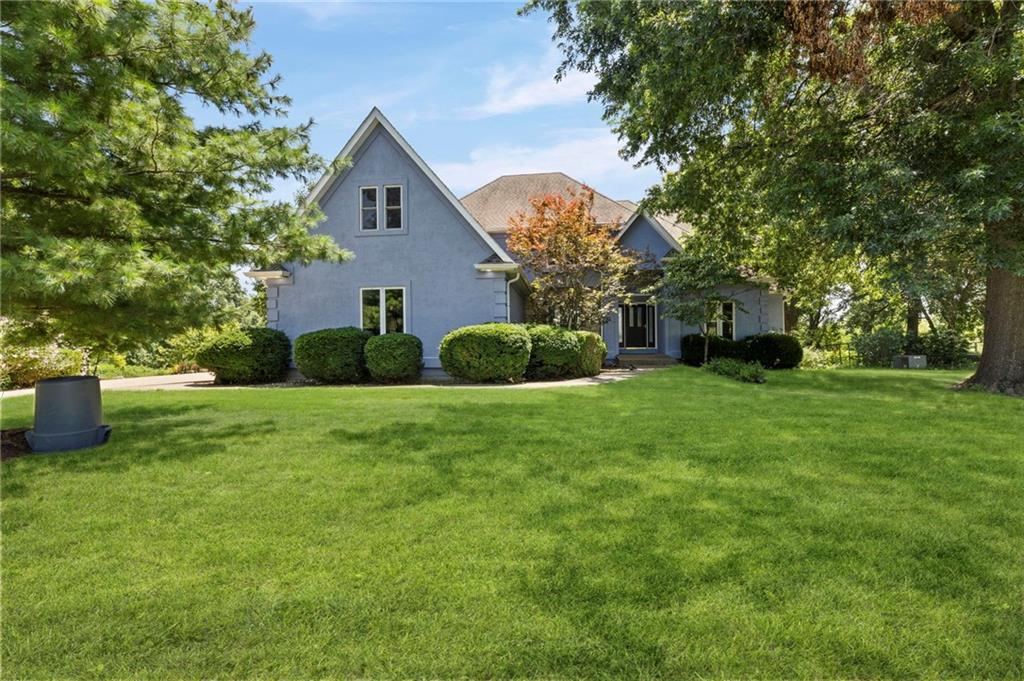
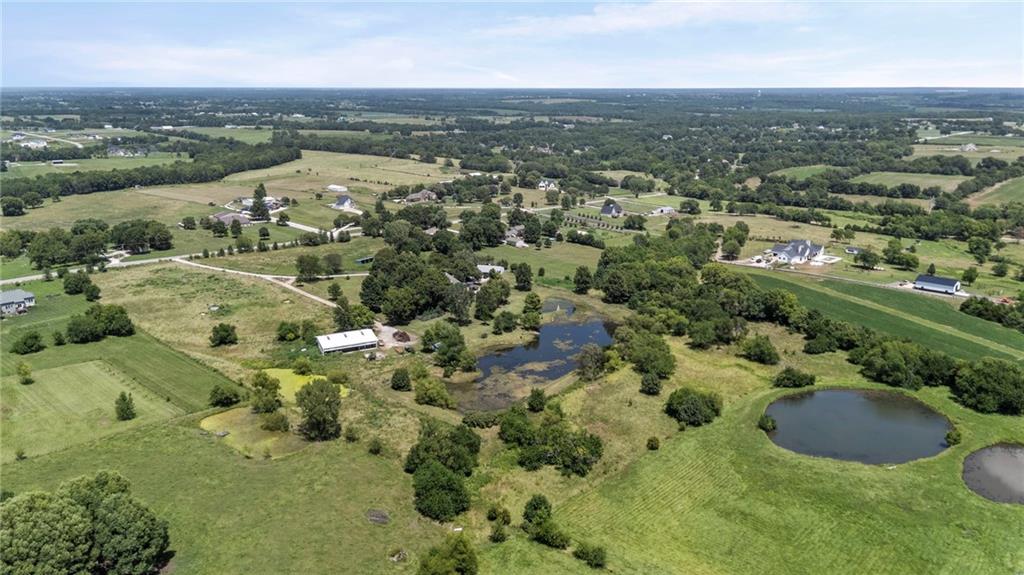
Rare 18+ Acre Estate in Bucyrus with Blue Valley Schools! Experience the perfect blend of privacy, space, and country living with this one-of-a-kind property offering a Miami County address and highly sought-after Blue Valley Schools. Nestled on more than 18 scenic acres, this exceptional estate features a charming 1.5-story home with a walkout basement and an expansive deck overlooking a tranquil pond—the ideal setting to relax and enjoy breathtaking views. The property is designed for those seeking room to roam and endless possibilities. In addition to the attached 3-car garage, you'll find a separate one-bedroom accessory dwelling unit (ADU) complete with its own garage, making it perfect for guests, extended family, rental income, or a private home office. Equestrian enthusiasts will appreciate the impressive 3,000+ square foot horse barn with five stalls, while hobby farmers and outdoor lovers will enjoy the two chicken coops, peacock house, and additional storage shed. Whether you dream of raising animals, creating your own hobby farm, or simply enjoying the peace and beauty of acreage living, this property offers unmatched versatility. More than just a home, this is a lifestyle opportunity in one of Bucyrus' most desirable locations. The home is being sold As-Is, presenting an incredible chance to customize and make it your own while investing in an extraordinary piece of land. Opportunities like this are rare—don't miss your chance to own a truly remarkable estate.

Save
Ask
Tour
Hide
Share
Listing Snapshot
Price 
$1,350,000
Days On Site 
42 Days
Bedrooms 
4
Inside Area (SqFt) 
5,237 sqft
Total Baths 
6
Full Baths 
5
Partial Baths 
1
Lot Size 
18.2 Acres
Year Built 
1993
MLS® Number 
2631683
Status 
Active
Property Tax 
$14,879
HOA/Condo/Coop Fees 
N/A
Sq Ft Source 
N/A
Friends & Family
Recent Activity
yesterdayListing updated with changes from the MLS®
2 weeks agoPrice changed to $1,350,000
a month agoStatus changed to Active
a month agoListing first seen on site
General Features
Acres 
18.2
Attached Garage 
Yes
Garage 
Yes
Garage Spaces 
3
Levels 
One and One Half
Number Of Stories 
1
Parking 
AttachedGarage Door OpenerGarage Faces Side
Property Sub Type 
Single Family Residence
Security 
Security System
Sewer 
Septic Tank
Special Circumstances 
Standard
SqFt Above 
3899
SqFt Below 
1338
Style 
Traditional
Water Source 
Public
Interior Features
Appliances 
DishwasherDisposalDown DraftMicrowaveRefrigerator
Basement 
FinishedWalk-Out Access
Cooling 
Attic FanElectricCeiling Fan(s)
Fireplace 
Yes
Fireplace Features 
Great RoomSee Through
Fireplaces 
2
Flooring 
Wood
Heating 
Electric
Interior 
Walk-In Closet(s)Ceiling Fan(s)Central VacuumKitchen IslandPantry
Laundry Features 
Main Level
Window Features 
Insulated WindowsWindow Coverings
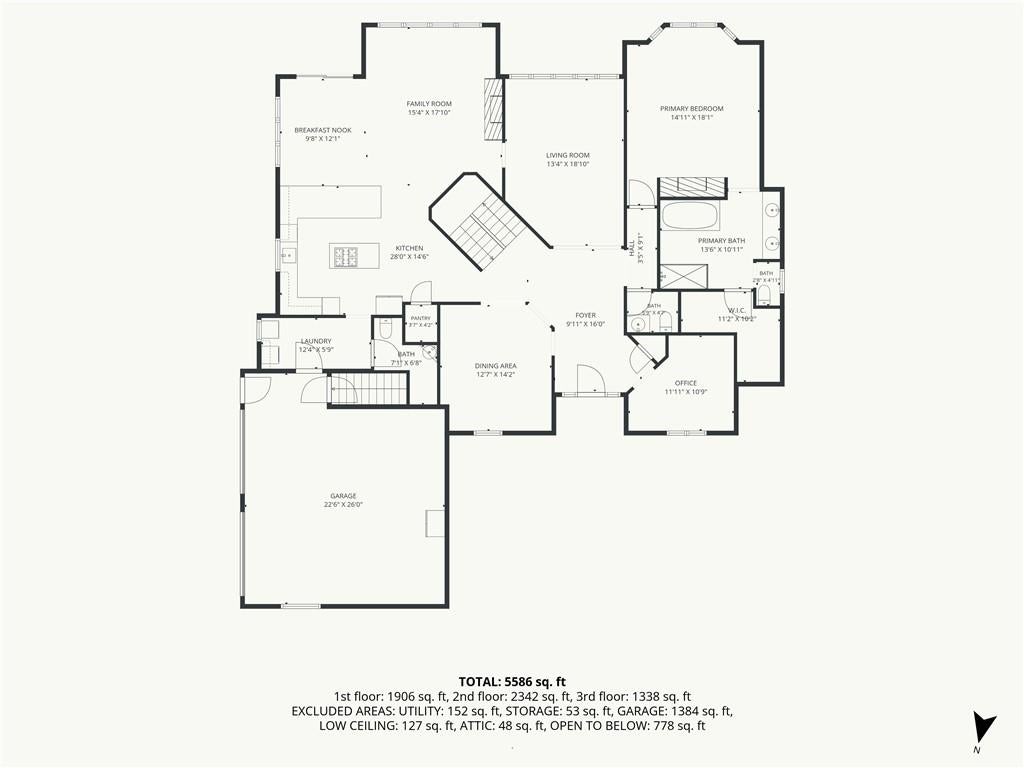
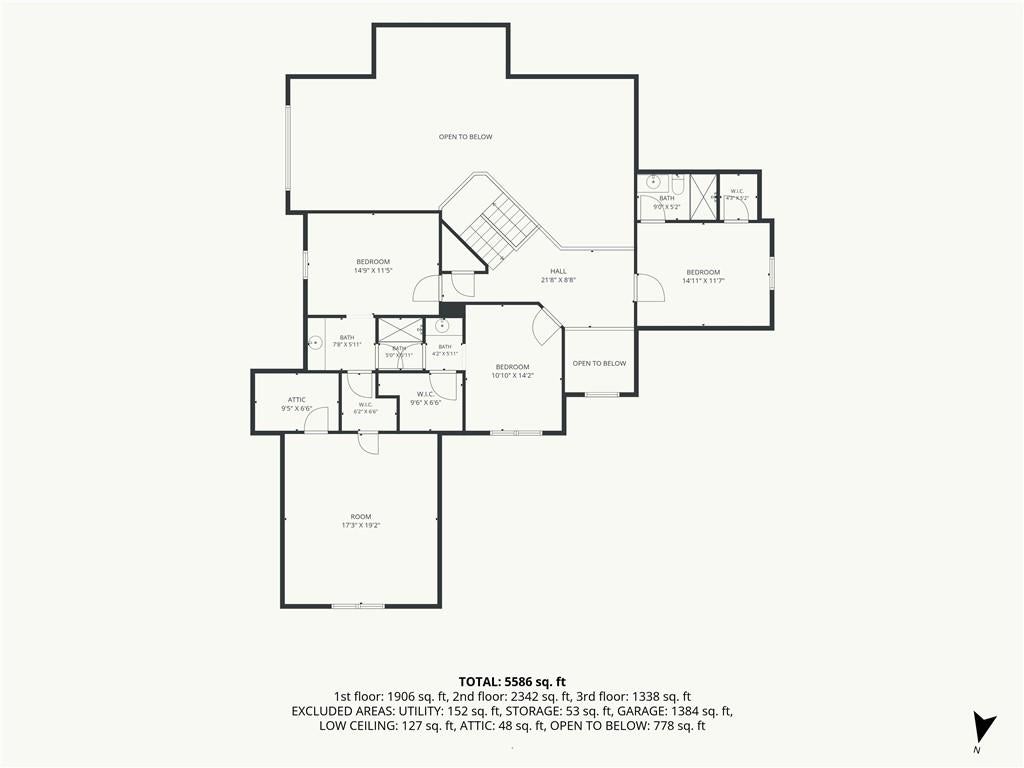
Bedroom 2 
Dimensions - 15x11Level - SecondArea - 165Area Units - Square FeetFeatures - Ceiling Fan(s), Walk-In Closet(s)
Bedroom 3 
Dimensions - 14x11Level - SecondArea - 154Area Units - Square FeetFeatures - Ceiling Fan(s), Walk-In Closet(s)
Bedroom 4 
Dimensions - 15x11Level - SecondArea - 165Area Units - Square FeetFeatures - Ceiling Fan(s), Walk-In Closet(s)
Dining Room 
Dimensions - 13x13Level - FirstArea - 169Area Units - Square Feet
Great Room 
Dimensions - 19x13Level - FirstArea - 247Area Units - Square FeetFeatures - Ceiling Fan(s)
Hearth Room 
Dimensions - 23x20Level - FirstArea - 460Area Units - Square FeetFeatures - Ceiling Fan(s)
Kitchen 
Dimensions - 23x14Level - FirstArea - 322Area Units - Square FeetFeatures - Kitchen Island, Pantry
Laundry 
Dimensions - 12x5Level - FirstArea - 60Area Units - Square Feet
Library 
Dimensions - 12x9Level - FirstArea - 108Area Units - Square Feet
Primary Bathroom 
Dimensions - 13x11Level - FirstArea - 143Area Units - Square Feet
Primary Bedroom 
Dimensions - 17x15Level - FirstArea - 255Area Units - Square FeetFeatures - Ceiling Fan(s)
Recreation Room 
Dimensions - 38x29Level - BasementArea - 1102Area Units - Square Feet
Save
Ask
Tour
Hide
Share
Exterior Features
Construction Details 
Stucco
Exterior 
Dock
Fencing 
Other
Lot Features 
Many Trees
Other Structures 
Barn(s)
Patio And Porch 
DeckPatio
Roof 
Composition
Spa Features 
Bath
Waterfront Features 
Pond
Windows/Doors 
Insulated WindowsWindow Coverings
Community Features
Accessibility Features 
Therapeutic Whirlpool
Association Amenities 
Boat Dock
Financing Terms Available 
CashConventional
Horse Allowed 
Yes
MLS Area 
345 - N=135th;S=Co Ln;E=State Ln;W=Pflumm
Roads 
Paved
School District 
Blue Valley
Schools
School District
Blue Valley
Elementary School
Unknown
Middle School
Unknown
High School
Unknown
Listing courtesy of Real Broker, LLC [email protected]


The information displayed on this page is confidential, proprietary, and copyrighted information of Heartland Multiple Listing Service, Inc. (“Heartland MLS”). Copyright 2026, Heartland Multiple Listing Service, Inc. Heartland MLS and Real Broker, LLC do not make any warranty or representation concerning the timeliness or accuracy of the information displayed herein. In consideration of the receipt of the information on this page, the recipient agrees to use the information solely for the private noncommercial purpose of identifying a property in which the recipient has a good faith interest in acquiring.
Terms of Use
Last checked 2026-08-26 09:16 PM CDT

Neighborhood & Commute
Source: Walkscore
Save
Ask
Tour
Hide
Share